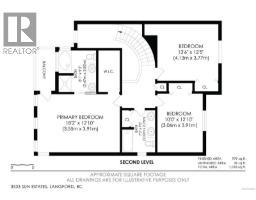
3533 Sunheights Dr, Langford
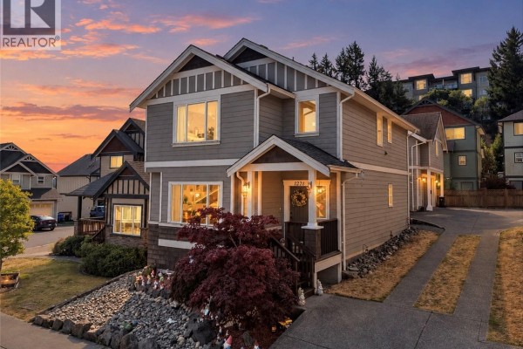
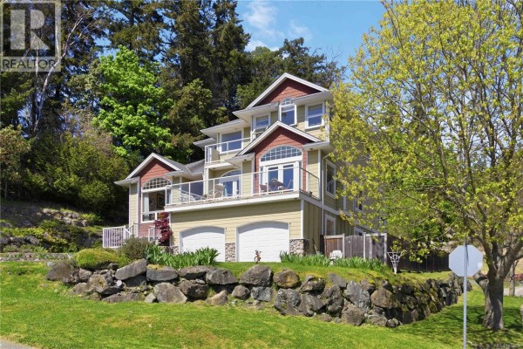
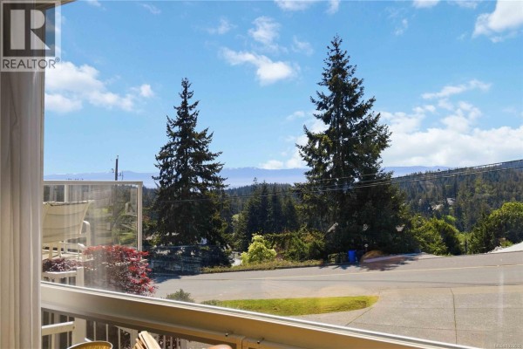
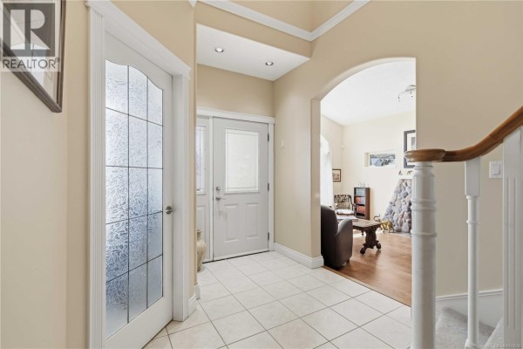
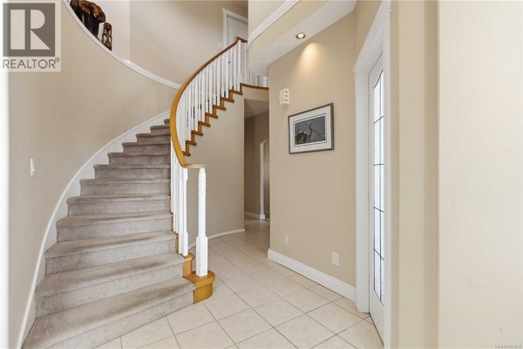
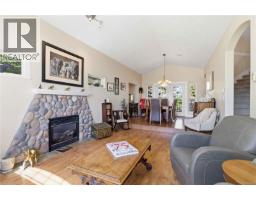
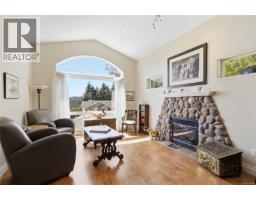
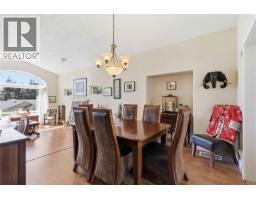
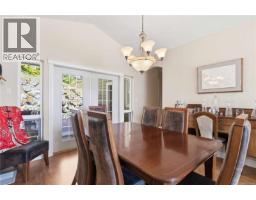
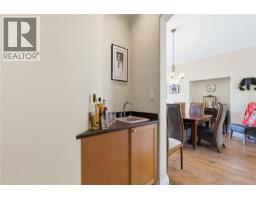
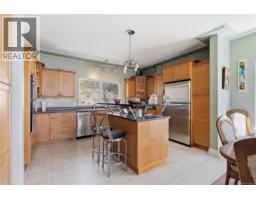
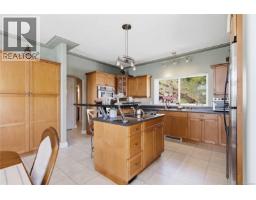
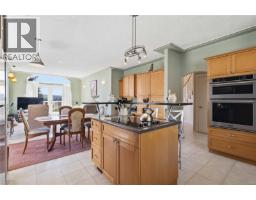
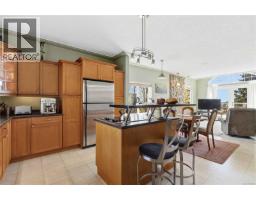
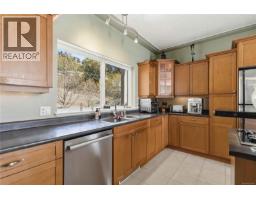
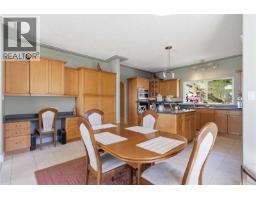
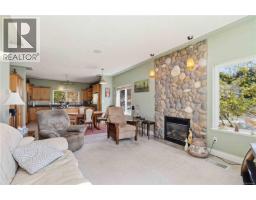
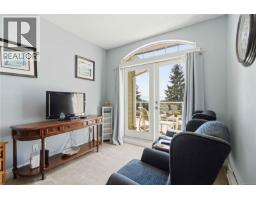
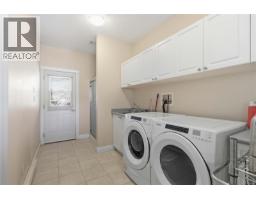
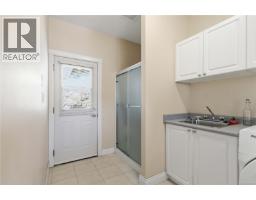
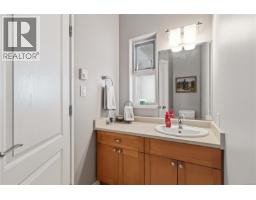
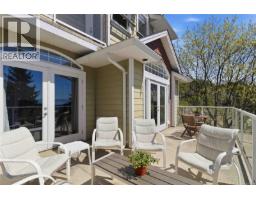
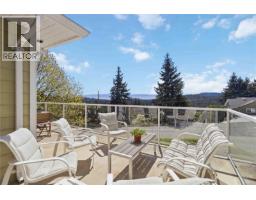
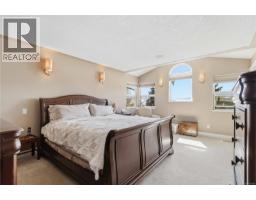
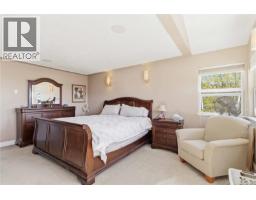
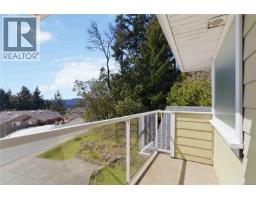
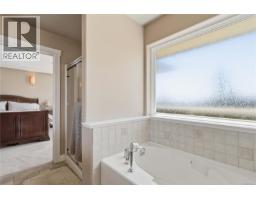
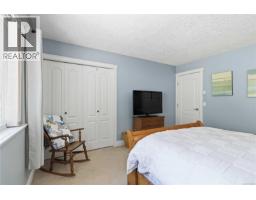
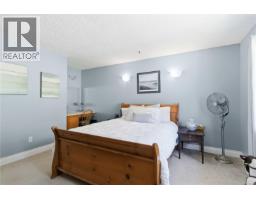
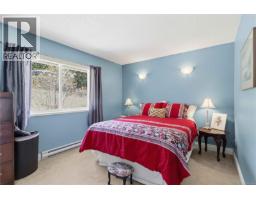
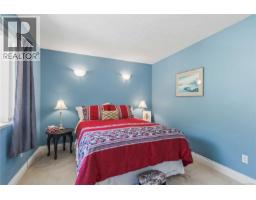
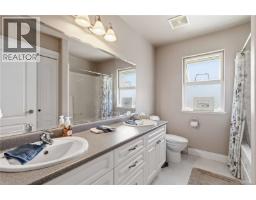
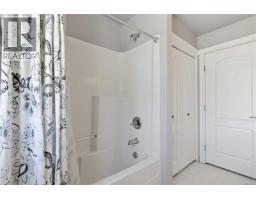
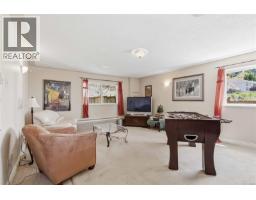
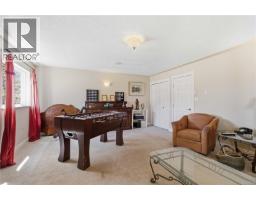
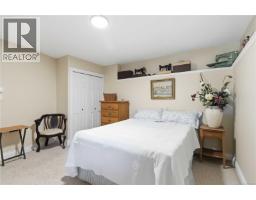
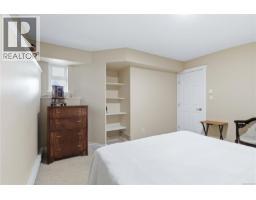
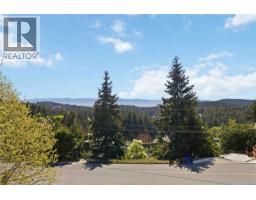
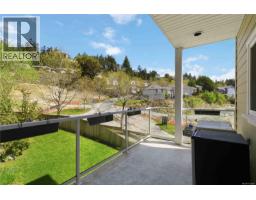
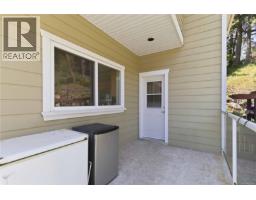
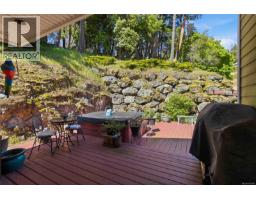
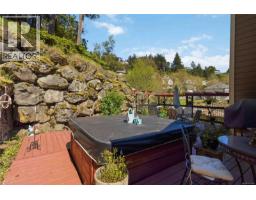
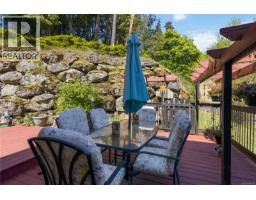
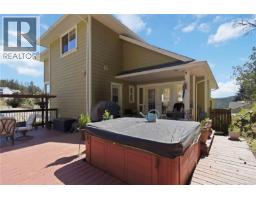
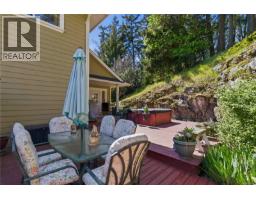
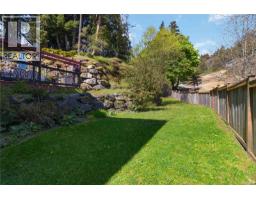
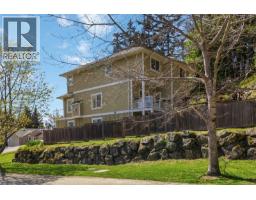
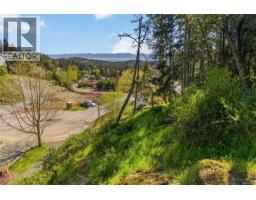
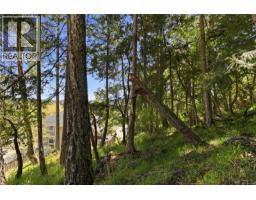
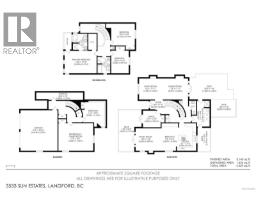
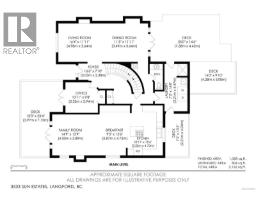
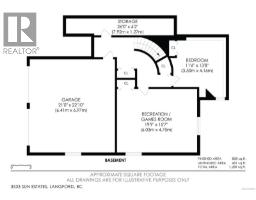
Welcome to 3533 Sunheights Drive – a spacious, well-appointed family home perfectly positioned to capture beautiful views and stunning sunsets. Designed with both comfort and entertaining in mind, this large home offers room for everyone to gather and unwind. The inviting main living spaces feature vaulted ceilings that create an airy, open feel, along with a cozy gas fireplace for those cooler evenings. The formal living and dining rooms provide an elegant setting for hosting, enhanced by French doors and a convenient wet bar just off the dining room—perfect for entertaining guests. The kitchen is truly the heart of the home, featuring a generous island with eating bar, a dedicated eating area, and an open connection to the family room—creating a warm and functional space for everyday living. A built-in computer desk adds even more practicality, ideal for homework, remote work, or staying organized. Step outside to enjoy exceptional outdoor living. The expansive back deck is ideal for entertaining, with ample room for dining, lounging, and summer BBQs, all overlooking a private backyard. At the front of the home, a second deck provides the perfect vantage point to relax and take in the sunset views. The lower level offers even more versatility, boasting a spacious rec room along with a flex room that includes a closet and window—perfect for a home office, guest space, gym, or hobby room. Additional highlights include a double car garage and a spacious laundry room with the added bonus of a shower, central Vacuum and built in speakers—ideal for busy families or added convenience. Located in a fantastic neighbourhood, this home is within walking distance to four parks and just a short drive to all amenities, offering the perfect balance of tranquility and accessibility. This is a wonderful opportunity to own a home that truly has space, style, and location all in one. (id:1945)

This listing content provided by
REALTOR.ca
has been licensed by REALTOR®
members of The Canadian Real Estate Association
members of The Canadian Real Estate Association
Property details for 3533 Sunheights Dr, Langford
- Type
- Residential
- Bedrooms
- 4
- Bathrooms
- 3
- Living Area
- 3,145 square feet
- Lot Size
- 14735
- Heating
- Baseboard heaters, Electric, Natural gas
- Cooling
- None
- Ownership
- Condo/Strata
- Annual Taxes
- $7,208
- Condo Fee
- $17 / Monthly
Nearby Listings Stat
Estimated price and comparable properties near 3533 Sunheights Dr
Active Listings
7
Min Price
$724,900
Max Price
$1,320,000
Avg Price
$894,214
Days on Market
73
days
Sold Listings
3
Min Sold Price
$789,900
Max Sold Price
$950,000
Avg Sold Price
$853,300
Days until Sold
38
days
Neighbourhood Census Data
Langford, British Columbia / Colombie-Britannique
Population
1,960
Median Age
36.2
Median Income
$44,800
Dwelling Value
$499,729
Housing Tenure
Owners 81%
Renters 18%
Age Distribution
Dwelling Types
Commute Mode
Education Level
Housing Age
Commute Duration
Avg Household Size: 2.7
Pop. Density: 797.9/km²
Avg Shelter Cost: $1,675/mo
Owners with Mortgage: 78.8%
Owners Spending 30%+: 17.8%
Tenants Spending 30%+: 42.3%
English only: 91.3%
English and French: 8.4%
Neither: 0.3%
Median Household Income: $99,584
Median Employment Income: $42,291
Price History
Listed
April 26, 2026
by RE/MAX Camosun
Current Price
$1,320,000
-2.2% from last change
Type
Residential
For Sale
Price Changes
2
| Date | Price | Change |
|---|---|---|
| Current | $1,320,000 | $29,900 (-2.2%) |
| Aug 19, 2026 | $1,349,900 | $50,000 (-3.6%) |
| Aug 5, 2026 | $1,399,900 | Listed |