9+ Acres with a Massive Shop in Devlin
Property details for 859 Burriss Road E, La Vallee
- Type
- Residential
- Style
- Bungalow
- Bedrooms
- 5
- Bathrooms
- 3
- Living Area
- 1,392 square feet
- Lot Size
- 797 x 515 FT
- Stories
- 1
- Basement
- Finished, Full
- Parking
- Detached Garage, Garage
- Heating
- Forced air, Electric, Wood, Other
- Cooling
- Central air conditioning
- Exterior
- Brick
- Ownership
- Freehold
- Annual Taxes
- $3,602
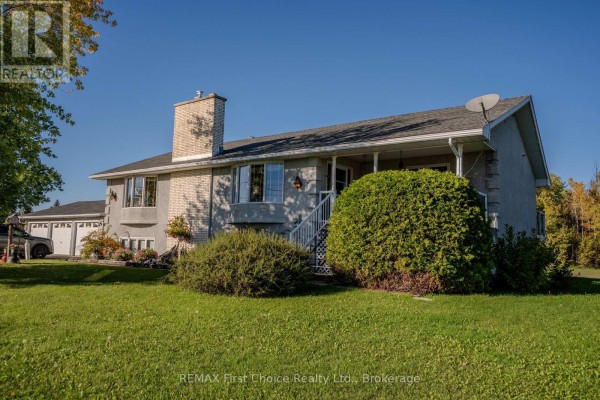
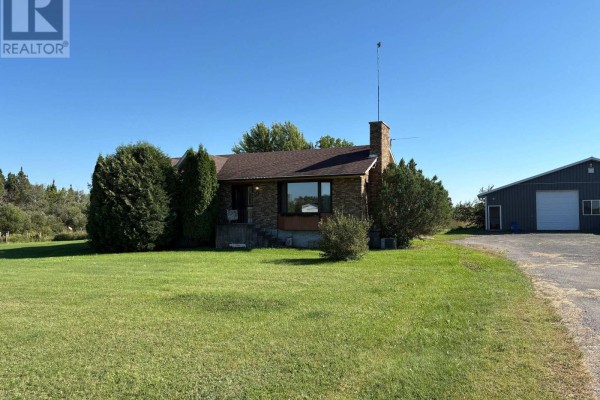
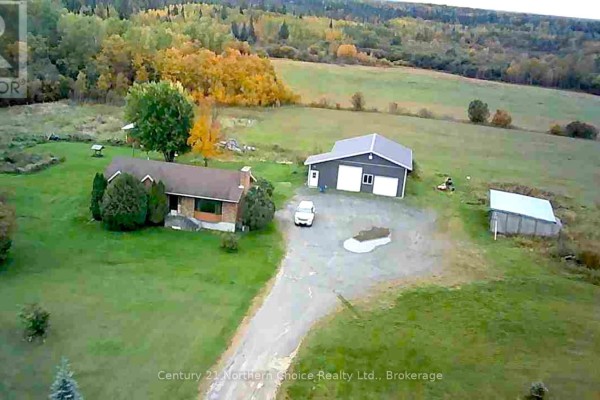
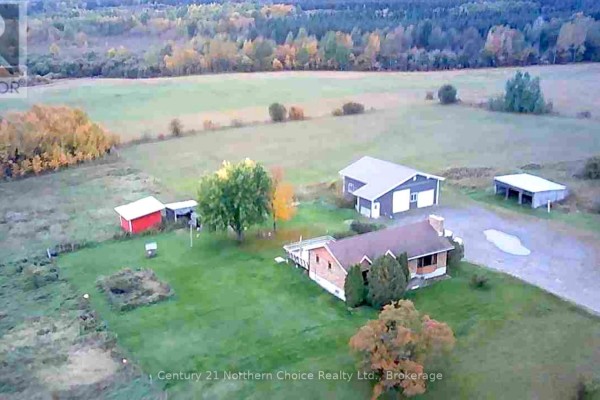
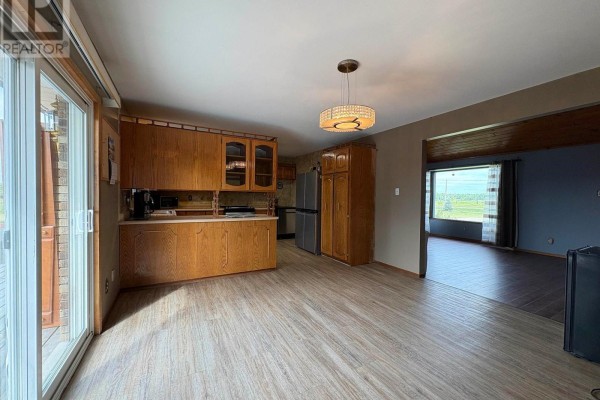
Just off Burriss Road, this 1988 bungalow sits on 9.4 acres of open land. Outside, it's all about the shop: a heated detached garage with two powered overhead doors, built-in ventilation, and piping for an air compressor system. Inside, you get roughly 2,800 square feet of finished space. Three bedrooms are upstairs, including a primary with walk-in closets and a 3-piece ensuite. The living room has vaulted ceilings and a wood-burning fireplace, though it hasn't been inspected. Kitchen has solid wood cabinets and patio doors from the dining area lead to a large deck. Downstairs there's a 27-foot rec room, two more bedrooms, a 3-piece bath, and a bonus space that could work as a media room or craft area. The basement also holds laundry and utility. Heat is forced-air electric with a wood option, and central AC handles cooling. You're on a drilled well and septic. Property taxes run $3,602 annually. There's a bus route nearby, but you'll likely want a vehicle. The lot has crushed stone driveway and extra storage outbuildings. Priced at $479,900, it's the only active listing in the area right now. If you need space for toys, tools, or a growing family, this is worth a look.
About 859 Burriss Road E, La Vallee — Property Score
* This property score is an approximate estimate based on publicly available data, nearby comparable listings, and automated analysis. Scores are for informational purposes only and should not be relied upon as professional appraisals or investment advice. Actual property values may vary. We recommend consulting a licensed real estate professional for accurate assessments.
Full Listing Description
All Property Details
Neighbourhood Census Data
La Vallee, Ontario