47 Waterford Heights, Chestermere
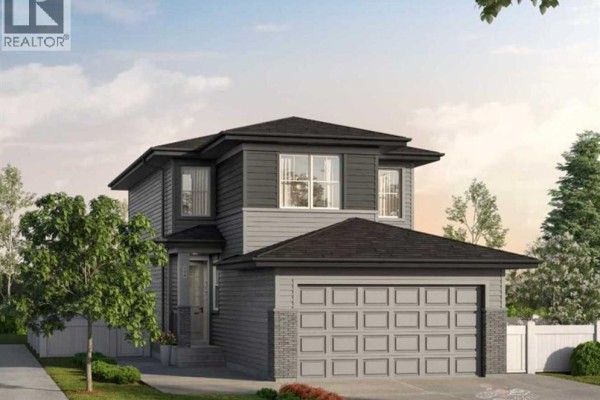
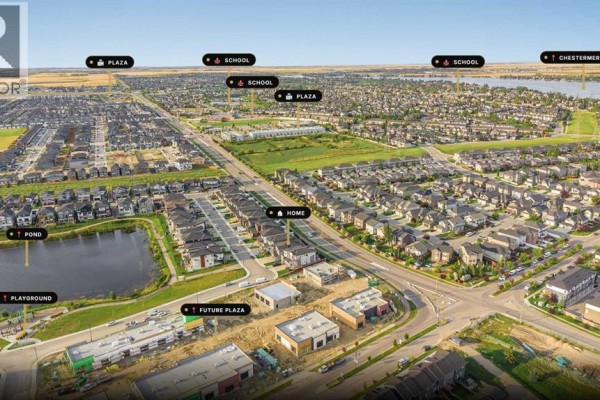
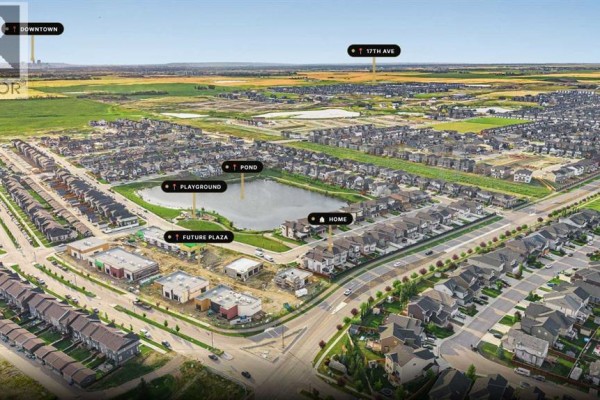
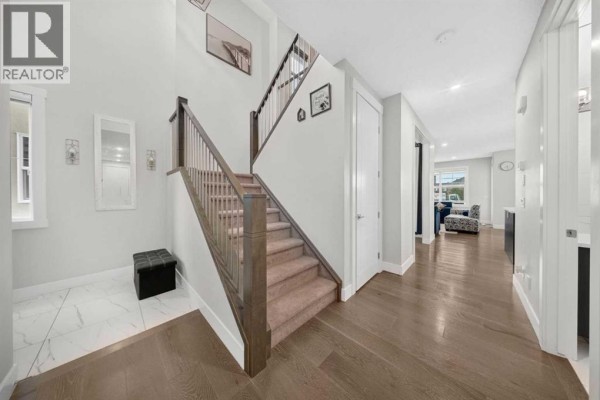
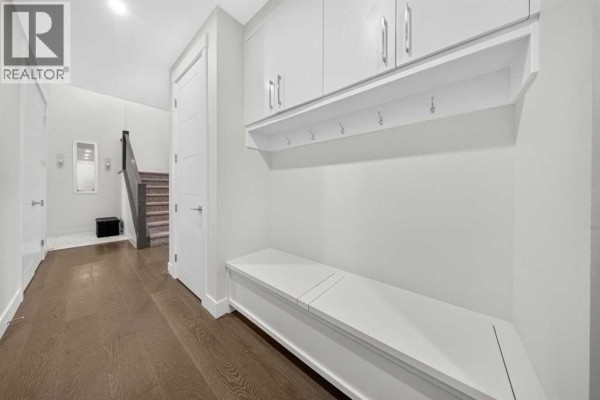
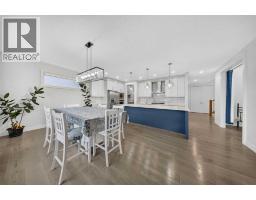
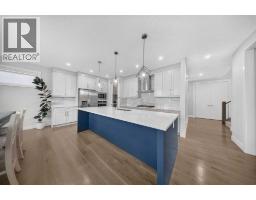
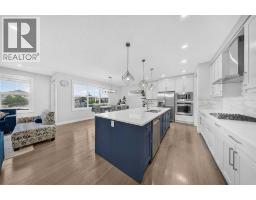
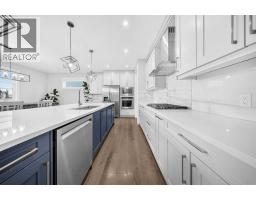
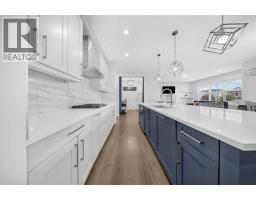
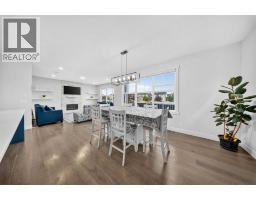
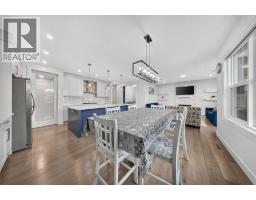
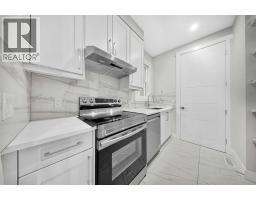
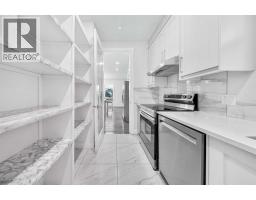
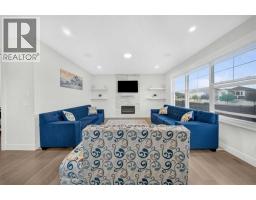
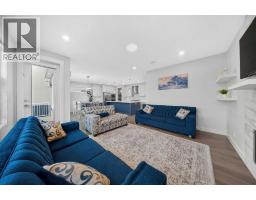
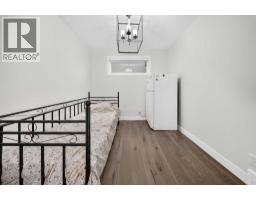
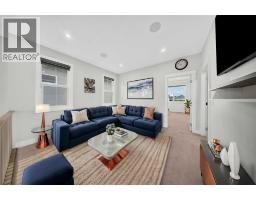
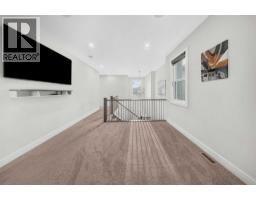
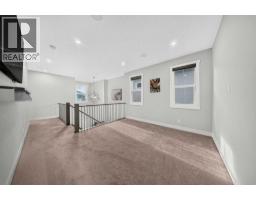
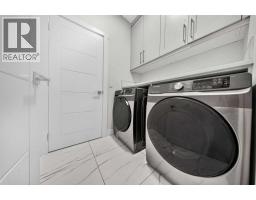
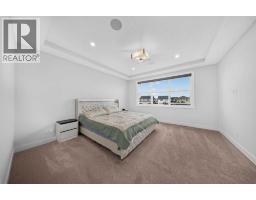
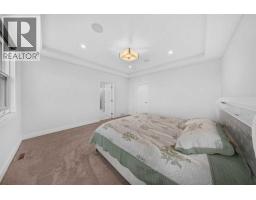
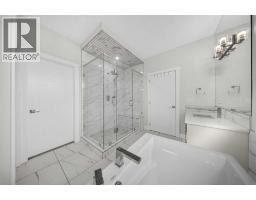
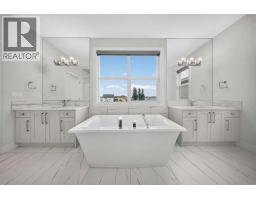
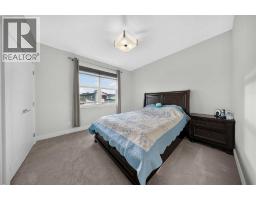
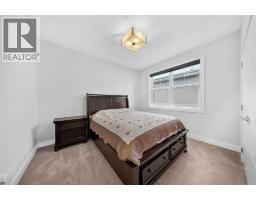
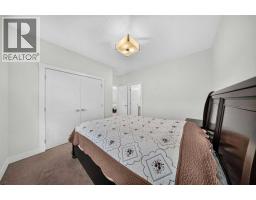
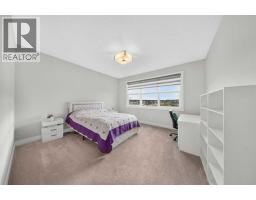
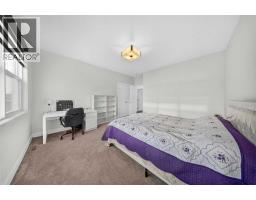
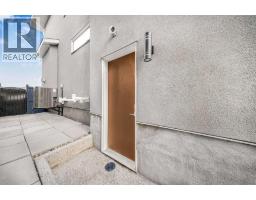
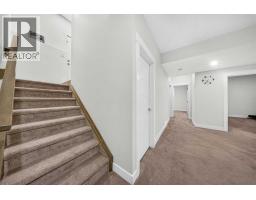
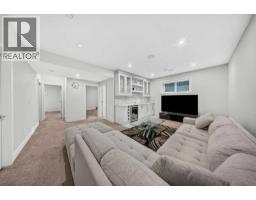
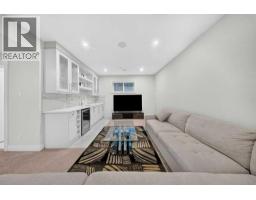
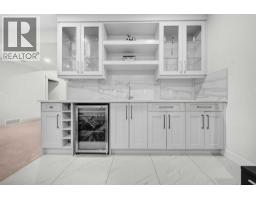
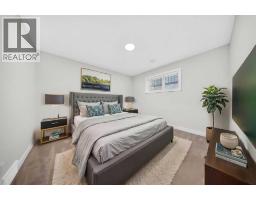
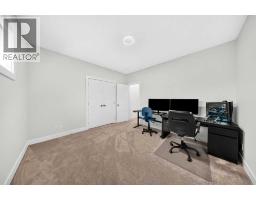
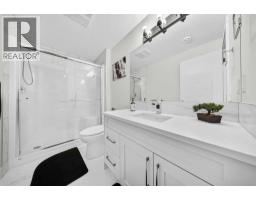
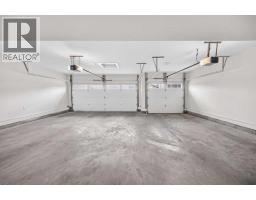
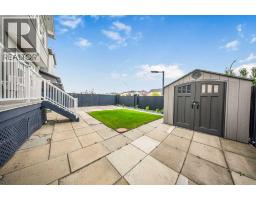
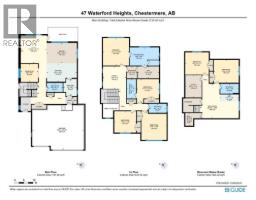
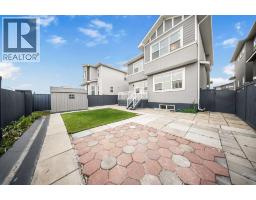
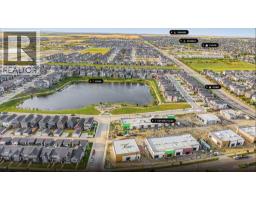
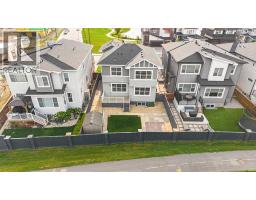
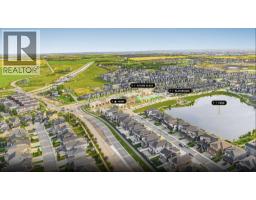
Welcome to 47 Waterford Heights, an exceptional family home located in the growing Chestermere community of Waterford. Ideally positioned DIRECTLY ACROSS FROM A SCENIC POND, this property offers peaceful views and an attractive natural setting immediately outside the home. Offering OVER 2,700 SQ. FT. ABOVE GRADE, seven bedrooms, five bathrooms, a fully developed basement, and an impressive combination of space, functionality, and flexibility, this residence is designed to accommodate a wide variety of lifestyle needs. The substantial TRIPLE-CAR GARAGE provides generous room for vehicles, storage, seasonal equipment, tools, and recreational gear, making it a valuable addition for busy households. Inside, the OPEN-CONCEPT MAIN FLOOR creates a welcoming environment where the kitchen, dining area, and living room connect naturally. The spacious kitchen is designed to support both everyday routines and larger gatherings, while the adjoining SERVERY provides valuable preparation and storage space. The dining area offers direct access to the rear balcony, while the living room is anchored by a fireplace that adds warmth and character to the main gathering space. An OPEN-TO-BELOW DESIGN further enhances the home’s bright and spacious atmosphere.A MAIN-FLOOR BEDROOM and adjacent three-piece bathroom add outstanding versatility to the layout. This arrangement can comfortably accommodate extended family, overnight guests, working from home, or households seeking convenient bedroom and bathroom access without requiring the use of stairs.Upstairs, the home continues to deliver exceptional space with four bedrooms, a central family room, and conveniently located laundry. The primary retreat features a generous WALK-IN CLOSET and a spacious FIVE-PIECE ENSUITE, creating a private and comfortable place to begin and end the day. One secondary bedroom includes its own three-piece ensuite, while the remaining bedrooms are served by an additional four-piece bathroom. The upstairs fa mily room provides another flexible living area that can be used for relaxing, studying, gaming, or spending time together.The FULLY DEVELOPED BASEMENT is a valuable extension of the home, offering two additional bedrooms, a three-piece bathroom, a large recreation room, a bar area, and dedicated storage. This versatile level provides the flexibility to accommodate entertainment, fitness, overnight guests, older children, or changing household requirements while making excellent use of the home’s complete footprint.The location further enhances the property’s appeal. Waterford is positioned along Chestermere’s southwest edge, offering convenient access toward Calgary while maintaining the welcoming atmosphere and outdoor lifestyle for which Chestermere is known. Nearby parks, pathways, schools, shopping, recreation, Chestermere Lake, and everyday amenities help support a convenient and connected lifestyle.With its seven-bedroom layout, five bathrooms, main-floor bedroom, open-to-below design, multip (id:1945)

This listing content provided by
REALTOR.ca
has been licensed by REALTOR®
members of The Canadian Real Estate Association
members of The Canadian Real Estate Association
Property details for 47 Waterford Heights, Chestermere
- Type
- Residential
- Bedrooms
- 7
- Bathrooms
- 5
- Living Area
- 2,726 square feet
- Lot Size
- 5723.55
- Stories
- 2
- Basement
- Finished, Full, Separate entrance
- Parking
- Attached Garage
- Heating
- Central heating
- Cooling
- Central air conditioning
- Exterior
- Stucco, Vinyl siding
- Ownership
- Freehold
- Annual Taxes
- $5,588 (2026)
Nearby Listings Stat
Estimated price and comparable properties near 47 Waterford Heights
Active Listings
16
Min Price
$828,800
Max Price
$1,799,900
Avg Price
$1,112,350
Days on Market
47
days
Sold Listings
3
Min Sold Price
$848,800
Max Sold Price
$1,150,000
Avg Sold Price
$1,032,900
Days until Sold
33
days
Neighbourhood Census Data
Chestermere, Alberta
Population
245
Median Age
41.3
Dwelling Value
$849,781
Housing Tenure
Owners 69%
Renters 31%
Age Distribution
Dwelling Types
Commute Mode
Education Level
Housing Age
Commute Duration
Avg Household Size: 3.5
Pop. Density: 19.4/km²
Avg Shelter Cost: $2,378/mo
Owners with Mortgage: 77.8%
English only: 95.9%
English and French: 2%
Neither: 4.1%
Median Household Income: $110,336
Price History
Listed
September 1, 2026
by Real Broker
Current Price
$899,900
-2.7% from last change
Type
Residential
For Sale
Price Changes
1
| Date | Price | Change |
|---|---|---|
| Current | $899,900 | $25,000 (-2.7%) |
| Sep 1, 2026 | $924,900 | Listed |