427 Bridgeport Glen, Chestermere
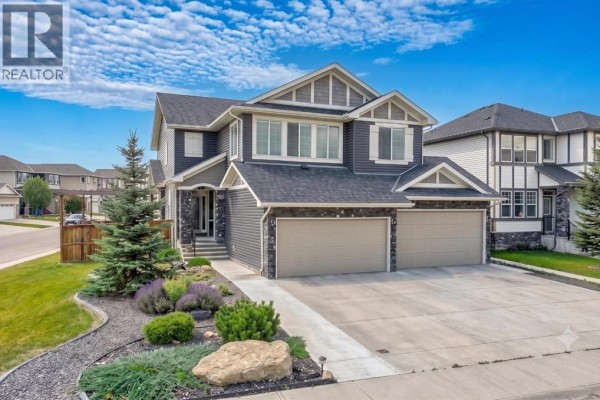
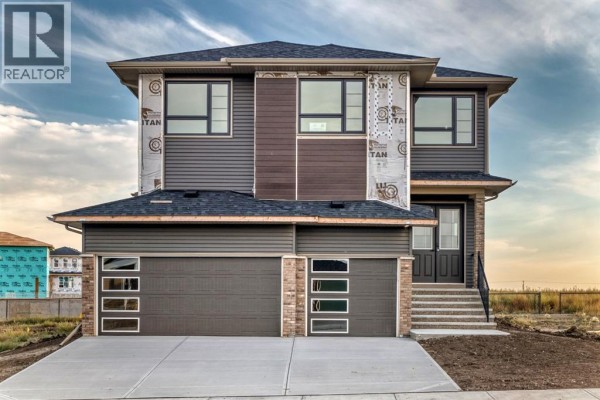
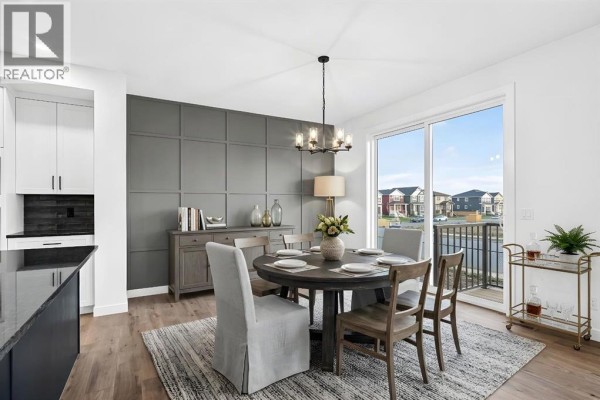
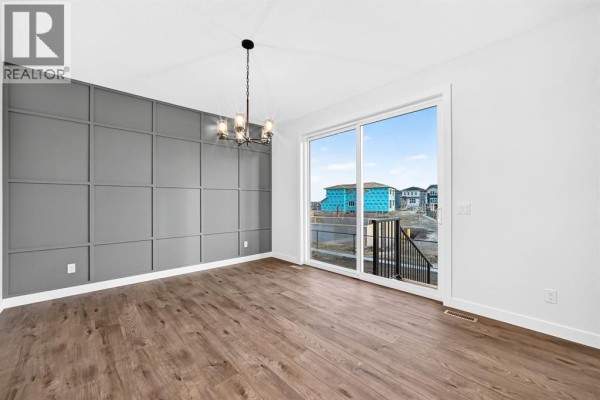
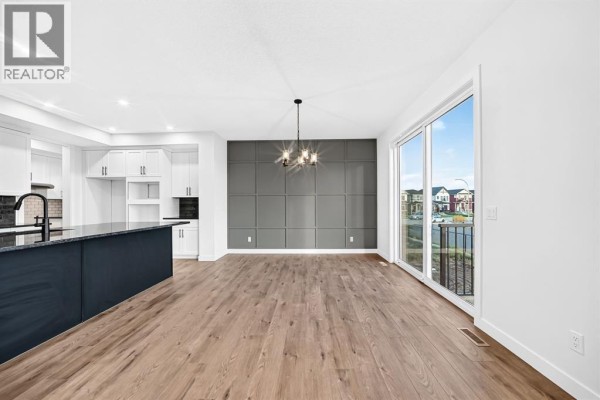
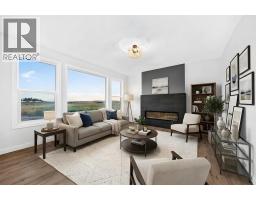
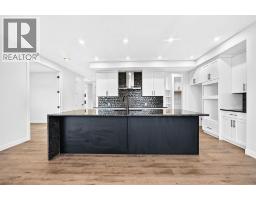
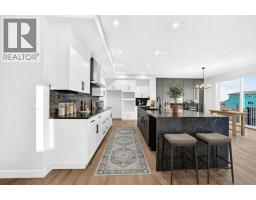
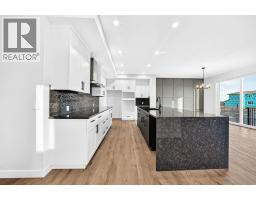
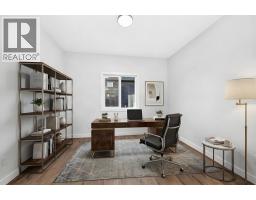
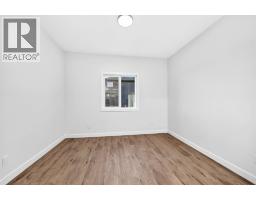
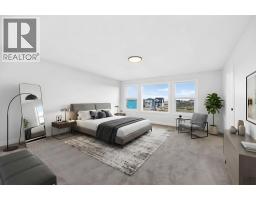
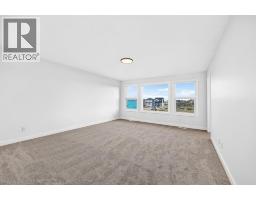
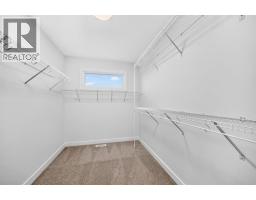
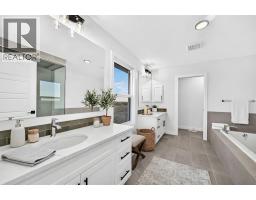
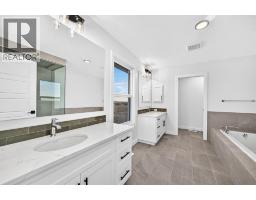
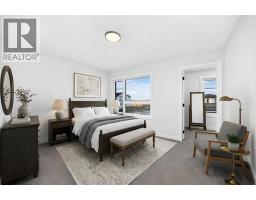
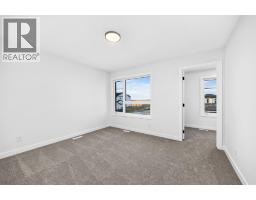
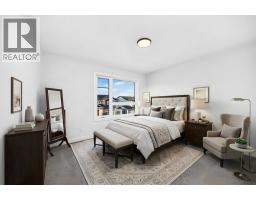
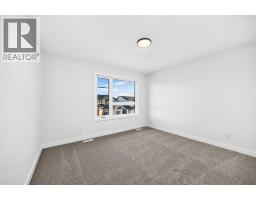
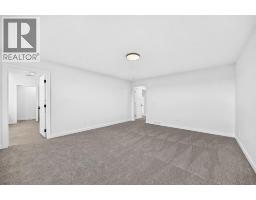
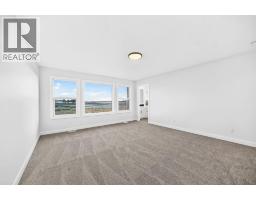
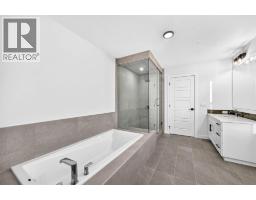
Built in 2025, this well-designed home offers plenty of space with a 3-car garage, separate side entrance, 9' basement walls, and a layout that works well for everyday living. The main floor includes a bedroom with a full bathroom, a flex room with French doors, and a practical mudroom with an open bench and coat rack.The main living area features an electric fireplace with a tile surround and feature wall, while the executive kitchen comes equipped with stainless steel appliances and a gas cooktop. Just off the kitchen is a separate spice kitchen with its own gas range and wood shelving, giving you even more prep and cooking space.Upstairs, you'll find a vaulted bonus room along with a spacious primary bedroom and 5-piece ensuite featuring a soaker tub and fully tiled shower with glass walls and a built-in bench. Tile flooring is included throughout the bathrooms and laundry room, with iron-spindle railings and designer paint details adding a nice finishing touch throughout the home.The home is also Built Green certified and includes triple-pane windows, a high-efficiency furnace, blower door testing, an EV charger rough-in, and a solar chase for future solar installation.Smart features include a Ring video doorbell, programmable thermostat, smart front door lock, smart and motion-activated switches, and an Amazon Alexa touchscreen hub. With designer-selected finishes, energy-efficient construction, and plenty of thoughtful upgrades throughout, this home is ready to enjoy from day one. (id:1945)

This listing content provided by
REALTOR.ca
has been licensed by REALTOR®
members of The Canadian Real Estate Association
members of The Canadian Real Estate Association
Property details for 427 Bridgeport Glen, Chestermere
- Type
- Residential
- Bedrooms
- 5
- Bathrooms
- 4
- Living Area
- 3,198 square feet
- Lot Size
- 492.20
- Stories
- 2
- Basement
- Unfinished, Full, Separate entrance
- Parking
- Attached Garage
- Heating
- Forced air, Natural gas
- Cooling
- None
- Exterior
- Stone, Vinyl siding
- Ownership
- Freehold
Nearby Listings Stat
Estimated price and comparable properties near 427 Bridgeport Glen
Active Listings
27
Min Price
$529,000
Max Price
$1,070,000
Avg Price
$796,847
Days on Market
47
days
Sold Listings
15
Min Sold Price
$529,000
Max Sold Price
$1,398,800
Avg Sold Price
$788,942
Days until Sold
62
days
Neighbourhood Census Data
Chestermere, Alberta
Population
245
Median Age
41.3
Dwelling Value
$849,781
Housing Tenure
Owners 69%
Renters 31%
Age Distribution
Dwelling Types
Commute Mode
Education Level
Housing Age
Commute Duration
Avg Household Size: 3.5
Pop. Density: 19.4/km²
Avg Shelter Cost: $2,378/mo
Owners with Mortgage: 77.8%
English only: 95.9%
English and French: 2%
Neither: 4.1%
Median Household Income: $110,336
Price History
Listed
September 26, 2026
by eXp Realty
Current Price
$949,717
-2.6% from last change
Type
Residential
For Sale
Price Changes
4
| Date | Price | Change |
|---|---|---|
| Current | $949,717 | $25,199 (-2.6%) |
| Sep 26, 2026 | $974,916 | $9,975 (-1%) |
| Jun 12, 2026 | $984,891 | $5,250 (-0.5%) |
| May 28, 2026 | $990,141 | $9,165 (-0.9%) |
| Apr 17, 2026 | $999,306 | Listed |