
1374 Everton Street, Pickering
About 1374 Everton Street, Pickering
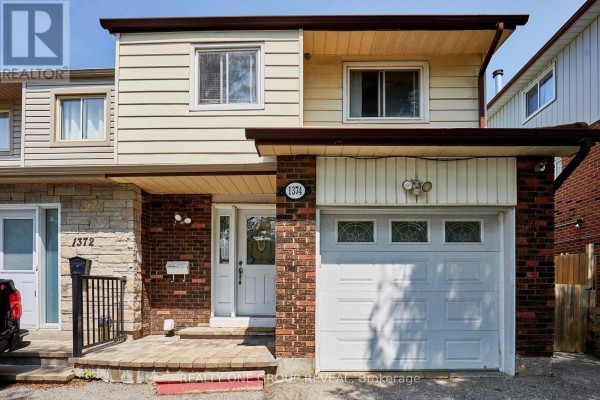
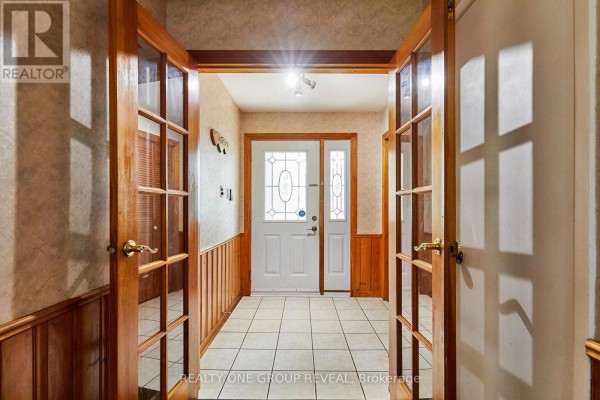
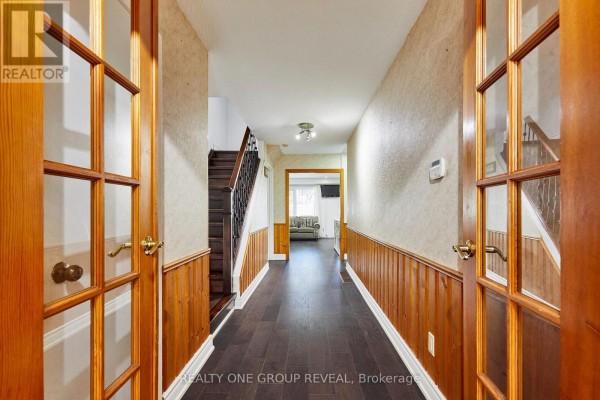
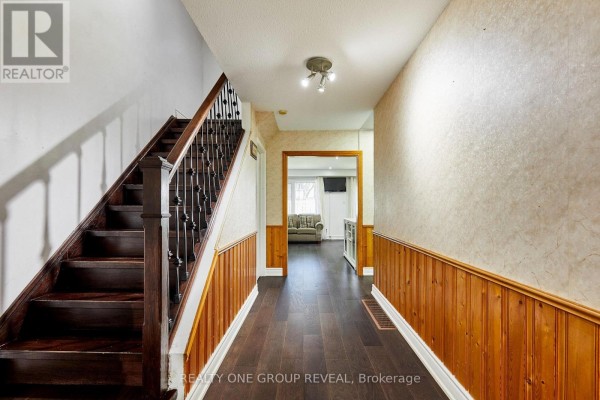
Welcome to 1374 Everton St, a well located semi detached home in Pickering's desirable Liverpool community. This three bedroom, three bathroom home offers a functional layout with engineered hardwood flooring throughout the main and second floors. The open concept living and dining area provides a comfortable space for everyday living and entertaining, with a walk out to the backyard from the dining area, while the primary bedroom features a walk in closet that leads to a semi ensuite bathroom. The finished basement adds valuable additional living space with a spacious recreation room, separate bonus room, three piece bathroom and storage room. The attached one car garage and private driveway provide convenient parking for up to three vehicles. This home presents an opportunity for buyers looking to update and personalize the interior to suit their own style and preferences. Located in an established neighbourhood close to parks, schools, public transit, recreation facilities, shopping and the 401. A great opportunity to create a home that reflects your vision in a well established Pickering community. (id:1945)
Set in Pickering, this house with 4 bedroom, 3 bathroom is listed at 1374 Everton Street. This is a 2 storeys house. The yearly tax amount is $5,175 (2026). Lot size comes in at 27.5 x 100.3 FT. You will find foyer on the main level. Upstairs features primary bedroom, bedroom 2 and bedroom 3. You will find recreational, games room and bedroom 4 on the basement. Ground level features living room, dining room and kitchen. The house includes a finished basement. With 4 parking spaces (attached garage and garage), parking should not be an issue. Heating is provided by forced air and natural gas. Climate control includes central air conditioning. Underfoot, you will find hardwood. The property comes with washer, refrigerator, dishwasher, stove, dryer, microwave, garage door opener remote(s) and water heater. Outside, the property offers brick and vinyl siding. Fencing includes fenced yard and fully fenced. Utilities feature water via municipal water and sewer via sanitary sewer.
1374 Everton Street can be found in the Liverpool neighbourhood of Pickering, Ontario. 1374 Everton Street is situated in the Liverpool neighbourhood of Pickering. Glengrove Public School and Glengrove Park are located approximately 200 metres to the north of this address. To the east, David Farr Memorial Park South provides green space within a 500-metre walk. The Pickering Town Centre, a major regional shopping mall, is located 1.5 kilometres to the southeast, near the intersection of Kingston Road and Liverpool Road. For transit access, the Pickering GO Station is approximately 2.5 kilometres south of the property, providing connections to the Lakeshore East line. Access to Highway 401 is available via the Liverpool Road interchange, located roughly 1.8 kilometres to the south. Other nearby landmarks include the Pickering Public Library Central Branch and the Chestnut Hill Developments Recreation Complex, both situated within a 2-kilometre radius toward the city centre. Local commercial plazas along Kingston Road offer grocery stores and various services within a five-minute drive. This micro-neighbourhood is home to approximately 510 people, and the median age is 35.8. Households in this area average 2.8 persons. Population density is 8,839 per sq km, which is considered highly urban. The median household income in this area is $75,520, with individual median income at $30,976. Homes in this neighbourhood have a median value of $341,426. About 83% of residents are homeowners, making this mostly owner-occupied neighbourhood. Average monthly shelter costs for owners are $1,517. About 69% of owners have an outstanding mortgage. Listed at $725,000, this property is priced 112% above the neighbourhood median of $341,426. 79% of residents in this area have postsecondary education, making it a well-educated community. 93% of residents speak English only. 7% are bilingual in English and French. 38% of working residents commute under 30 minutes. 24% of residents use public transit. Single-detached homes dominate the housing landscape here, accounting for 100% of all dwellings. Most homes in this area were built 1961-1980, making up 83% of the housing stock. The neighbourhood is well-established. Local highlights: William Dunbar Public School is 1.5 km from the property. Community features include community centre. The listing has been active for roughly 7 weeks. Buyers can choose from 299 active for sale listings in Pickering.
Listed by ANNIE SHAW, REALTY ONE GROUP REVEAL. MLS# e13633020. This is a Freehold property.
- Bedrooms: 4
- Bathrooms: 3
- Type: Residential
- Added: 1 month ago
Property Details
Key information about 1374 Everton Street
-
Cooling:
Central air conditioning
-
Heating:
- Forced air
- Natural gas
-
Stories:
2
-
Structure Type:
House
-
Exterior Features:
- Brick
- Vinyl siding
-
Foundation Details:
Unknown
Interior Features
Discover the interior design and amenities
-
Basement:
- Finished
- N/A
-
Flooring:
Hardwood
-
Appliances:
- Washer
- Refrigerator
- Dishwasher
- Stove
- Dryer
- Microwave
- Garage door opener remote(s)
- Water Heater
-
Bedrooms Total:
4
-
Bathrooms Partial:
1
Exterior & Lot Features
Learn about the exterior and lot specifics of 1374 Everton Street
-
Water Source:
Municipal water
-
Parking Total:
4
-
Parking Features:
- Attached Garage
- Garage
-
Lot Size Dimensions:
27.5 x 100.3 FT
Location & Community
Understand the neighborhood and community
-
Directions:
Cross Streets: Liverpool/ Finch. ** Directions: North on Liverpool, Right on Finch, Right on Rosefield, Right onto Everton.
-
Common Interest:
Freehold
-
Community Features:
Community Centre
Utilities & Systems
Review utilities and system installations
-
Sewer:
Sanitary sewer
-
Utilities:
- Sewer
- Electricity
- Cable
Tax & Legal Information
Get tax and legal details applicable to 1374 Everton Street
-
Tax Year:
2026
-
Tax Annual Amount:
5175
Additional Features
Explore extra features and benefits
-
Fencing:
- Fenced yard
- Fully Fenced
-
List A O R:
Toronto
-
List A O R Key:
82
-
Geocode Manual Y N:
-
Living Area Maximum:
2000
-
Living Area Minimum:
1500
-
Bedrooms Above Grade:
3
-
Bedrooms Below Grade:
1
-
Frontage Length Numeric:
27.6
-
Frontage Length Numeric Units:
feet
-
List Agent National Association Id:
1262878
-
List Office National Association Id:
1441350
Neighbourhood Census Data
Pickering, Ontario