35 Empire Drive, Bradford West Gwillimbury
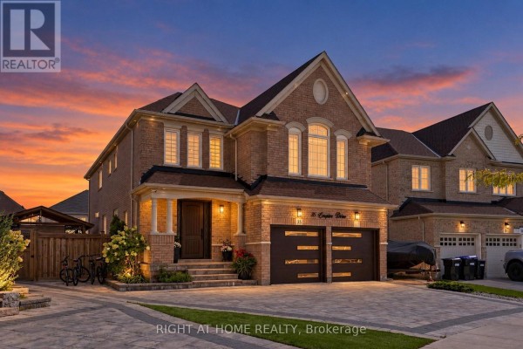
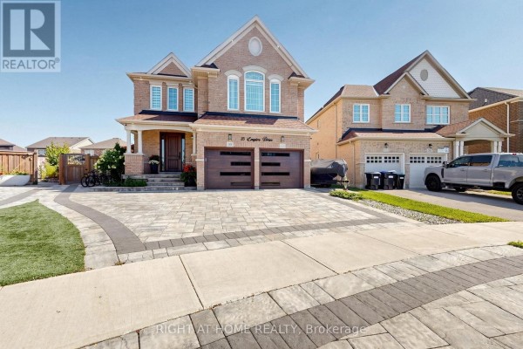
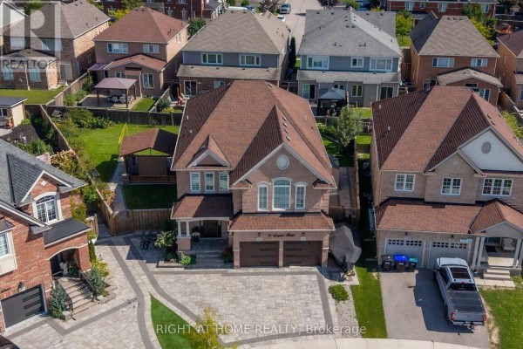
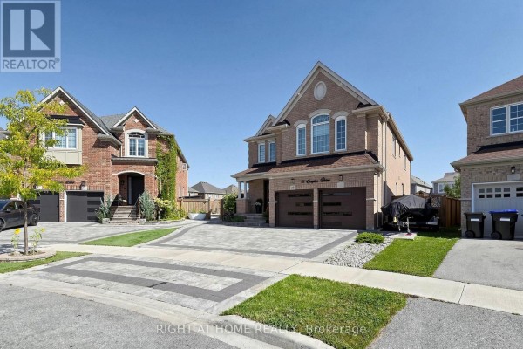
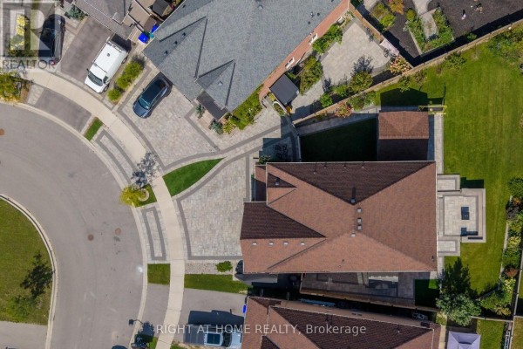
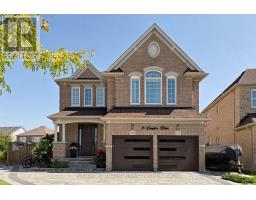
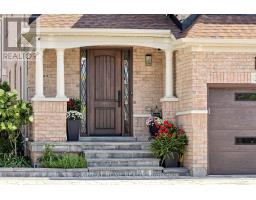
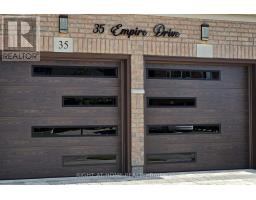
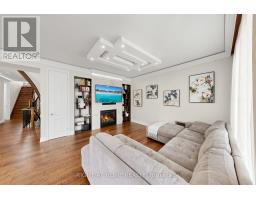
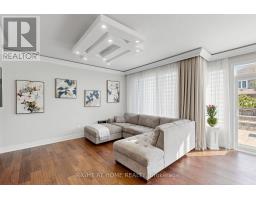
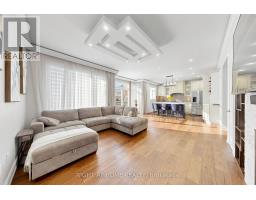
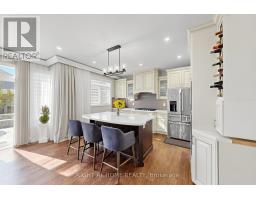
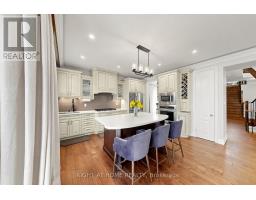
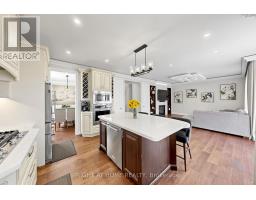
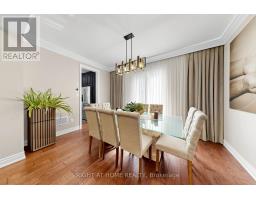
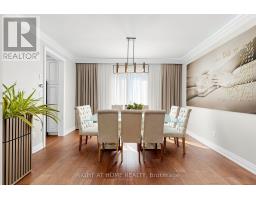
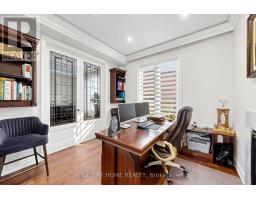
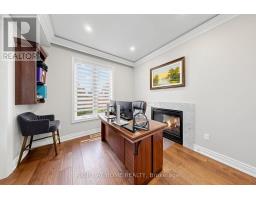
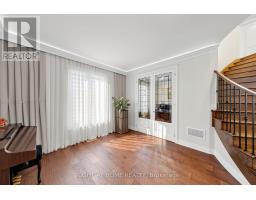
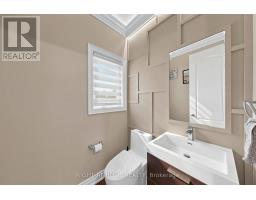
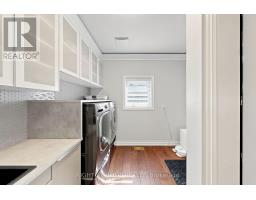
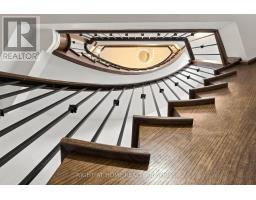
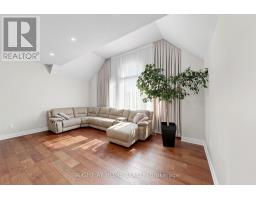
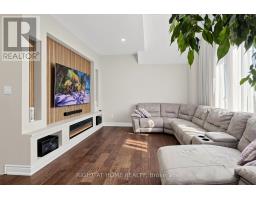
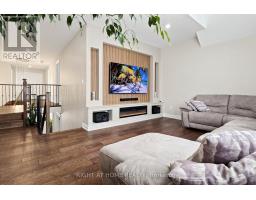
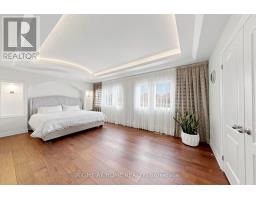
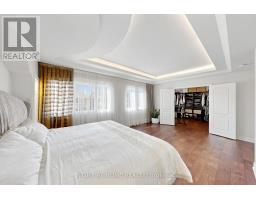
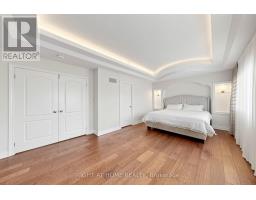
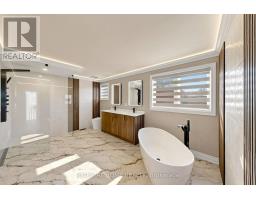
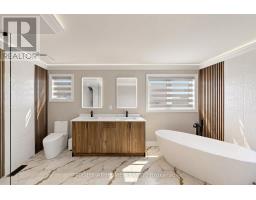
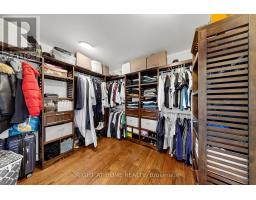
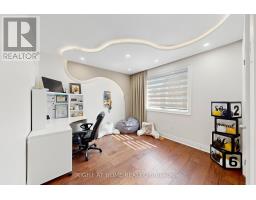
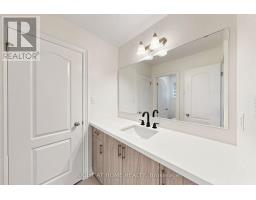
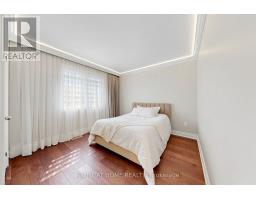
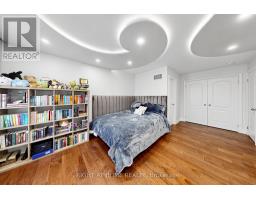
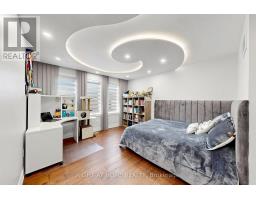
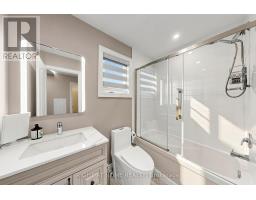
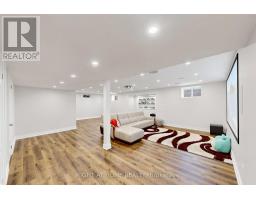
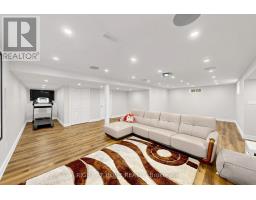
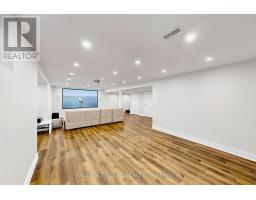
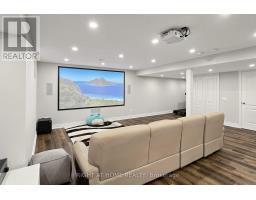
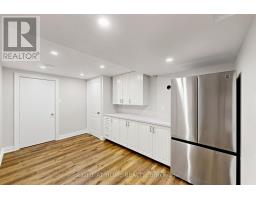
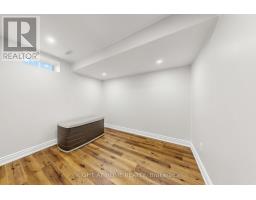
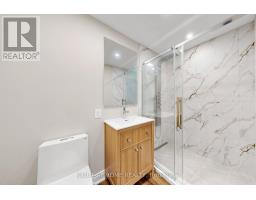
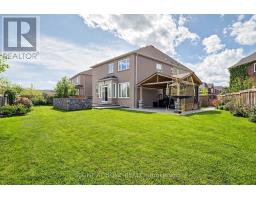
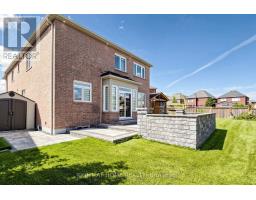
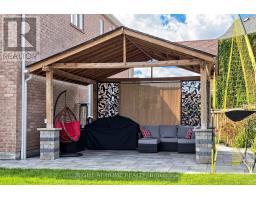
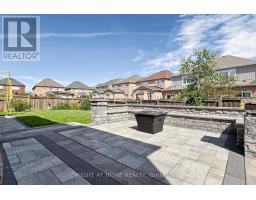
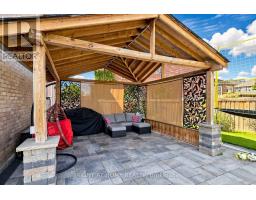
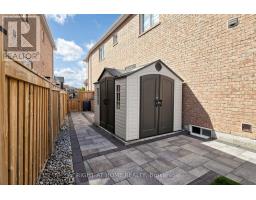
Extensively customized Great Gulf "Maple" Model with approx. 4,345 sq. ft. of living space in a sought-after Summerlyn Village. 4+1 bedrooms and 5 baths, all situated on a huge premium irregular pie-shaped lot with an exceptionally large backyard. $$$$'s spent on numerous upgrades. High ceilings. 8ft upgraded doors throughout main floor. Hardwood floors throughout, smooth ceilings, custom ceiling details with hidden lights. Beautiful living room with custom cabinetry and designer ceiling. Elegant dining room. Main-floor office with French doors and a two-sided gas fireplace shared with the family room. Kitchen with quartz counters, a large centre island, pantry and extensive cabinetry. Upstairs, enjoy a spacious loft-like family room. Impressive primary bedroom with a custom illuminated coffered ceiling, huge walk-in closet and luxurious 5-pc ensuite with freestanding tub, oversized glass shower and double vanity. All bedrooms have it's own or semi-ensuites. Finished basement adds a large recreation/home-theatre area, bedroom, bathroom, kitchen area and ample storage. Outside is just as impressive with a 4-car driveway, fully interlocked driveway and walkways extending into the backyard, large interlock patio, covered gazebo, landscaped yard. Upgraded front and garage doors and permanent roofline holiday lighting!!! Electric car charger. Electric heater in garage. Water softener. Sprinkler System. Upgraded 200 amp service. Excellent family location close to Fieldcrest ES, Bradford DHS, Summerlyn parkettes, BWG Leisure Centre, shopping, Bradford GO and Hwy 400. Parks plus numerous recreation facilities within a 20-minute walk. (id:1945)

This listing content provided by
REALTOR.ca
has been licensed by REALTOR®
members of The Canadian Real Estate Association
members of The Canadian Real Estate Association
Property details for 35 Empire Drive, Bradford West Gwillimbury
- Type
- Residential
- Bedrooms
- 5
- Bathrooms
- 5
- Lot Size
- 33 x 112.2 FT ; 105.34 x 144.21 x 33 x 112.16 ft
- Stories
- 2
- Basement
- Finished, N/A
- Parking
- Garage
- Heating
- Forced air, Natural gas
- Cooling
- Central air conditioning
- Exterior
- Brick
- Ownership
- Freehold
- Annual Taxes
- $8,410
Nearby Listings Stat
Estimated price and comparable properties near 35 Empire Drive
Active Listings
5
Min Price
$1,250,000
Max Price
$1,498,000
Avg Price
$1,359,400
Days on Market
54
days
Sold Listings
1
Min Sold Price
$1,189,000
Max Sold Price
$1,189,000
Avg Sold Price
$1,189,000
Days until Sold
67
days
Neighbourhood Census Data
Bradford West Gwillimbury, Ontario
Population
4,750
Median Age
32.1
Median Income
$37,659
Dwelling Value
$600,221
Housing Tenure
Owners 89%
Renters 11%
Age Distribution
Dwelling Types
Commute Mode
Education Level
Housing Age
Commute Duration
Avg Household Size: 3.5
Pop. Density: 1,706.8/km²
Avg Shelter Cost: $2,080/mo
Owners with Mortgage: 88%
Owners Spending 30%+: 32%
Tenants Spending 30%+: 58.6%
English only: 92.4%
English and French: 4.2%
Neither: 3.5%
Median Household Income: $101,449
Median Employment Income: $39,989
Price History
Listed
September 18, 2026
by RIGHT AT HOME REALTY
Current Price
$1,498,000
Type
Residential
For Sale