$ 569,000

Century Home with Original Railing, Tin Ceiling, and 5-Car Parking

Property details for 179 Edward Street, Stirling Rawdon

Type
Residential
Bedrooms
3
Bathrooms
2
Lot Size
117.5 x 148.5 FT ; 142.69ft x 122.11ft x 142.99ft x119.22ft
Stories
2
Basement
Unfinished, Walk-up, N/A, N/A
Parking
Attached Garage, Garage
Heating
Forced air, Natural gas
Cooling
None
Exterior
Wood, Brick
Ownership
Freehold
Annual Taxes
$4,837

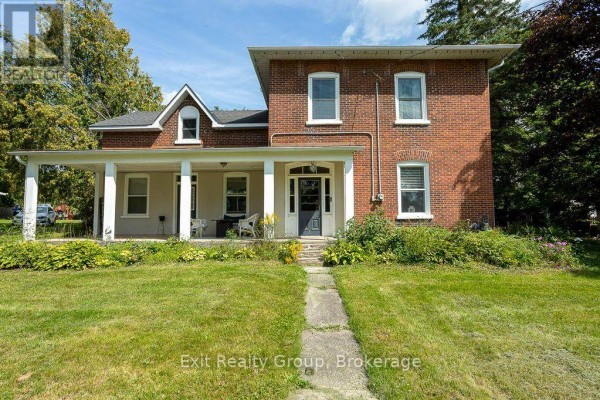
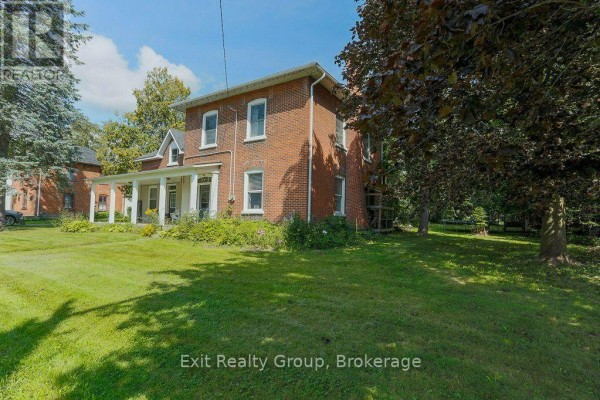
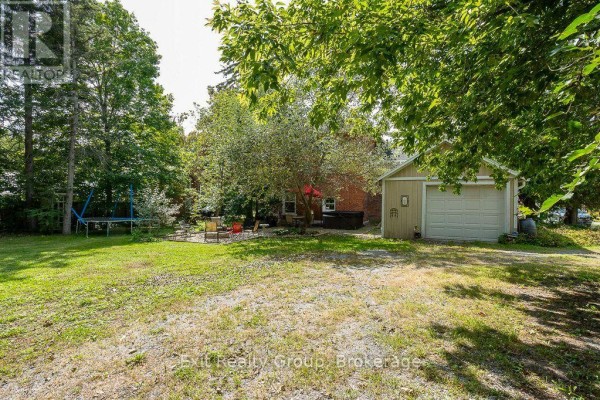
That original staircase railing and spindles? They've been there since this place was built over a century ago. The current owners kept the character but updated the stuff that matters. Kitchen's got quartz counters, stainless appliances, and a pantry. Main floor has a laundry room with a front-load washer and dryer, plus a full bath with a freestanding tub. Upstairs, there's a big landing that works as an office or reading nook, and the primary bedroom comes with an extra sitting room that could easily be a walk-in closet. One more full bath up there too, with a soaker tub and separate shower. Windows tilt inward for cleaning. Dining room has a tin ceiling and an archway through to the living room. Outside, you get a covered front porch, a ground-level patio, and a firepit area. The attached garage feeds into a mudroom with storage. Lot is irregular and flat, 117 by 148 feet. Five parking spots total. Forced air gas heat, but no central air. Unfinished basement with a walk-up. Taxes run $4,837 a year. You're a 10-minute walk to Stirling Public School or a 7-minute walk to the creamery. Only one other listing nearby, and this one's priced right at the median.

About 179 Edward Street, Stirling Rawdon — Property Score

65
Great Location Well Priced
Score: 65/100
Value
75
Priced 30.3% below area median of $824,950 based on 10 comparable properties nearby 100
Stable pricing - no price changes since original listing date 50
Size
66
3 bedrooms - 1 fewer than similarly priced 4-bedroom homes nearby 48
2 bathrooms - typical for similarly priced properties 60
17,449 sqft lot - an oversized lot for the area 90
Location
78
$60K median household income - below the Canadian average of $70K 60
79% of residents hold postsecondary credentials - a highly educated neighbourhood 87
71% homeownership rate - indicating a stable, owner-occupied community 80
54% of residents commute under 30 minutes - good commuting convenience 73
1,973/km² population density - a well-balanced suburban area 90
Market
54
Just listed - area average is 65 days on market 100
-5.6% median price change over 1 month - declining prices in the area 22
9 months of housing supply - 9 active listings with 1 sold last month (buyer's market) 40
Features
68
5-car garage - area average is 33.4 spots 95
Unfinished, Walk-up, N/A, N/A basement - adds valuable living space 85
efficient gas forced air heating 80
None 30
No premium extras like pool, waterfront, or view 50
Investment
51
0.84% effective tax rate ($4,837/yr) - below the Canadian average of ~1% 75
-7.3% area price change year-over-year - significant price correction in Stirling Rawdon 14
29% renter population - primarily owner-occupied area 65
Quality
50
Condition
50
Listing
89
49 photos provided - 29% more than the area average of 38 photos 92
6 of 7 key property details provided (86%) - comprehensive listing with excellent detail 86

* This property score is an approximate estimate based on publicly available data, nearby comparable listings, and automated analysis. Scores are for informational purposes only and should not be relied upon as professional appraisals or investment advice. Actual property values may vary. We recommend consulting a licensed real estate professional for accurate assessments.

Full Listing Description

All Property Details

Neighbourhood Census Data

Stirling-Rawdon, Ontario

Population
500
Median Age
52.7
Median Income
$32,512
Dwelling Value
$200,217

Housing Tenure

Owners 71%
Renters 29%

Age Distribution

Dwelling Types

Commute Mode

Education Level

Housing Age

Commute Duration

Avg Household Size: 2.2
Pop. Density: 1,973.2/km²
Avg Shelter Cost: $976/mo
Owners with Mortgage: 48.1%
Owners Spending 30%+: 14.8%
Tenants Spending 30%+: 54.5%
English only: 95.2%
English and French: 4.8%
Median Household Income: $59,840
Median Employment Income: $34,432

Price History

Contact Agent Get in touch about 179 Edward Street, Stirling Rawdon

Nancy Durelle
Nancy Durelle
EXIT REALTY GROUP

Similar Homes near 179 Edward Street, Stirling Rawdon, ON K0K3E0

Comparison of 179 Edward Street, Stirling Rawdon, ON with Nearby Homes