$ 699,900

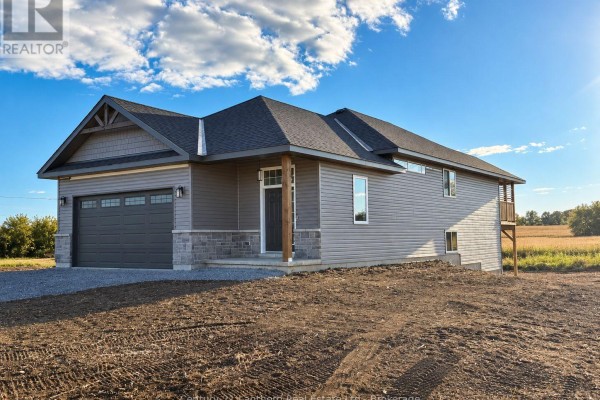
New bungalow with open fields view and covered deck in Stirling

Property details for 2437 North Street, Stirling Rawdon

Type
Residential
Style
Bungalow
Bedrooms
2
Bathrooms
2
Lot Size
62 x 231 FT
Stories
1
Basement
Unfinished, Full
Parking
Attached Garage, Garage
Heating
Forced air, Natural gas
Cooling
Central air conditioning
Exterior
Vinyl siding
Ownership
Freehold

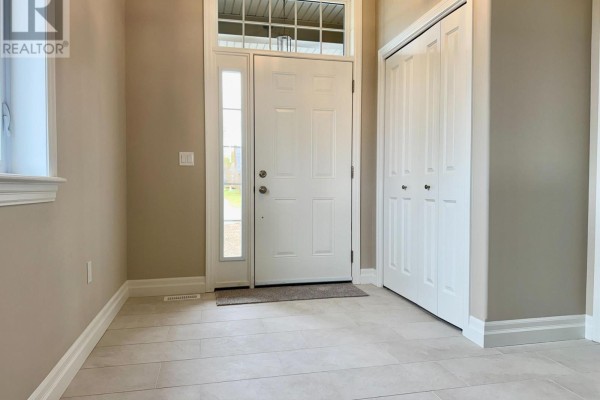
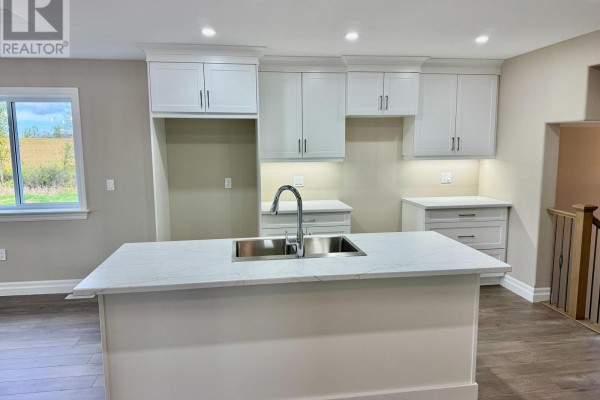
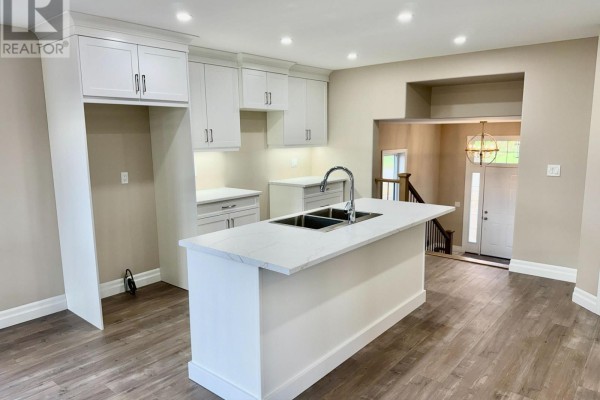
It's a new build under construction, so you can pick your own finishes and colors. The main floor has 1,545 sq ft with two bedrooms and two baths. Photos show an open-concept layout combining the kitchen, living room, and dining space that opens onto a covered deck with views of quiet fields. Primary bedroom includes a walk-in closet plus a 3-piece ensuite featuring a glass shower. You also get a second bedroom, a full 4-piece bathroom, and main-floor laundry. Attached two-car garage enters into a foyer with ceramic tile flooring. Full unfinished basement has 8'9" ceilings, a walkout leading to the backyard, and a rough-in for an additional bathroom. Exterior is Gentek vinyl siding paired with stone skirting. Systems include natural gas forced-air heating, central A/C, and an HRV, all under Tarion warranty. Lot is 62 by 231 feet. It's near the Trans Canada Trail, 0.9 km to Stirling Creamery, and 1.1 km to Stirling Public School. Priced at $729,900, above the nearby median of $609,900.

About 2437 North Street, Stirling Rawdon — Property Score

59
Score: 59/100
Value
28
Priced 43.1% above area median of $509,950 based on 4 comparable properties nearby 5
Stable pricing - no price changes since original listing date 50
Size
66
2 bedrooms - 1 fewer than similarly priced 3-bedroom homes nearby 48
2 bathrooms - typical for similarly priced properties 60
14,322 sqft lot - an oversized lot for the area 90
Location
71
$63K median household income - near the Canadian average of $70K 61
74% of residents hold postsecondary credentials - a highly educated neighbourhood 83
68% homeownership rate - a balanced mix of owners and renters 77
63% of residents commute under 30 minutes - excellent commuter accessibility 81
205/km² population density - a rural or semi-rural setting 55
Market
52
Just listed - area average is 29 days on market 100
-65.6% median price change over 1 month - declining prices in the area 1
8 months of housing supply - 8 active listings with 1 sold last month (buyer's market) 55
Features
77
3-car garage - area average is 8.3 spots 80
Unfinished, Full basement - adds valuable living space 85
efficient gas forced air heating 80
Central air conditioning - whole-home cooling 90
No premium extras like pool, waterfront, or view 50
Investment
72
0% effective tax rate ($0/yr) - very low tax burden 100
+0% area price change year-over-year - slight decline in Stirling Rawdon 50
30% renter population - moderate rental market 66
Quality
50
Condition
50
Listing
68
8 photos provided - below the area average of 41 photos 60
5 of 7 key property details provided (71%) - good detail coverage 76

* This property score is an approximate estimate based on publicly available data, nearby comparable listings, and automated analysis. Scores are for informational purposes only and should not be relied upon as professional appraisals or investment advice. Actual property values may vary. We recommend consulting a licensed real estate professional for accurate assessments.

Full Listing Description

All Property Details

Neighbourhood Census Data

Stirling-Rawdon, Ontario

Population
527
Median Age
40.1
Median Income
$29,632
Dwelling Value
$199,781

Housing Tenure

Owners 68%
Renters 30%

Age Distribution

Dwelling Types

Commute Mode

Education Level

Housing Age

Commute Duration

Avg Household Size: 2.6
Pop. Density: 205.1/km²
Avg Shelter Cost: $1,052/mo
Owners with Mortgage: 53.6%
Owners Spending 30%+: 0%
Tenants Spending 30%+: 41.7%
English only: 97.1%
English and French: 2.9%
Median Household Income: $62,592
Median Employment Income: $35,968

Price History

Contact Agent Get in touch about 2437 North Street, Stirling Rawdon

Steve Bancroft
Steve Bancroft
CENTURY 21 LANTHORN REAL ESTATE LTD.