20 Mccullough Crescent, Halton Hills
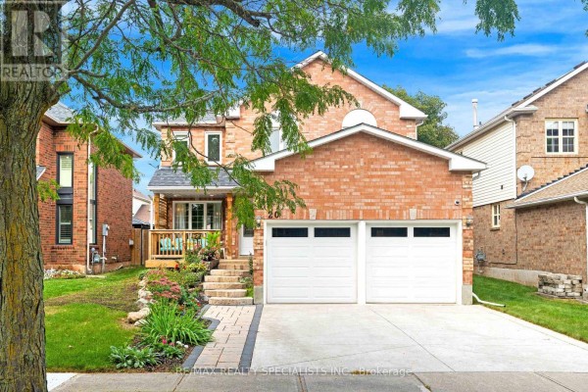
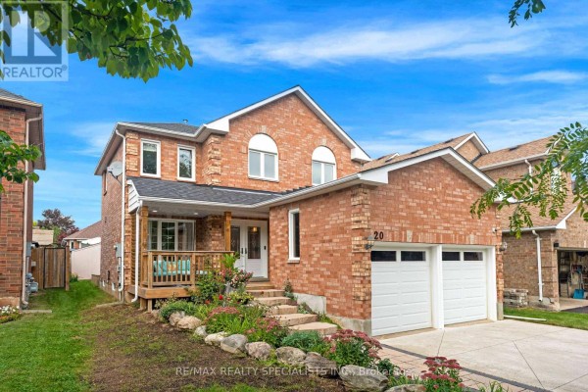
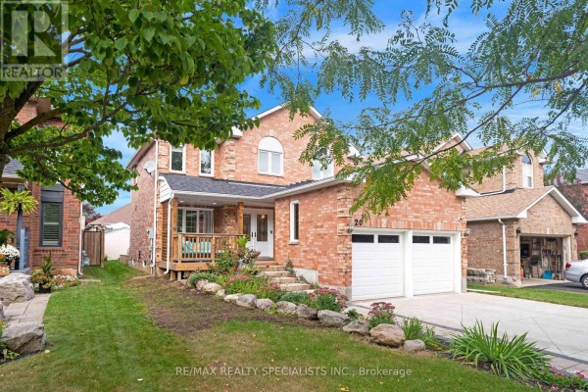
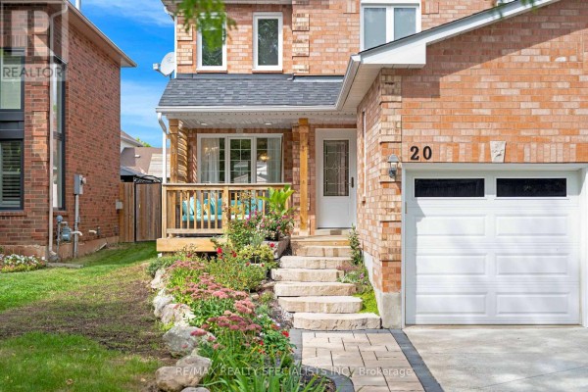
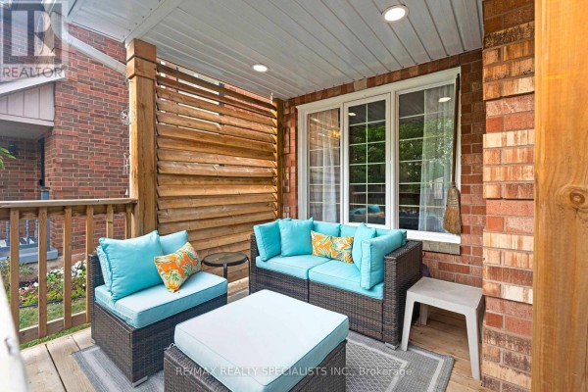
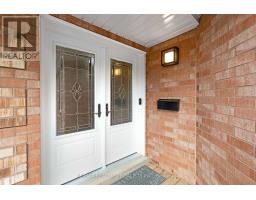
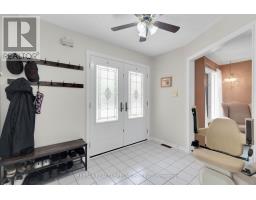
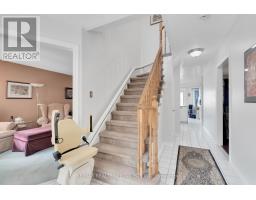
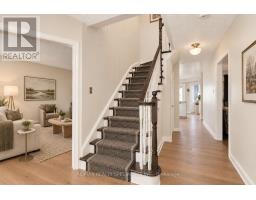
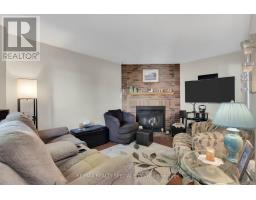
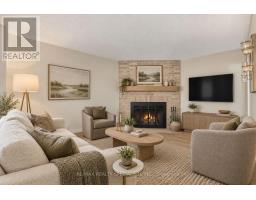
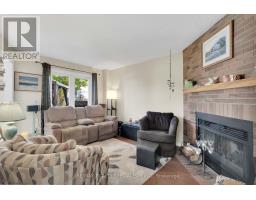
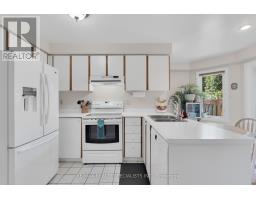
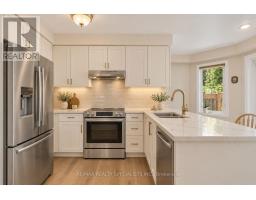
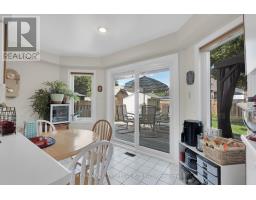
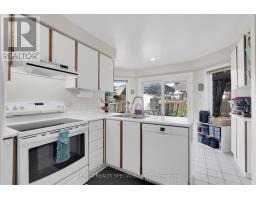
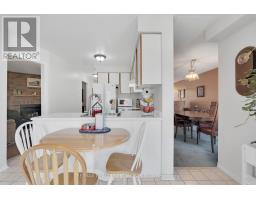
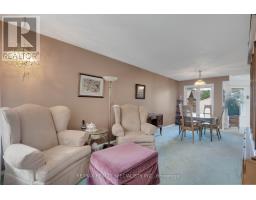
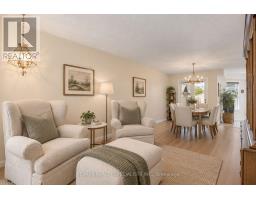
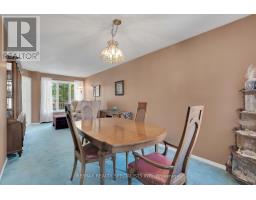
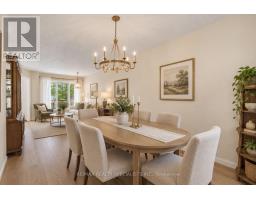
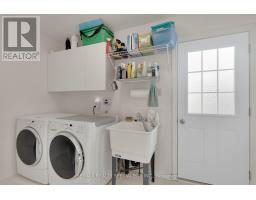
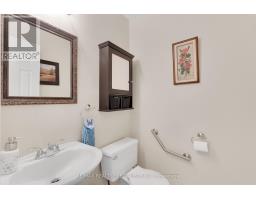
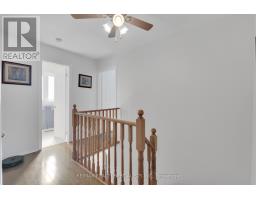
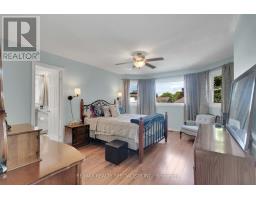
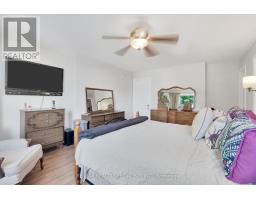
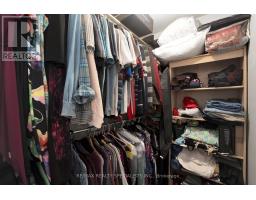
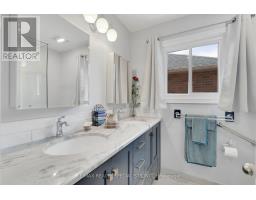
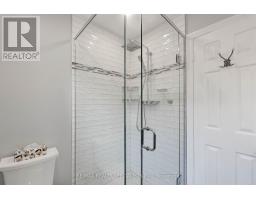
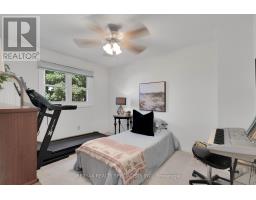
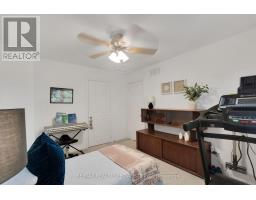
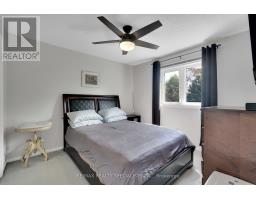
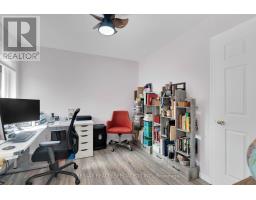
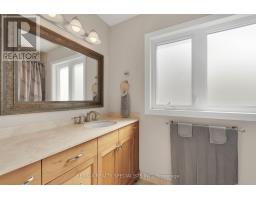
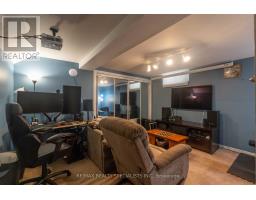
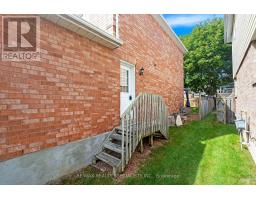
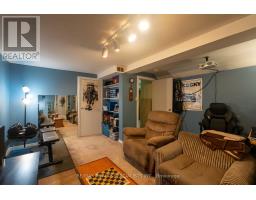
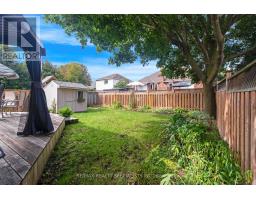
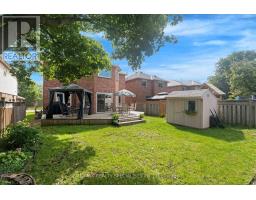
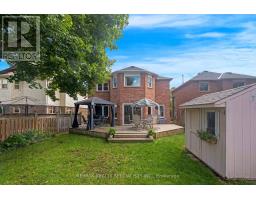
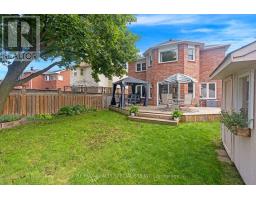
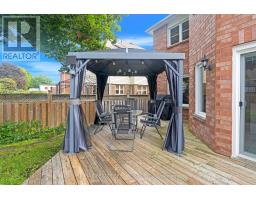
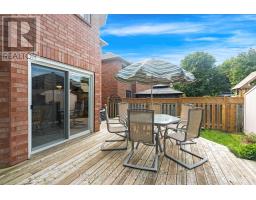
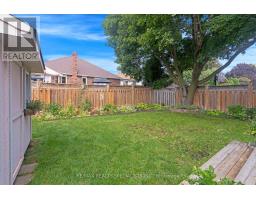
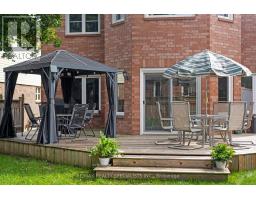
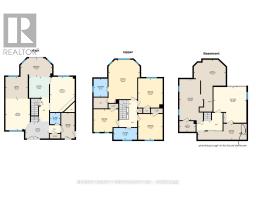
Offers anytime, no offer date! Welcome to this spacious 1,876 sq. ft. detached 4 bedroom home, tucked away on a quiet, private crescent in Georgetown's desirable Trafalgar Country neighbourhood with no neighbours directly in front. Offering 4 bedrooms, 3 bathrooms and a double-car garage with convenient interior access, this well-maintained home has plenty of space for the whole family. Upstairs, you'll find four bedrooms and a 4-piece main bathroom, including a spacious primary retreat featuring a walk-in closet, beautiful wraparound windows and a renovated ensuite complete with a glass shower and double vanity. The home has seen numerous updates over the years, including the roof, driveway, front porch, front and side doors, front landscaping, attic insulation and more. A separate side entrance through the laundry room adds everyday convenience, while the partially finished basement offers plenty of potential, including a rough-in for an additional bathroom. Outside, enjoy a beautiful backyard framed by mature trees, offering a peaceful setting with plenty of room to relax, entertain or play. Set in an established Georgetown neighbourhood with mature surroundings and a private crescent location, this is a home with the space, setting and potential to make it your own. Many upgrades include: Roof (2022), concrete driveway (2022), front porch (2022), front & side doors (2022), primary ensuite renovation (2021), blown-in attic insulation (2023), front landscaping (2023), dishwasher (approx. 2022/23), owned water softener (2015), hardwood upper hallway & stair carpeting (2010), furnace (2007), washer & dryer (2008), fridge & stove (age unknown), upgraded easy-tilt windows, upgraded main bathroom with granite countertop, newer deck & updated garage doors. Stair lift (2024) & garage lift (2023) can remain or be removed upon request. (id:1945)

This listing content provided by
REALTOR.ca
has been licensed by REALTOR®
members of The Canadian Real Estate Association
members of The Canadian Real Estate Association
Property details for 20 Mccullough Crescent, Halton Hills
- Type
- Residential
- Bedrooms
- 5
- Bathrooms
- 3
- Lot Size
- 40 x 114.8 FT
- Stories
- 2
- Basement
- Partially finished, N/A
- Parking
- Attached Garage, Garage
- Heating
- Forced air, Natural gas
- Cooling
- Central air conditioning
- Exterior
- Brick
- Ownership
- Freehold
- Annual Taxes
- $5,863
Nearby Listings Stat
Estimated price and comparable properties near 20 Mccullough Crescent
Active Listings
4
Min Price
$749,900
Max Price
$2,199,000
Avg Price
$1,372,975
Days on Market
58
days
Sold Listings
0
Min Sold Price
$N/A
Max Sold Price
$N/A
Avg Sold Price
$N/A
Days until Sold
N/A
days
Neighbourhood Census Data
Halton Hills, Ontario
Population
905
Median Age
41.7
Median Income
$44,928
Dwelling Value
$500,702
Housing Tenure
Owners 71%
Renters 29%
Age Distribution
Dwelling Types
Commute Mode
Education Level
Housing Age
Commute Duration
Avg Household Size: 2.6
Pop. Density: 2,813.2/km²
Avg Shelter Cost: $1,564/mo
Owners with Mortgage: 68.9%
Owners Spending 30%+: 13.6%
Tenants Spending 30%+: 52.9%
English only: 93.5%
English and French: 5.8%
Neither: 0.6%
Median Household Income: $97,536
Median Employment Income: $45,952
Price History
Listed
September 18, 2026
by RE/MAX REALTY SPECIALISTS INC.
Current Price
$948,000
Type
Residential
For Sale