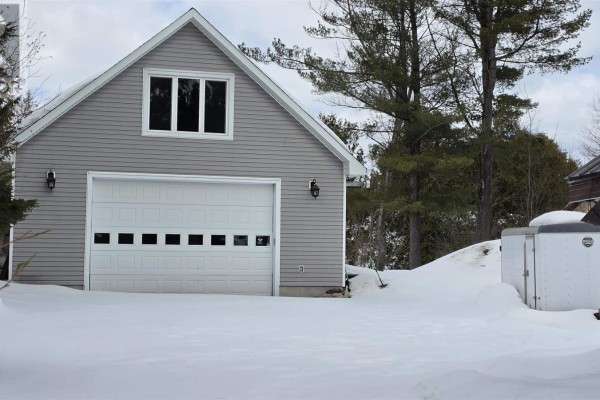
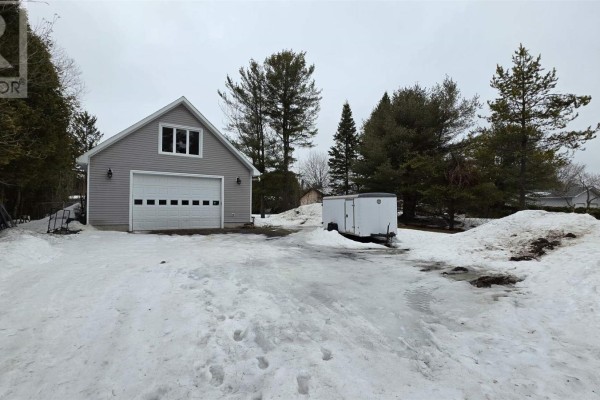
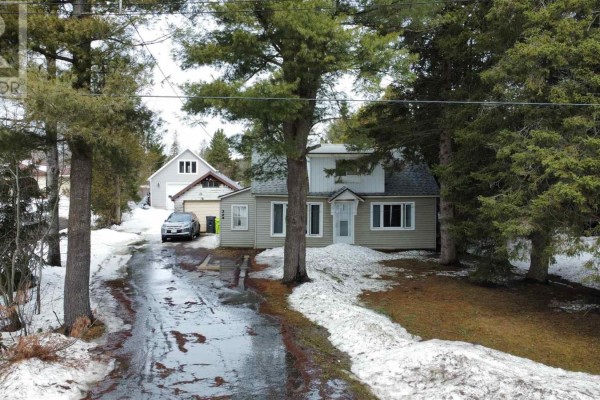
Heated 30x40 Garage with Loft Space in Sault Ste. Marie East End
Property details for 324 River Rd, Sault Ste Marie
- Type
- Residential
- Bedrooms
- 2
- Bathrooms
- 1
- Living Area
- 900 square feet
- Stories
- 1.5
- Basement
- Crawl space
- Parking
- Detached Garage, Garage, Gravel
- Heating
- Forced air, Natural gas
- Exterior
- Siding
- Annual Taxes
- $3,514
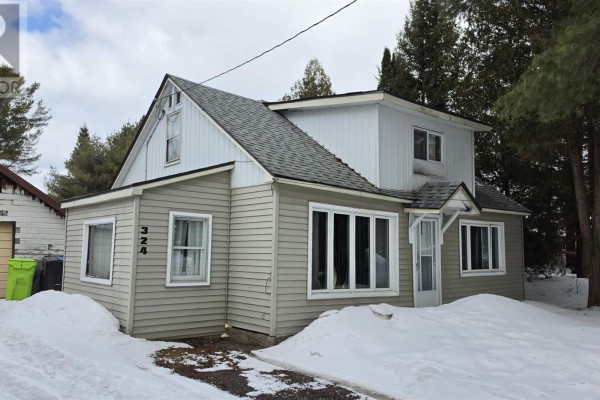
Right across from the St. Marys River in Sault Ste. Marie's east end. It's a 1.5-storey house with 900 square feet, two bedrooms, and one bathroom. The main level has a 12x10 living room, a 12x7 kitchen, and a 10x9 bedroom. Upstairs, there's a 9x10 bedroom. Forced-air natural gas heating keeps it warm. But the real draw is the detached garage. It's 30 by 40 feet, fully heated and insulated, and it comes with its own 200-amp service. Ceilings are over 12 feet high, and there's a 12x16 commercial door. Stairs lead to an unfinished upper level ready for a suite or workspace. The lot is 46 feet wide with a crushed stone driveway. Taxes run $3,514 a year. You're about 4 km from Algoma University and 6 km from shops and restaurants like North 82. Listed at $339,000.
About 324 River Rd, Sault Ste Marie — Property Score
* This property score is an approximate estimate based on publicly available data, nearby comparable listings, and automated analysis. Scores are for informational purposes only and should not be relied upon as professional appraisals or investment advice. Actual property values may vary. We recommend consulting a licensed real estate professional for accurate assessments.
Full Listing Description
All Property Details
Neighbourhood Census Data
Sault Ste. Marie, Ontario