298 Eaton Street, Halton Hills
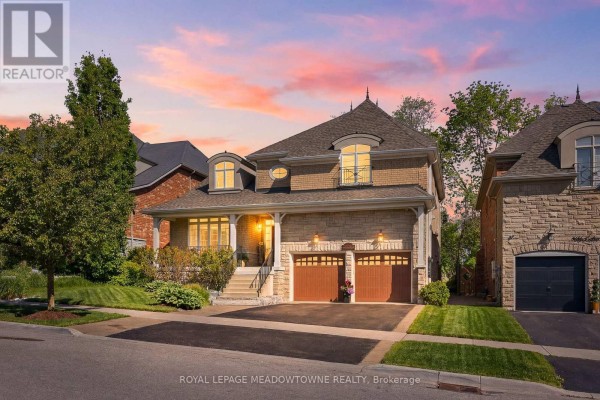
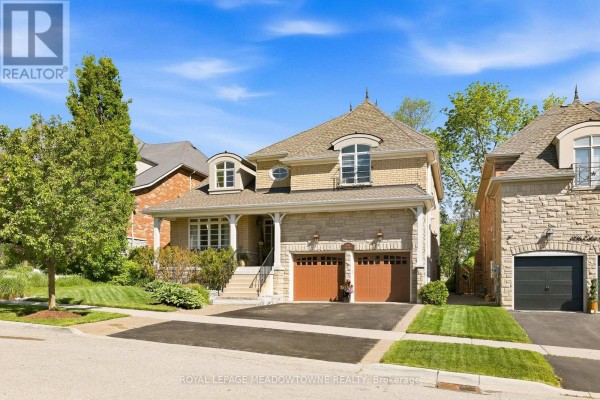
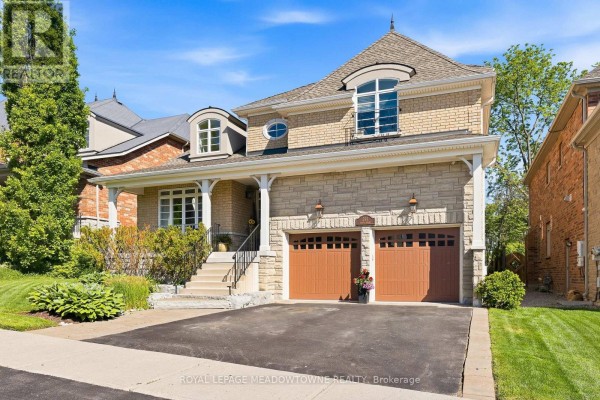
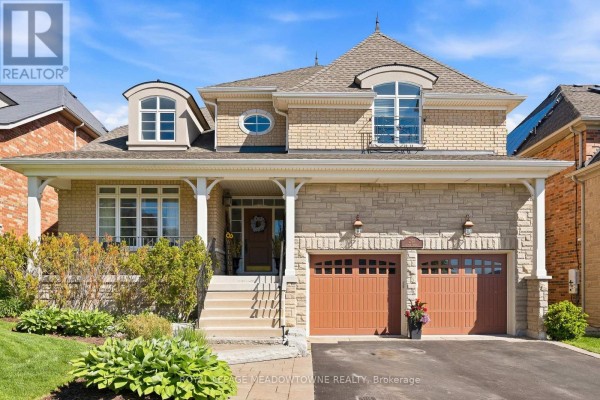
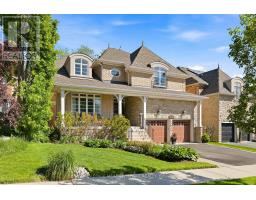
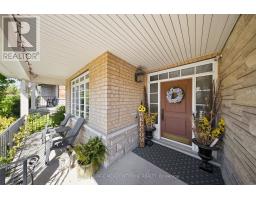
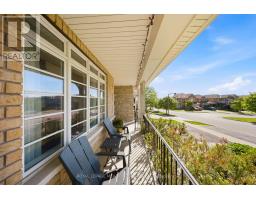
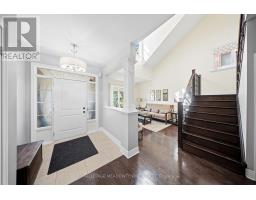
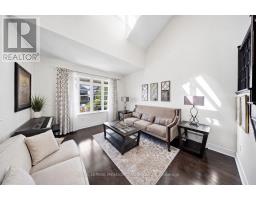
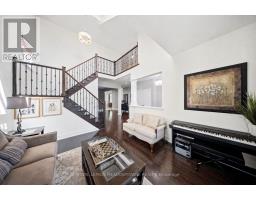
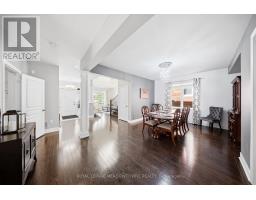
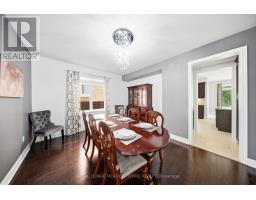
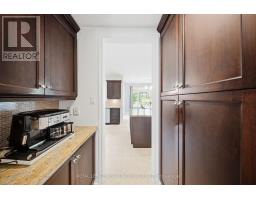
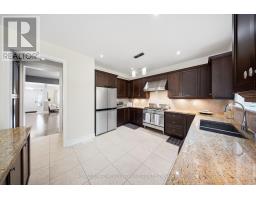
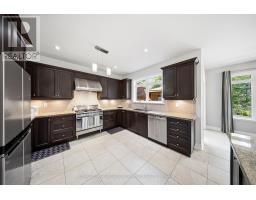
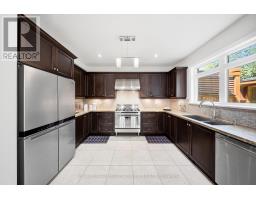
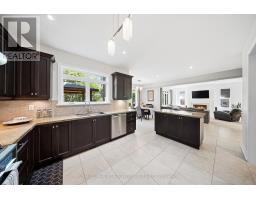
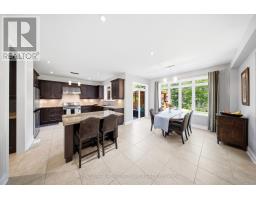
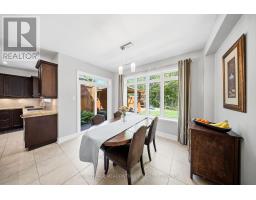
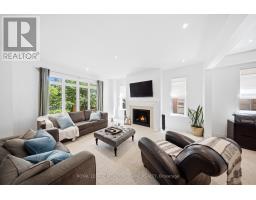
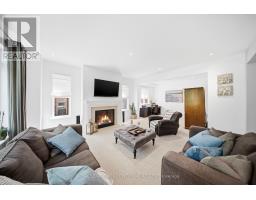
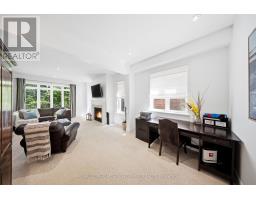
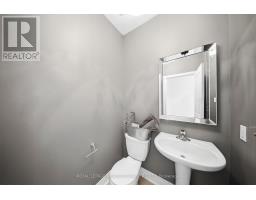
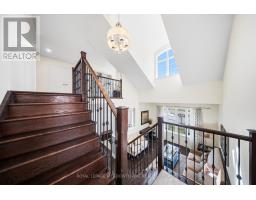
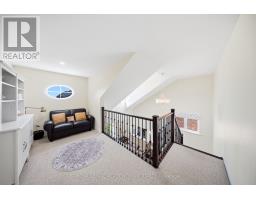
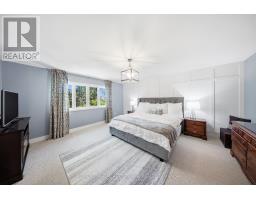
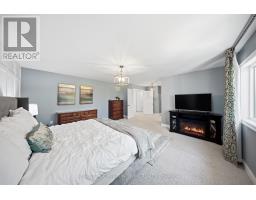
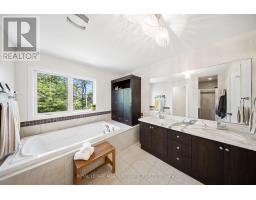
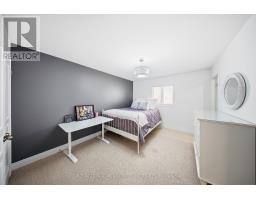
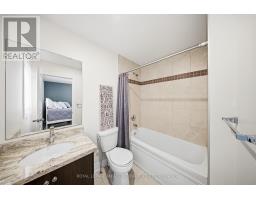
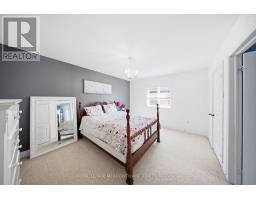
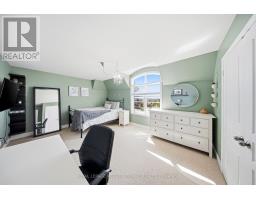
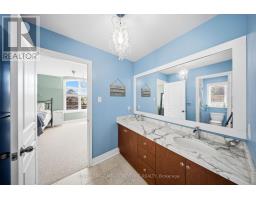
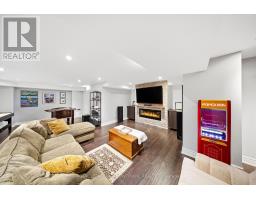
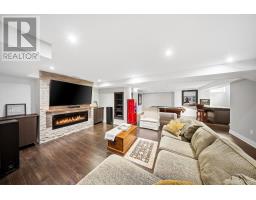
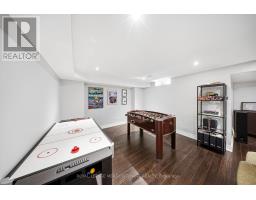
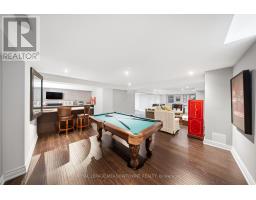
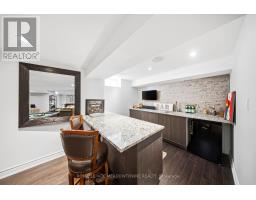
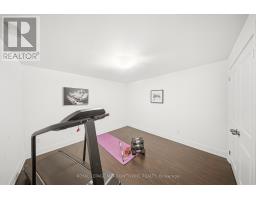
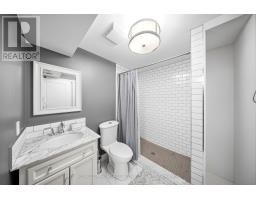
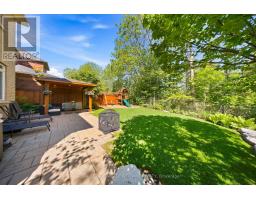
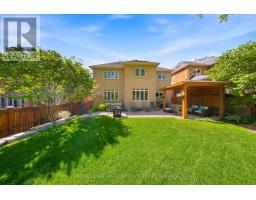
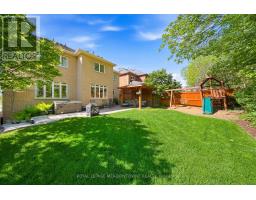
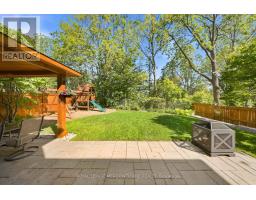
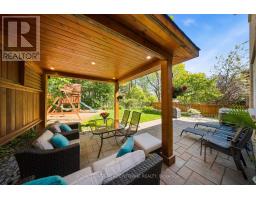
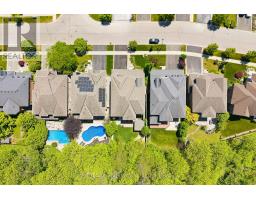
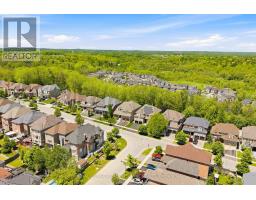
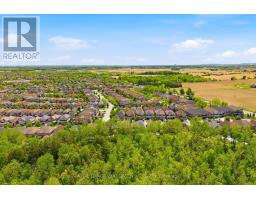
Stunning executive home on one of South Georgetown's most sought-after streets, backing onto a picturesque ravine. Beautifully landscaped with a covered front porch and inviting sitting area. Grand foyer welcomes you with gleaming hardwood floors and a striking open two-storey staircase overlooking the formal living room. Convenient mudroom entry from the epoxied garage with double closets. Elegant formal dining room connected to the chef's kitchen through a butler's pantry, featuring high-end stainless steel appliances, granite countertops, centre island with breakfast bar, and bright breakfast area with walkout to the patio and expansive windows. Spacious family room with gas fireplace and separate main floor office perfect for working from home. Upper level offers an open loft overlooking the foyer, ideal as a sitting area or additional workspace. Expansive primary retreat with large walk-in closet and luxurious 5-piece ensuite. Second bedroom features its own private ensuite, while two additional bedrooms share a Jack & Jill bathroom. Finished basement extends the living space with a large recreation room complete with stunning electric fireplace, games area, and full wet bar. Additional bedroom currently used as a gym, 3-piece bathroom, and ample storage space complete the lower level. Private backyard oasis designed for summer entertaining with large patio, gazebo-covered sitting area with LED lighting, sprinkler system, play space, perfect potential for a pool and peaceful ravine views. Ideally located close to parks, trails, schools, shopping, and commuter routes with easy access to 8th Line. Just minutes to the Gellert Community Centre featuring sports fields, swimming, skate park, splash pad, and year-round family activities. (id:1945)

This listing content provided by
REALTOR.ca
has been licensed by REALTOR®
members of The Canadian Real Estate Association
members of The Canadian Real Estate Association
Property details for 298 Eaton Street, Halton Hills
- Type
- Residential
- Bedrooms
- 5
- Bathrooms
- 5
- Lot Size
- 50 x 123.1 FT
- Stories
- 2
- Basement
- Finished, Full
- Parking
- Attached Garage, Garage
- Heating
- Forced air, Natural gas
- Cooling
- Central air conditioning
- Exterior
- Brick, Stone
- Ownership
- Freehold
- Annual Taxes
- $9,727 (2026)
Nearby Listings Stat
Estimated price and comparable properties near 298 Eaton Street
Active Listings
3
Min Price
$1,049,999
Max Price
$1,699,000
Avg Price
$1,416,000
Days on Market
47
days
Sold Listings
1
Min Sold Price
$1,299,000
Max Sold Price
$1,299,000
Avg Sold Price
$1,299,000
Days until Sold
93
days
Neighbourhood Census Data
Halton Hills, Ontario
Population
1,556
Median Age
37.4
Median Income
$54,784
Dwelling Value
$801,313
Age Distribution
Dwelling Types
Commute Mode
Education Level
Housing Age
Commute Duration
Avg Household Size: 3.7
Pop. Density: 1,592.8/km²
Avg Shelter Cost: $2,337/mo
Owners with Mortgage: 72.6%
Owners Spending 30%+: 13.1%
Tenants Spending 30%+: 0%
English only: 89.7%
French only: 0.3%
English and French: 9.6%
Neither: 0.3%
Median Household Income: $171,691
Median Employment Income: $57,387
Price History
Listed
July 17, 2026
by ROYAL LEPAGE MEADOWTOWNE REALTY
Current Price
$1,699,000
Type
Residential
For Sale