1 7198 179 Street, Surrey
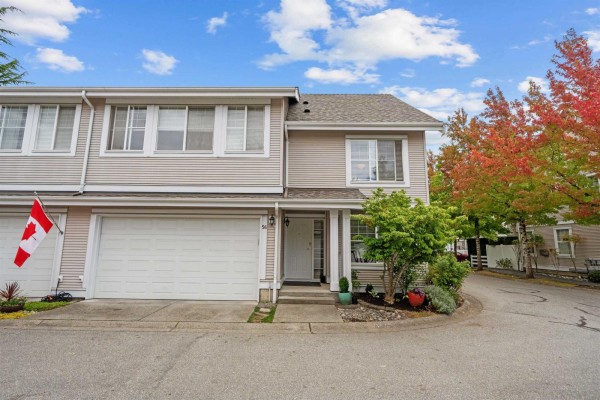
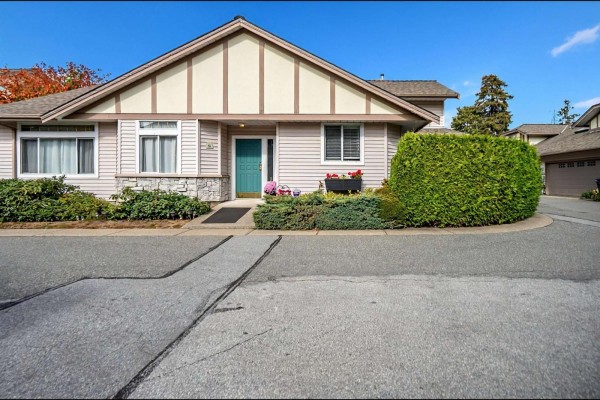
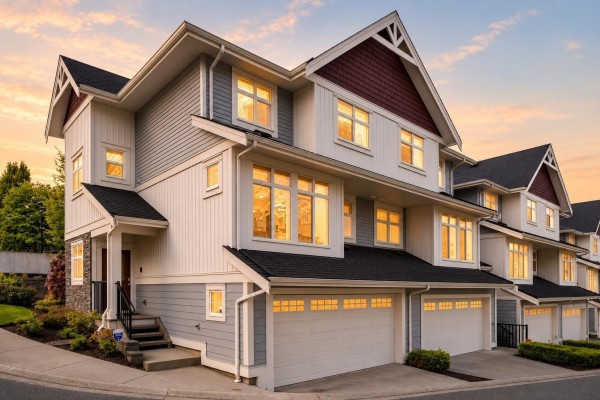
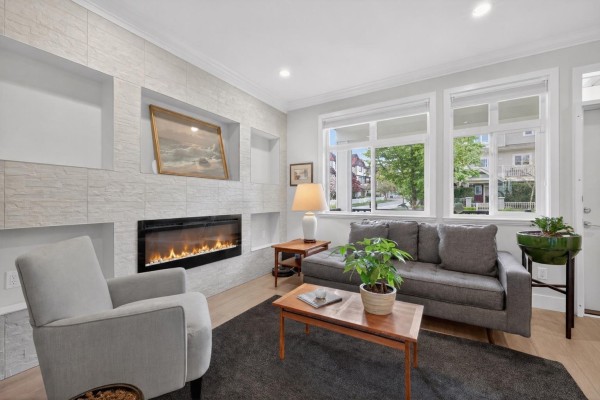
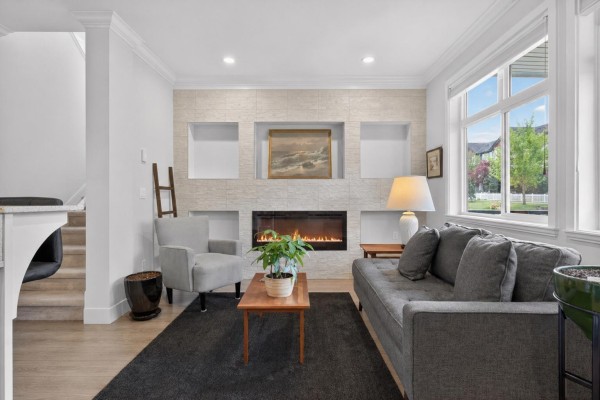
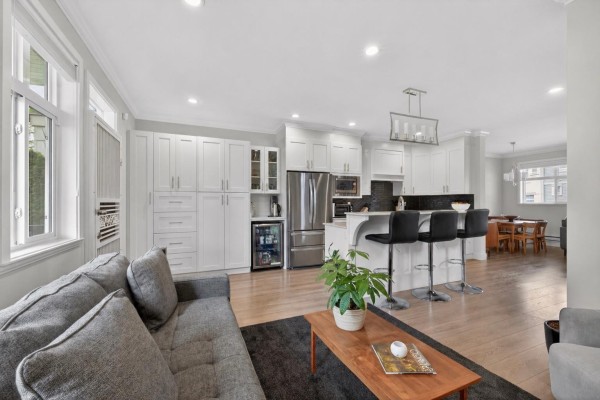
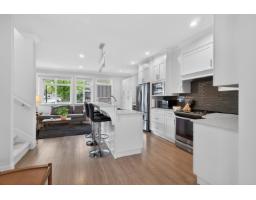
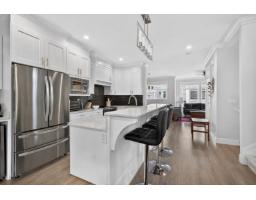
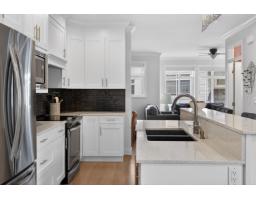
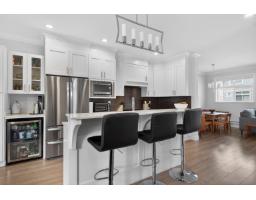
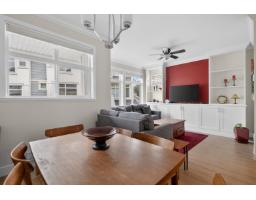
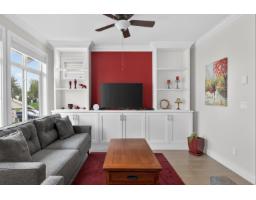
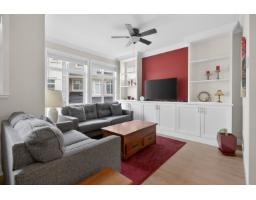
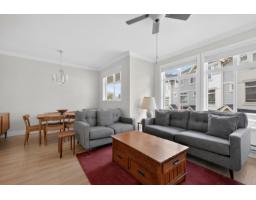
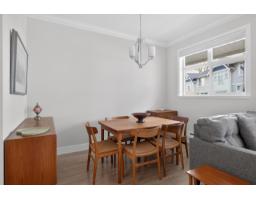
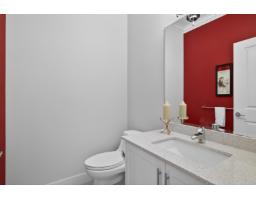
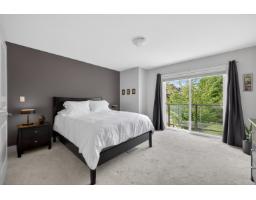
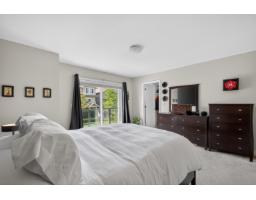
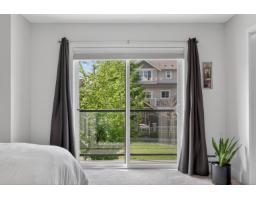
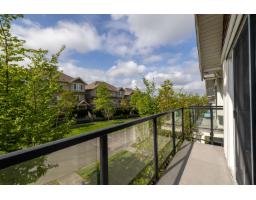
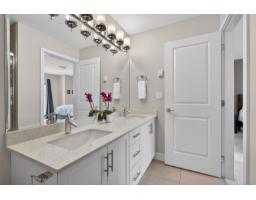
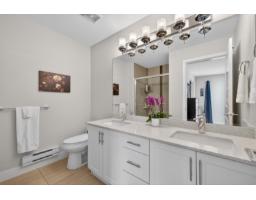
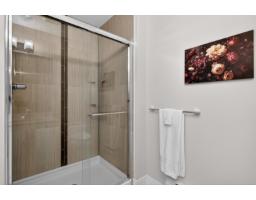
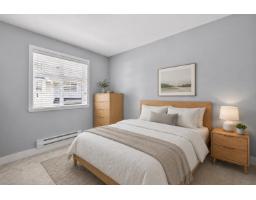
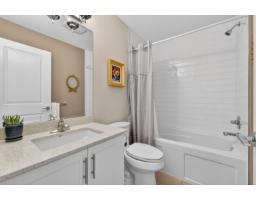
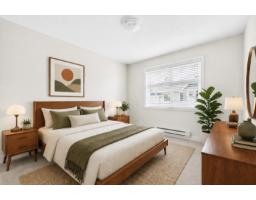
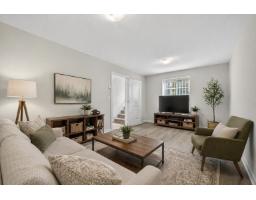
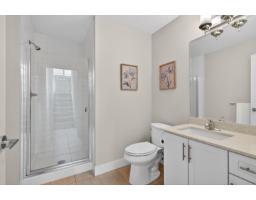
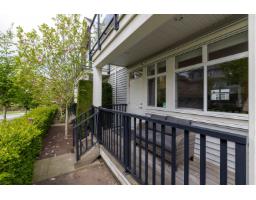
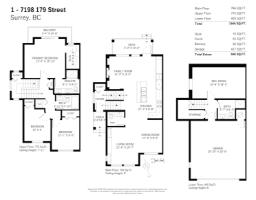
Welcome to this END UNIT w/ SIDE BY SIDE garage in the boutique complex "Wanut Ridge". Offering almost 2,000 sq ft of living space, featuring a functional open concept layout and 9' ceilings. The bright white kitchen features quartz countertops, S/S appliances, extended cabinetry, wine fridge, custom pantry, and a large island-perfect for entertaining. Upstairs, you'll find 3 bedrooms, including a large primary bedroom with ensuite and spacious walk-in closet. The lower level offers a versatile recreation room or 4th bedroom with full bathroom-ideal for guests. Enjoy direct access to the greenway, south facing porch + EV charger. Updates include Hunter Douglas blinds, new sink + faucet, fridge, fresh paint & more! Close to the future SkyTrain, Adams Road & École Salish. (id:1945)

This listing content provided by
REALTOR.ca
has been licensed by REALTOR®
members of The Canadian Real Estate Association
members of The Canadian Real Estate Association
Property details for 1 7198 179 Street, Surrey
- Type
- Townhouse
- Style
- Other
- Bedrooms
- 4
- Bathrooms
- 4
- Living Area
- 1,946 square feet
- Basement
- None, Unknown
- Parking
- Garage, Visitor Parking
- Heating
- Baseboard heaters
- Ownership
- Condo/Strata
- Annual Taxes
- $3,500 (2025)
- Condo Fee
- $507 / Monthly
Nearby Listings Stat
Estimated price and comparable properties near 1 7198 179 Street
Active Listings
13
Min Price
$799,999
Max Price
$1,499,000
Avg Price
$1,157,123
Days on Market
46
days
Sold Listings
7
Min Sold Price
$809,000
Max Sold Price
$1,550,000
Avg Sold Price
$981,096
Days until Sold
91
days
Price History
Listed
October 9, 2026
by Oakwyn Realty Ltd.
Current Price
$799,999
-6.9% from last change
Type
Townhouse
For Sale
Price Changes
2
| Date | Price | Change |
|---|---|---|
| Current | $799,999 | $59,001 (-6.9%) |
| Oct 10, 2026 | $859,000 | $16,000 (-1.8%) |
| May 4, 2026 | $875,000 | Listed |