$ 750,000

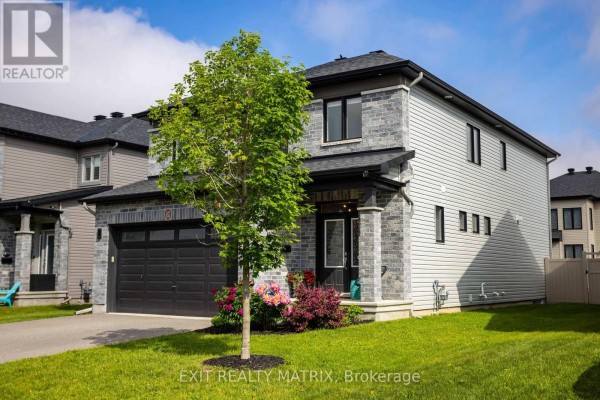
Stone-faced 2-storey with climbing wall in Russell Village

Property details for 857 Cologne Street, Russell

Type
Residential
Bedrooms
3
Bathrooms
3
Lot Size
15 x 33.5 M
Stories
2
Basement
Partially finished, Full
Parking
Attached Garage, Garage, Inside Entry
Heating
Forced air, Natural gas
Cooling
Central air conditioning, Air exchanger
Exterior
Vinyl siding, Brick Facing
Ownership
Freehold
Annual Taxes
$5,294

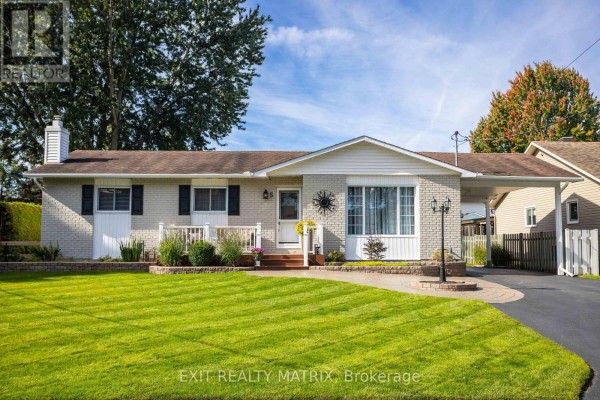
If you're looking for more than just a cookie-cutter suburban home, this place on Cologne Street has some serious personality. The stone and vinyl exterior with a double front door and attached garage gives it solid curb appeal, but it's the inside that really stands out. You get 3 bedrooms, 3 baths, and a partially finished basement with a unique climbing wall that's perfect for keeping kids (or yourself) active. The main floor has a stone gas fireplace in the living room, a dedicated office, and a modern kitchen with a walk-in pantry and sit-at island. Upstairs, the primary suite has a renovated ensuite with a walk-in shower, and there's a mezzanine overlooking the living room below. The backyard is fully fenced and has a playset, raised garden beds, an above-ground pool, and a deck. Located in Russell Village, you're about 3 km from Tim Hortons and Lucky 7 Sports Bar, 5.5 km from Calypso Waterpark, and 7.6 km from Russell Arena. Schools are a bit of a drive, with Cambridge Public at 4.1 km and Russell High at 7.7 km. Priced at $750,000, it's above the nearby median of $655,500, but with that pool and climbing wall, it's got more character than most. The lot is 15 x 33.5 M, giving you room to spread out. This is a home someone's clearly taken care of and had fun with.

About 857 Cologne Street, Russell — Property Score

71
Well Maintained Great Location Premium Finishes
Score: 71/100
Value
60
Priced 0% below area median of $749,900 based on 80 comparable properties nearby 70
Stable pricing - no price changes since original listing date 50
Size
51
3 bedrooms - 1 fewer than similarly priced 4-bedroom homes nearby 48
3 bathrooms - typical for similarly priced properties 60
503 sqft lot - a small lot for the area 45
Location
82
$130K median household income - well above the Canadian average of $70K 95
88% of residents hold postsecondary credentials - a highly educated neighbourhood 95
97% homeownership rate - indicating a stable, owner-occupied community 98
31% of residents commute under 30 minutes - longer average commute times 55
802/km² population density - a low-density residential area 65
Market
58
Just listed - area average is 17 days on market 94
-1.9% median price change over 1 month - stable pricing in the area 41
104 months of housing supply - 104 active listings with 1 sold last month (buyer's market) 40
Features
79
4-car garage - area average is 6.4 spots 95
Partially finished, Full basement - potential for additional finished space 85
efficient gas forced air heating 80
Central air conditioning - whole-home cooling 90
1 fireplace - a desirable feature for Canadian winters 75
No premium extras like pool, waterfront, or view 50
Investment
57
0.71% effective tax rate ($5,293/yr) - below the Canadian average of ~1% 79
3% renter population - primarily owner-occupied area 34
Quality
80
High-end finishes with modern design elements visible 85
Quality exterior materials including brick and vinyl siding 80
Features cathedral ceilings and a stone gas fireplace 85
Equipped with central air conditioning and an air exchanger 70
Condition
88
Impeccable exterior condition with well-maintained brick and vinyl 90
Beautifully maintained perennial gardens and lush lawn 85
Outstanding curb appeal with a charming front porch and double garage 90
Listing
89
Listing description quality 90
37 photos provided - 3% more than the area average of 36 photos 92
6 of 7 key property details provided (86%) - comprehensive listing with excellent detail 86

This Russell home offers excellent value at $750,000, matching the area median price. The property boasts superior curb appeal and landscaping, with a meticulous exterior finish. Its modern interior upgrades, including cathedral ceilings and a stone fireplace, make it a standout in Embrun.

* This property score is an approximate estimate based on publicly available data, nearby comparable listings, and automated analysis. Scores are for informational purposes only and should not be relied upon as professional appraisals or investment advice. Actual property values may vary. We recommend consulting a licensed real estate professional for accurate assessments.

Full Listing Description

All Property Details

Neighbourhood Census Data

Russell, Ontario

Population
1,618
Median Age
35.1
Median Income
$62,208
Dwelling Value
$366,198

Housing Tenure

Owners 97%

Age Distribution

Dwelling Types

Commute Mode

Education Level

Housing Age

Commute Duration

Avg Household Size: 3.1
Pop. Density: 802.0/km²
Avg Shelter Cost: $1,820/mo
Owners with Mortgage: 87.8%
Owners Spending 30%+: 8.2%
Tenants Spending 30%+: 0%
English only: 24.8%
French only: 7.4%
English and French: 68.1%
Neither: 0.3%
Median Household Income: $129,664
Median Employment Income: $60,800

Price History

Contact Agent Get in touch about 857 Cologne Street, Russell

David Tessier
David Tessier
EXIT REALTY MATRIX

Photo Gallery - 857 Cologne Street, Russell

Exterior

A modern two-story home with a stone brick exterior, a large garage, and a well-maintained garden.

Modern two-car garage double front door landscaped garden

A modern two-story house with an attached garage, stone facade accents, and vinyl siding, fronted by a tree and flower beds.

Modern attached garage stone facade accents vinyl siding

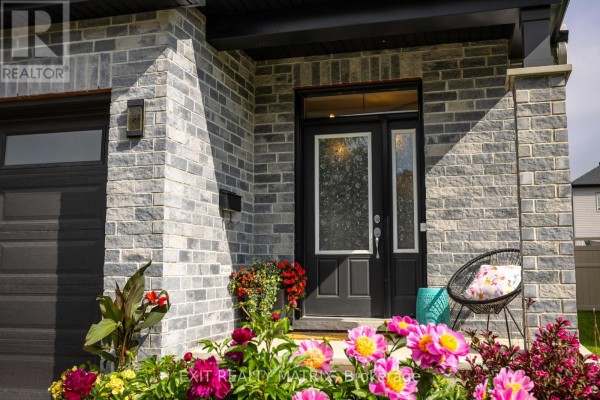
A modern home exterior features a double front door, stone brick facade, and decorative landscaping.

Modern double front door with frosted glass panels attached garage stone brick exterior

Dining Room

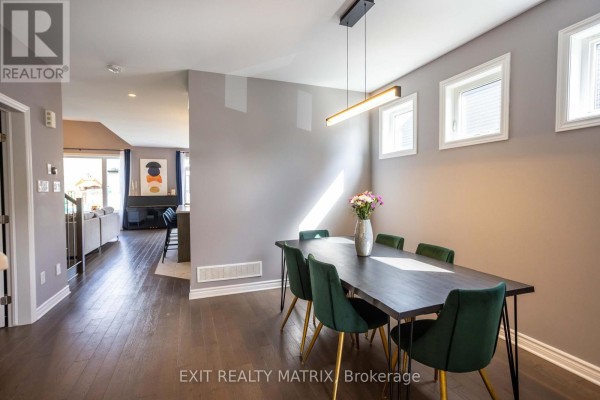
A modern dining room with a dark table, green chairs, and a sleek pendant light, open to a living area with a piano.

Modern dining table dining chairs modern light fixture

A modern dining room features a dark wood table with green chairs, a contemporary light fixture, and a glass display cabinet, with a view into the entryway.

Modern dark wood flooring contemporary light fixture grey upholstered dining chairs

Bathrooms

A modern bathroom with a pedestal sink, toilet, and a window with blinds.

Modern pedestal sink toilet window

A modern bathroom features a glass-enclosed walk-in shower, a double vanity with a large illuminated mirror, and a contemporary toilet, all set on a marble-patterned floor.

Modern walk-in shower double vanity large illuminated mirror

Bedrooms

A spacious bedroom features a green accent wall, a ceiling fan, and a large bed with white bedding.

Modern ceiling fan accent wall modern light fixtures

A bedroom with two sets of double closet doors, a large window, and a bed with pink bedding.

Mixed double closet doors overhead lighting window with white curtains

Basement

A finished basement room features a yellow sectional, a large TV, and a workspace with dual monitors and a sewing machine.

Modern yellow sectional sofa large flat-screen TV sewing machine

A finished basement area with a wooden climbing wall, white shelving units storing various items, a sewing machine, and a printer.

Renovated climbing wall shelving units sewing machine

Yard

A spacious backyard features raised garden beds, a playset, and an outdoor dining and seating area.

Modern raised garden beds children's playset with slide outdoor dining set

An aerial view shows a suburban backyard with an above-ground pool, a deck, a playset, outdoor seating, and garden beds.

Modern above-ground pool deck playset

Hallway

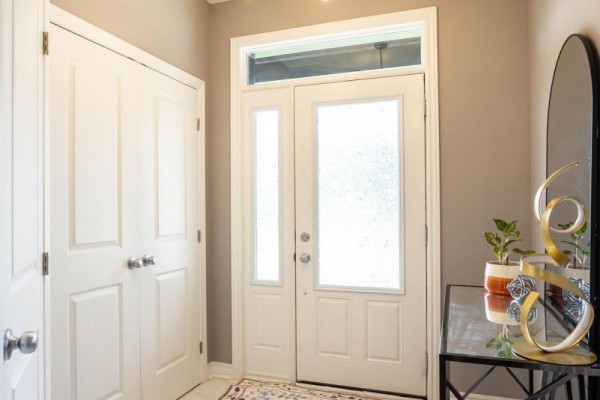
A modern entryway with marble tile flooring, a decorative console table, and a unique geometric chandelier above double front doors.

Modern double front doors glass sidelight geometric chandelier

Other

This is a three-story floor plan showing the layout of the basement, first floor, and second floor.

Original floor plan basement recreation room