35 Victorway Drive, Barrie
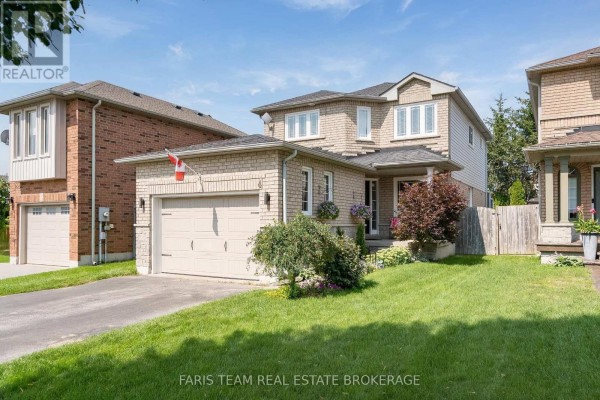
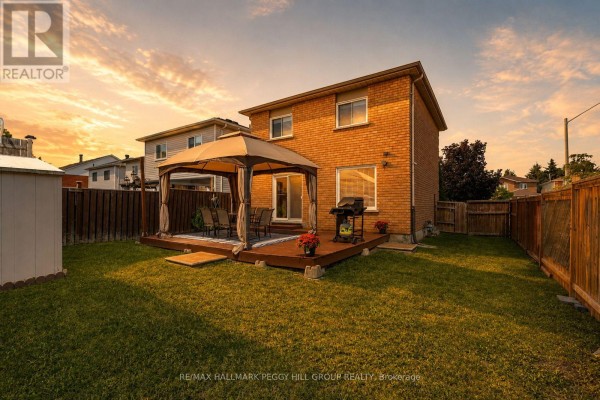
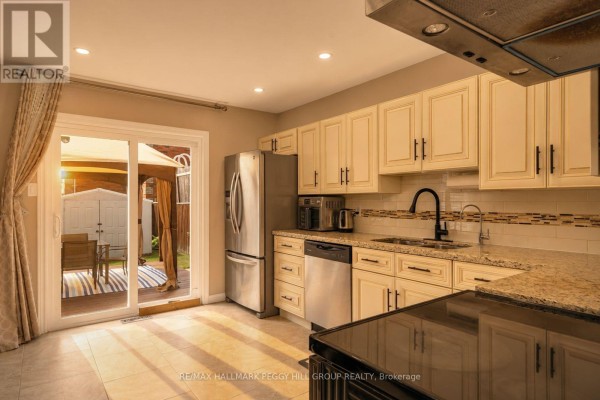
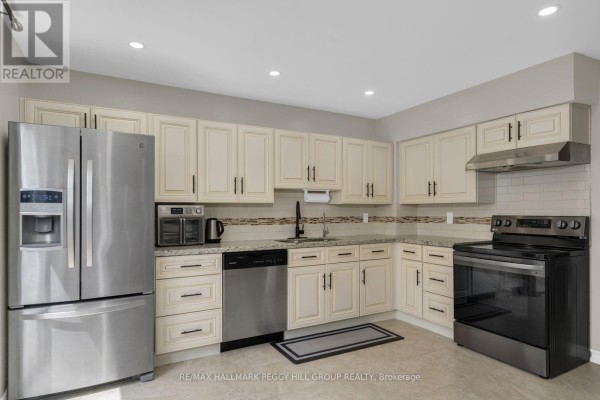
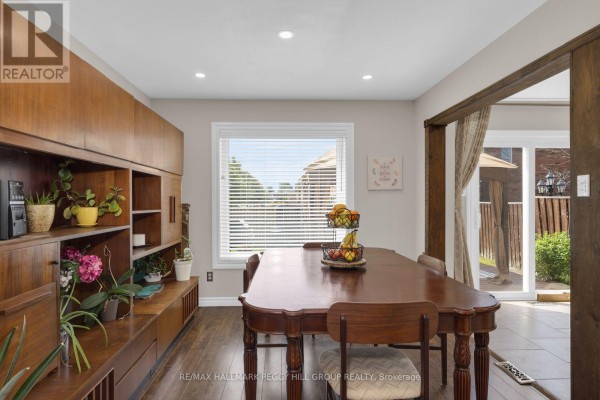
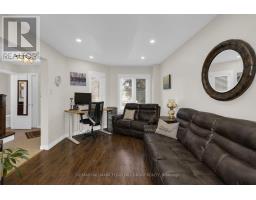
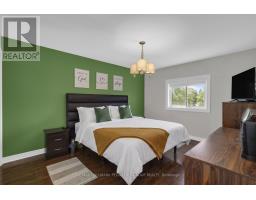
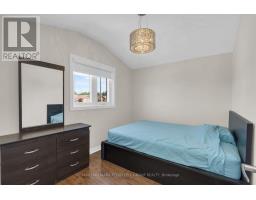
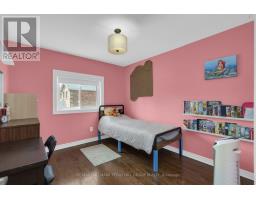
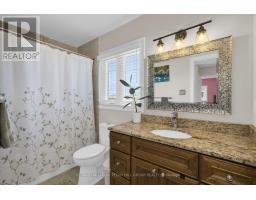
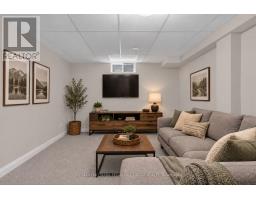
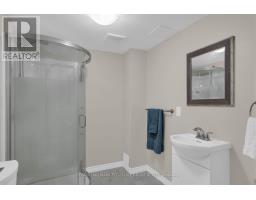
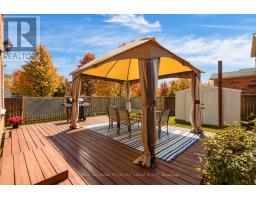
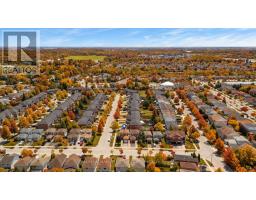
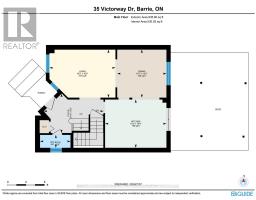
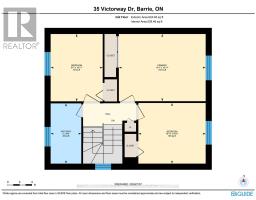
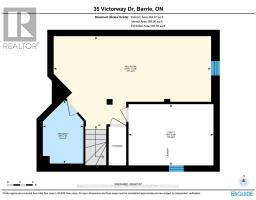
MOTIVATED SELLER! BRING ALL OFFERS! Your wishlist just got a lot shorter with 35 Victorway Drive, a move-in-ready Holly home offering over 1,500 finished sq. ft., a fully finished basement, a fenced backyard and an attached garage. Set on a landscaped corner lot, this well-maintained two-storey link home features a classic brick exterior, mature gardens and an interlock front walkway. The main floor offers an open living and dining area with durable flooring, pot lights and a large front window, while the kitchen features creamy white cabinetry, granite countertops, stainless steel appliances and a tile backsplash. A walkout from the kitchen makes taking dinner onto the deck an easy choice on warm evenings, with a gazebo offering a shaded spot to spend summer afternoons and a fenced lawn with room for outdoor games or gardening. The primary bedroom and two additional bedrooms are complemented by an updated 4-piece bathroom with a granite-topped vanity. The finished basement is ready for movie marathons, game nights or a home gym, with a recreation room that gives you a separate place to enjoy your favourite activities. A 3-piece bathroom and separate laundry and storage area complete the lower level. Marsellus Park, Ardagh Bluffs and the Peggy Hill Team Community Centre are minutes away, while Park Place, Highway 400 and Allandale Waterfront GO Station put shopping, recreation and commuter access within easy reach. ** This is a linked property.** (id:1945)

This listing content provided by
REALTOR.ca
has been licensed by REALTOR®
members of The Canadian Real Estate Association
members of The Canadian Real Estate Association
Property details for 35 Victorway Drive, Barrie
- Type
- Residential
- Bedrooms
- 3
- Bathrooms
- 3
- Lot Size
- 36.4 x 109.4 FT
- Stories
- 2
- Basement
- Finished, Full
- Parking
- Attached Garage, Garage
- Heating
- Forced air, Natural gas
- Cooling
- Central air conditioning
- Exterior
- Brick
- Ownership
- Freehold
- Annual Taxes
- $4,197
Nearby Listings Stat
Estimated price and comparable properties near 35 Victorway Drive
Active Listings
19
Min Price
$439,990
Max Price
$1,399,000
Avg Price
$680,120
Days on Market
79
days
Sold Listings
10
Min Sold Price
$520,000
Max Sold Price
$849,900
Avg Sold Price
$650,950
Days until Sold
68
days
Neighbourhood Census Data
Barrie, Ontario
Population
526
Median Age
33.4
Median Income
$33,280
Dwelling Value
$310,719
Housing Tenure
Owners 65%
Renters 35%
Age Distribution
Dwelling Types
Commute Mode
Education Level
Housing Age
Commute Duration
Avg Household Size: 2.8
Pop. Density: 4,692.2/km²
Avg Shelter Cost: $1,549/mo
Owners with Mortgage: 95.7%
Owners Spending 30%+: 16.7%
Tenants Spending 30%+: 46.2%
English only: 91.5%
English and French: 6.6%
Median Household Income: $79,360
Median Employment Income: $33,152
Price History
Listed
October 15, 2026
by RE/MAX HALLMARK PEGGY HILL GROUP REALTY
Current Price
$625,000
-3.8% from last change
Type
Residential
For Sale
Price Changes
1
| Date | Price | Change |
|---|---|---|
| Current | $625,000 | $25,000 (-3.8%) |
| Oct 15, 2026 | $650,000 | Listed |