$ 4,098,000

Ravine Lot Estate with Pool, 4 Ensuites, Oakville

Property details for 437 Cairncroft Road, Oakville

Type
Residential
Bedrooms
4
Bathrooms
6
Lot Size
165 x 169 FT
Stories
2
Basement
Full
Parking
Attached Garage, Garage
Heating
Forced air, Natural gas
Cooling
Central air conditioning
Exterior
Stone
Ownership
Freehold
Annual Taxes
$19,019

This is a big one. A 7,000 sq ft stone house on a 165x169 ft ravine lot, about 0.8 acres. You get 4 beds and 6 baths, with each bedroom having its own ensuite. The main floor has a two-storey foyer with a curved staircase, plus a sunroom, den, and an office with plantation shutters. Kitchen has a Wolf range, huge island, and granite counters. The basement is finished with a stone fireplace and space for a gym. Outside there's a saltwater pool, stone patio, and mature trees for privacy. You're only 0.7 km from St Mildred's-Lightbourn School and Oakville Trafalgar High School. Priced at $4.25M, which matches the median for nearby listings. It's been well maintained with modern updates like the laundry room and bathrooms.

About 437 Cairncroft Road, Oakville — Property Score

70
Well Maintained Prime Location Premium Finishes
Score: 70/100
Value
26
Priced 117% above area median of $1,958,800 based on 385 comparable properties nearby 1
Stable pricing - no price changes since original listing date 50
Size
70
4 bedrooms - 1 fewer than similarly priced 5-bedroom homes nearby 48
6 bathrooms - 1 more than similarly priced properties nearby 72
27,885 sqft lot - an oversized lot for the area 90
Location
86
$152K median household income - well above the Canadian average of $70K 100
88% of residents hold postsecondary credentials - a highly educated neighbourhood 95
91% homeownership rate - indicating a stable, owner-occupied community 94
56% of residents commute under 30 minutes - good commuting convenience 75
820/km² population density - a low-density residential area 65
Market
67
Just listed - area average is 70 days on market 100
+1.9% median price change over 1 month - stable pricing in the area 60
31.2 months of housing supply - 562 active listings with 18 sold last month (buyer's market) 40
Features
77
8-car garage - more than the area average of 5.9 spots 95
Full basement 55
efficient gas forced air heating 80
Central air conditioning - whole-home cooling 90
Pool - premium features that add significant value 65
Investment
66
0.45% effective tax rate ($19,019/yr) - very low tax burden 87
11% renter population - primarily owner-occupied area 44
Quality
80
Elegant finishes with hardwood floors and soaring ceilings throughout. 85
High-quality stone exterior and premium interior materials noted. 80
Features include a custom wine cellar and a saltwater inground pool. 85
Forced air heating and central air conditioning systems. 70
Condition
88
Well-maintained stone exterior with mature landscaping. 85
Beautifully landscaped grounds with mature trees offering privacy. 90
Stately curb appeal on a rare 0.8-acre ravine lot. 90
Listing
89
Listing description quality 90
48 photos provided - 14% more than the area average of 42 photos 92
6 of 7 key property details provided (86%) - comprehensive listing with excellent detail 86

This exceptional Oakville residence offers a rare 0.8-acre ravine lot in a highly sought-after neighbourhood. With 7,000 sq. ft. of living space, premium finishes, and resort-style backyard amenities including an inground pool, it presents a unique luxury opportunity. The property's price of $4,250,...

* This property score is an approximate estimate based on publicly available data, nearby comparable listings, and automated analysis. Scores are for informational purposes only and should not be relied upon as professional appraisals or investment advice. Actual property values may vary. We recommend consulting a licensed real estate professional for accurate assessments.

Full Listing Description

All Property Details

Neighbourhood Census Data

Oakville, Ontario

Population
616
Median Age
41.9
Median Income
$44,864
Dwelling Value
$1,397,521

Housing Tenure

Owners 91%
Renters 11%

Age Distribution

Dwelling Types

Commute Mode

Education Level

Housing Age

Commute Duration

Avg Household Size: 3
Pop. Density: 819.8/km²
Avg Shelter Cost: $2,915/mo
Owners with Mortgage: 60%
Owners Spending 30%+: 17.9%
Tenants Spending 30%+: 0%
English only: 82.9%
English and French: 16.3%
Neither: 0.8%
Median Household Income: $152,064
Median Employment Income: $50,005

Price History

Contact Agent Get in touch about 437 Cairncroft Road, Oakville

VIOLET DJURIC
RE/MAX ABOUTOWNE REALTY CORP.

Photo Gallery - 437 Cairncroft Road, Oakville

Exterior

A stone-clad home with a paved walkway leading to an arched entryway, surrounded by lush greenery and mature trees.

Original stone facade arched entryway bay windows

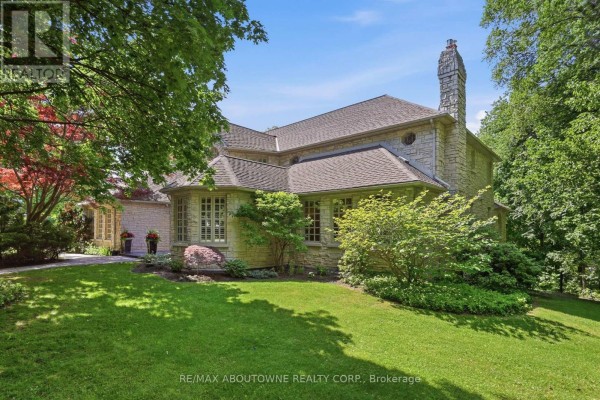
A view of the stone facade of a large house with a manicured lawn and mature trees.

Original stone facade bay window stone chimney

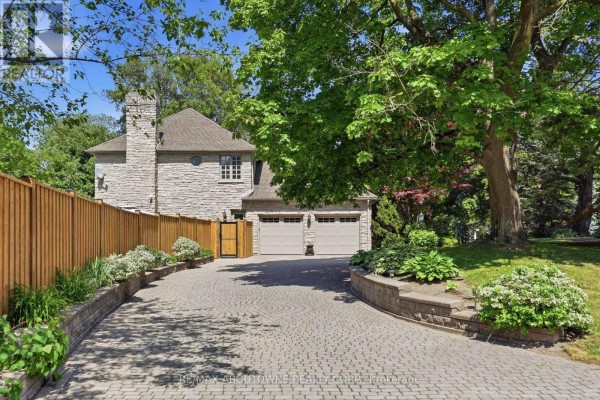
A circular paver driveway leads to a stone-clad house with a double garage, framed by mature trees and a wooden fence.

Mixed stone exterior paver driveway double garage

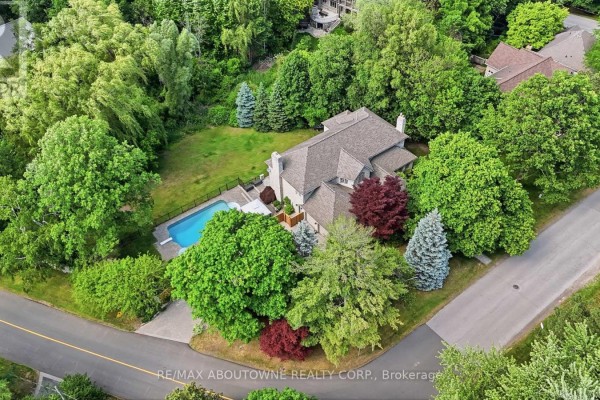
An aerial view showcases a large house surrounded by lush greenery and a swimming pool in the backyard.

Mixed swimming pool mature trees driveway

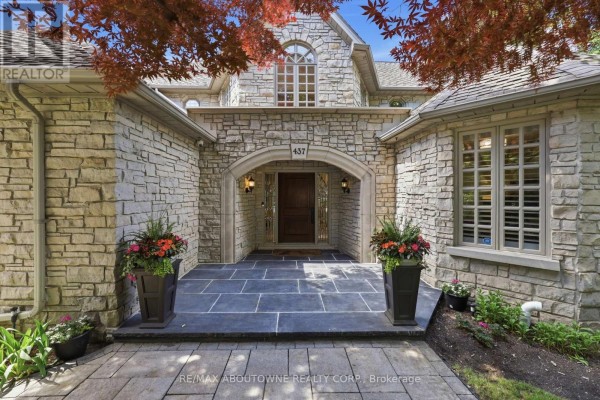
The stone-clad exterior of a luxurious home features an arched entryway with the address '437' above the double doors and large windows.

Original stone facade arched entryway large planter boxes with flowers

Kitchen

A modern kitchen features a stainless steel Wolf range with a prominent hood, white cabinetry, and granite countertops, with a view into an adjacent room with a fireplace.

Modern stainless steel Wolf range tile backsplash white cabinetry

A spacious and modern kitchen features white cabinetry, a large stainless steel refrigerator, a center island with a granite countertop, and hardwood floors.

Modern stainless steel refrigerator stainless steel range hood gas range

Hallway

A grand foyer features a sweeping curved staircase with carpeted treads, flanked by beige walls and large format marble-look tiles on the floor.

Modern curved staircase large format floor tiles bench seating

Living Room

A modern living room features a large sectional sofa, two blue armchairs, a glass coffee table, and an ornate area rug, with sliding glass doors leading to a view of lush greenery and an opening to the kitchen.

Modern large sectional sofa two blue armchairs glass coffee table

Office

A spacious office features a dark wood L-shaped desk with dual monitors and an ergonomic chair, complemented by hardwood floors and plantation shutters on the windows.

Modern L-shaped desk ergonomic chair dual monitors

Laundry

A modern laundry room features stacked stainless steel LG washer and dryer, white cabinetry, a sink with white countertops, and tile flooring.

Modern stacked washer and dryer stainless steel appliances sink

Bathrooms

A modern bathroom features a double vanity with two sinks and a large walk-in glass shower with stone tile.

Modern double vanity walk-in glass shower stone tile shower walls

Bedrooms

A bright bedroom with a king-size bed, a dark wood dresser, and an ensuite bathroom visible through an open doorway.

Mixed king size bed dark wood dresser window with garden view

Basement

A renovated basement living area features a stone fireplace, comfortable seating, a large television, and exercise equipment.

Renovated stone fireplace large television exercise equipment

Pool

A kidney-shaped inground pool is surrounded by a stone patio with outdoor seating and a canopy, set against a backdrop of lush trees.

Modern inground swimming pool stone patio outdoor seating