4 Byng Avenue, Toronto
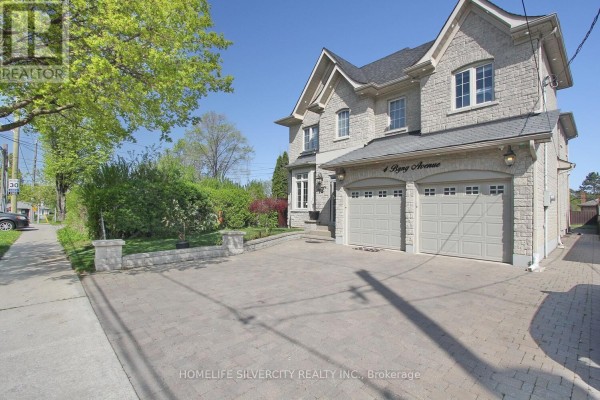
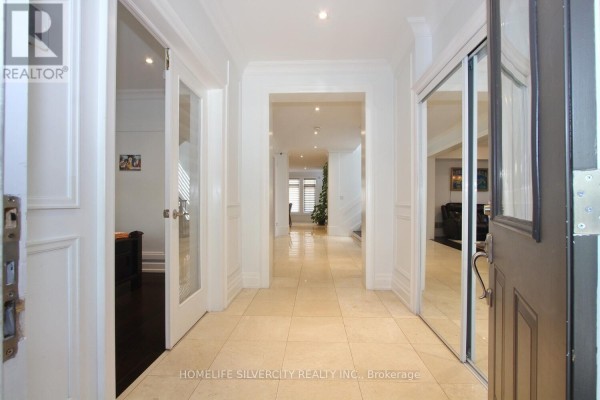
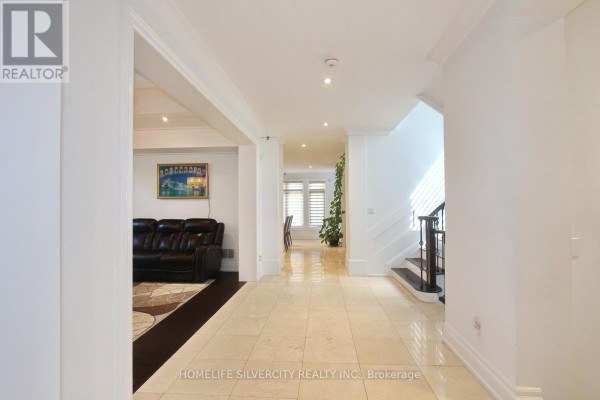
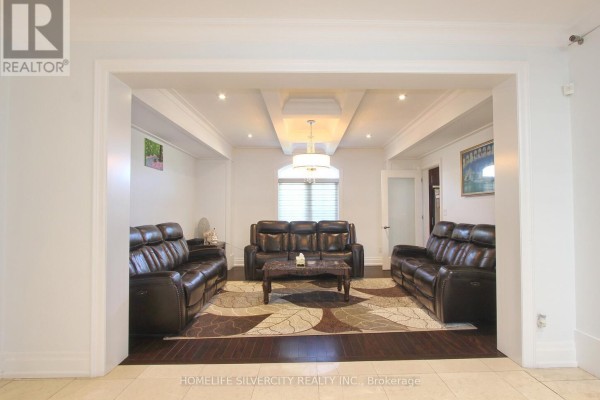
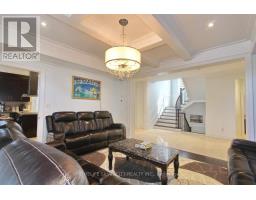
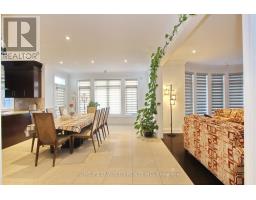
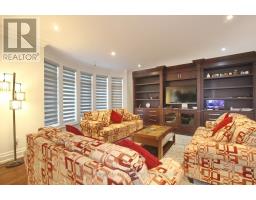
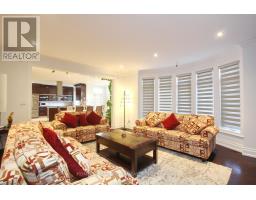
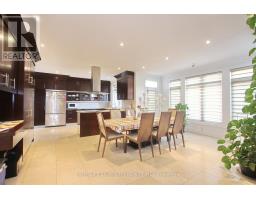
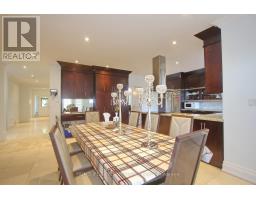
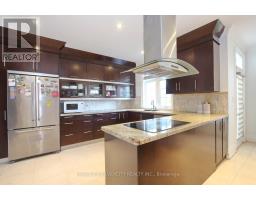
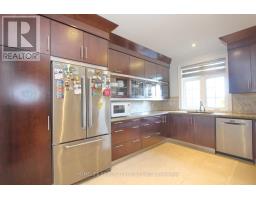
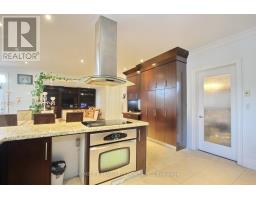
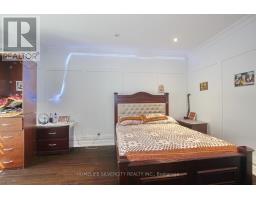
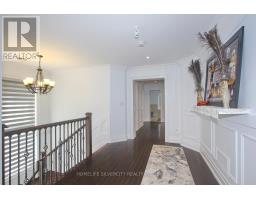
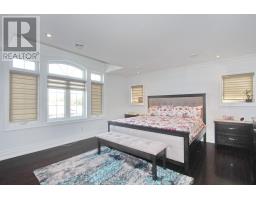
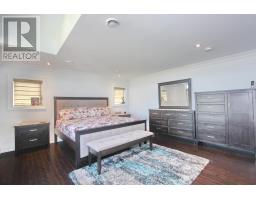
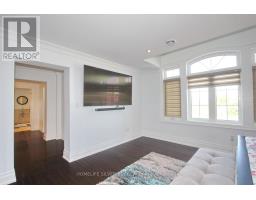
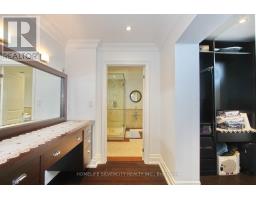
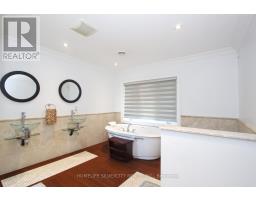
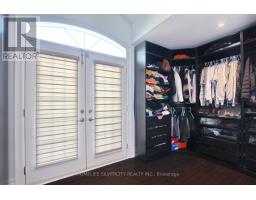
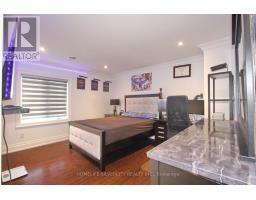
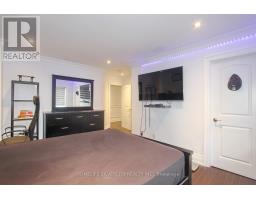
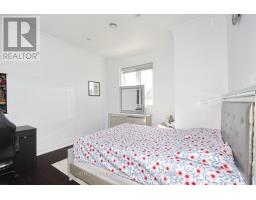
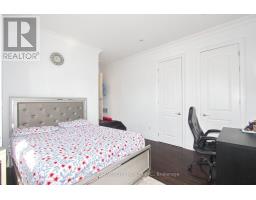
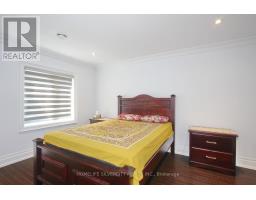
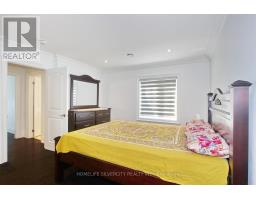
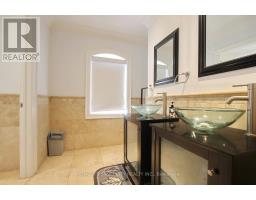
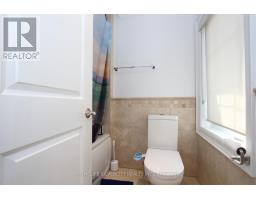
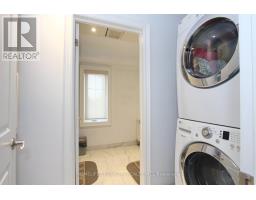
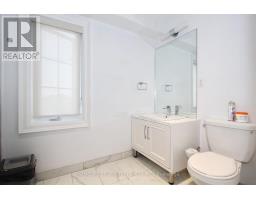
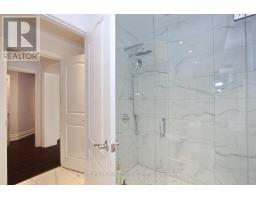
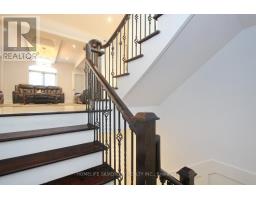
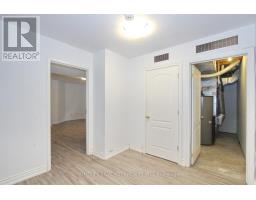
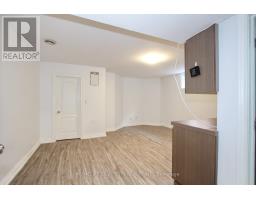
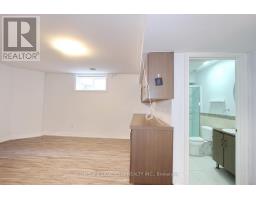
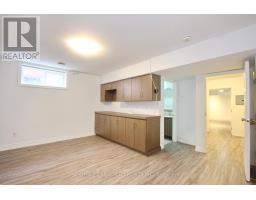
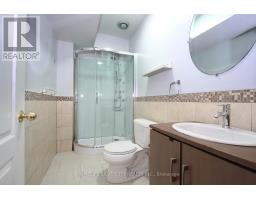
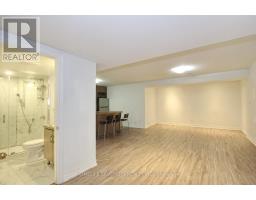
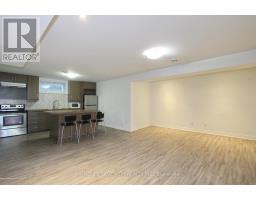
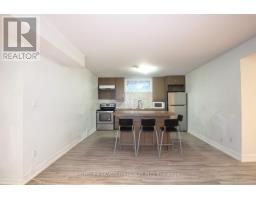
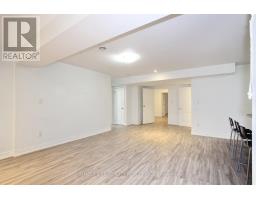
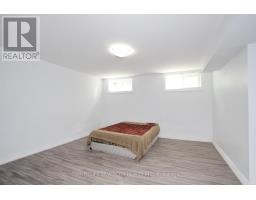
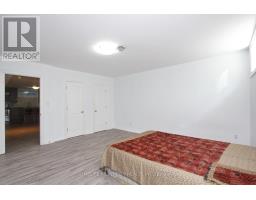
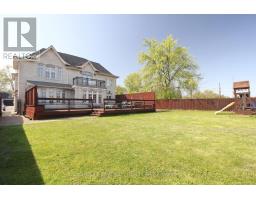
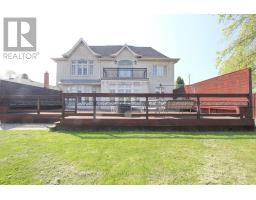
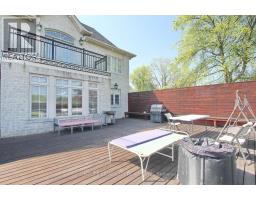
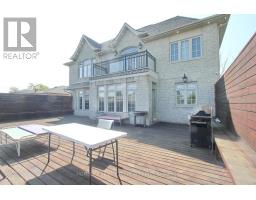
Come & Check Out This Luxurious Custom Build Detached Home. Fully Renovated With Finished Basement + Sep Entrance. Approx. 3600 Sf, 4 + 2 Bedrooms, 6 Bathrooms , Large Walk-In Closet & Spa Bathroom In Master Ensuite, Large Eat In Kitchen With Ss Appliances. On A Large Pie Shaped Lot, Beautiful Stone Front Home W/9' Ceilings On First Floor, 8' On Second Floor, Large Deck & Custom Landscaping. Crown Molding And Wainscoting Through-Out. Basement W/2 Kitchens, 2 Bedrooms & 2 Bathrooms. The location is incredibly convenient, with easy access to Hwy 401,400, 427 and 407, which connects to the entire GTA. (id:1945)

This listing content provided by
REALTOR.ca
has been licensed by REALTOR®
members of The Canadian Real Estate Association
members of The Canadian Real Estate Association
Property details for 4 Byng Avenue, Toronto
- Type
- Residential
- Bedrooms
- 6
- Bathrooms
- 6
- Lot Size
- 36.8 x 151.4 FT
- Stories
- 2
- Basement
- Finished, Separate entrance, N/A, N/A
- Parking
- Attached Garage, Garage
- Heating
- Forced air, Natural gas
- Cooling
- Central air conditioning
- Exterior
- Brick
- Ownership
- Freehold
- Annual Taxes
- $8,624
Nearby Listings Stat
Estimated price and comparable properties near 4 Byng Avenue
Active Listings
2
Min Price
$1,799,000
Max Price
$2,499,000
Avg Price
$2,149,000
Days on Market
47
days
Sold Listings
1
Min Sold Price
$1,639,000
Max Sold Price
$1,639,000
Avg Sold Price
$1,639,000
Days until Sold
93
days
Price History
Listed
August 13, 2026
by HOMELIFE SILVERCITY REALTY INC.
Current Price
$1,799,000
-21.7% from last change
Type
Residential
For Sale
Price Changes
1
| Date | Price | Change |
|---|---|---|
| Current | $1,799,000 | $500,000 (-21.7%) |
| Aug 13, 2026 | $2,299,000 | Listed |