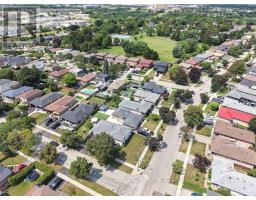
333 Jeffcoat Drive, Toronto
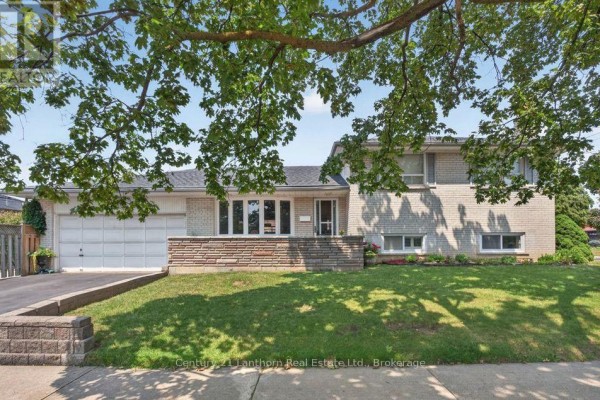
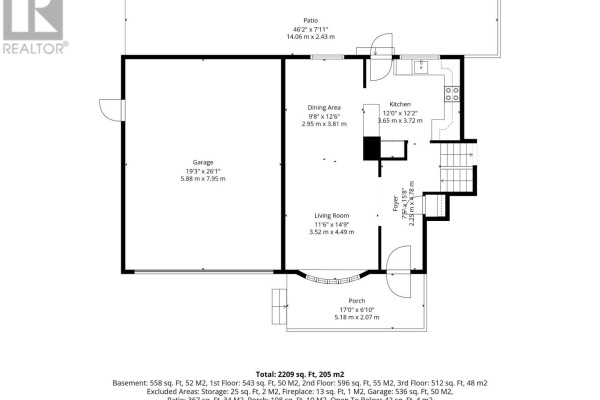
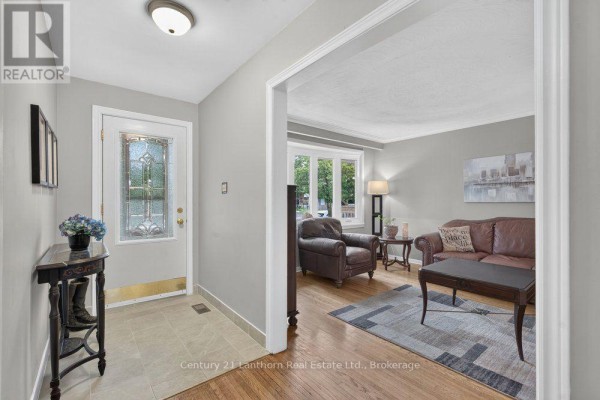
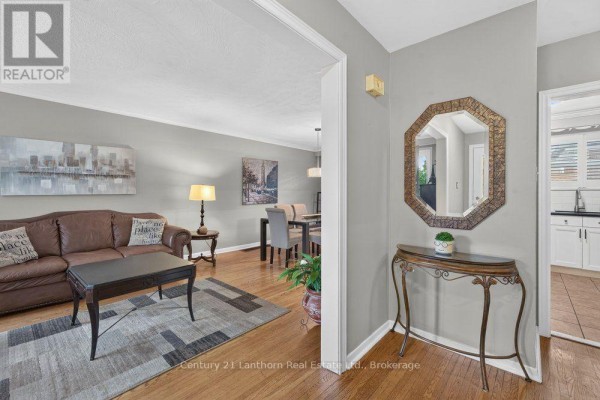
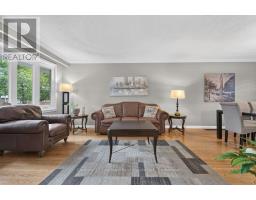
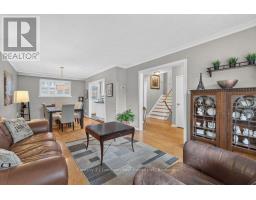
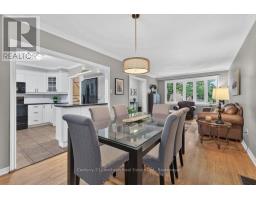
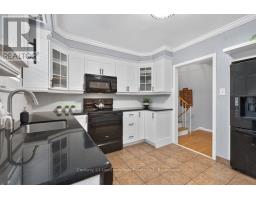
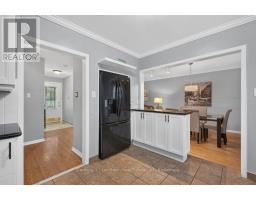
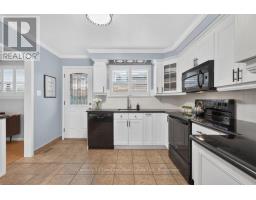
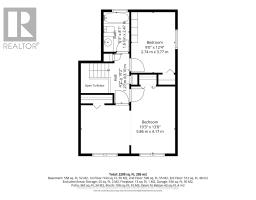
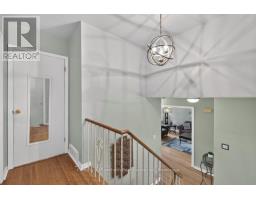
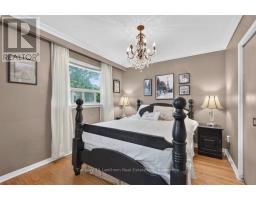
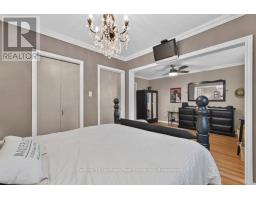
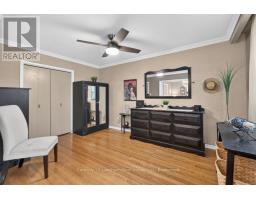
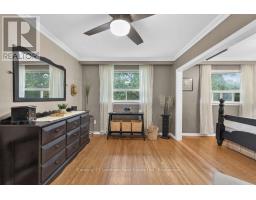
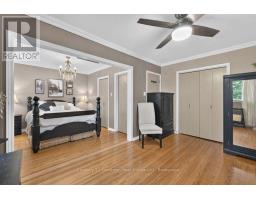
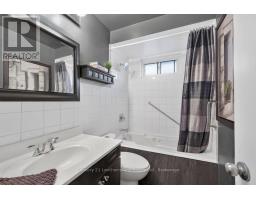
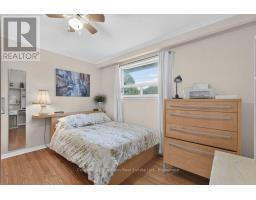
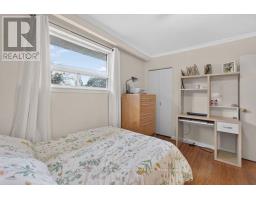
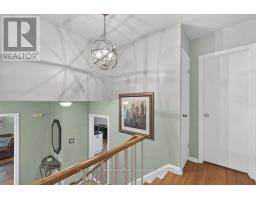
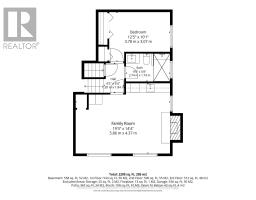
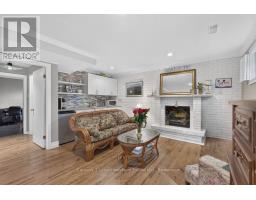
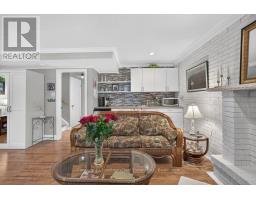
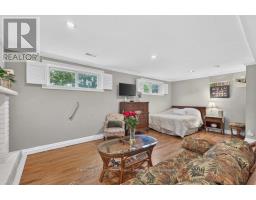
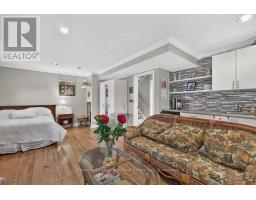
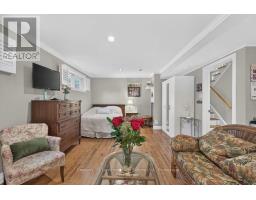
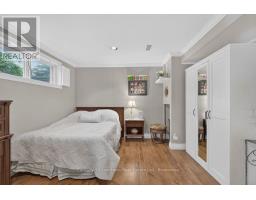
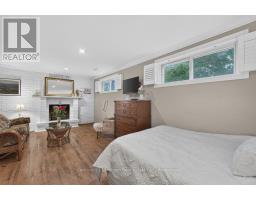
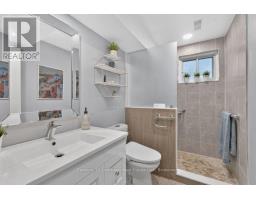
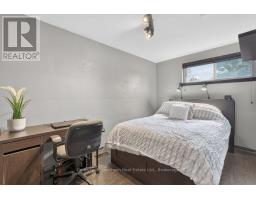
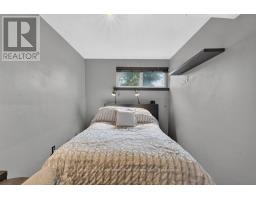
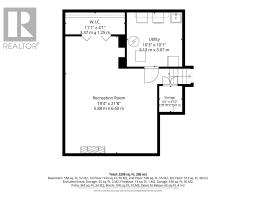
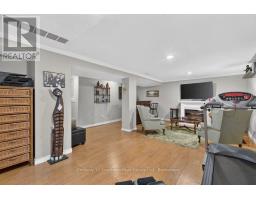
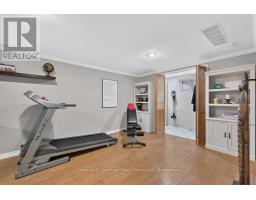
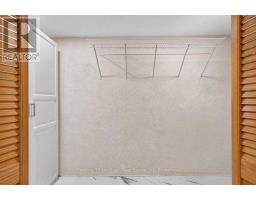
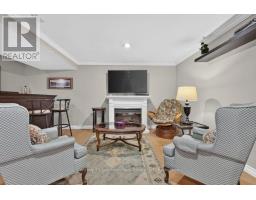
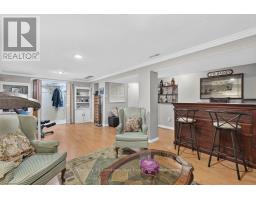
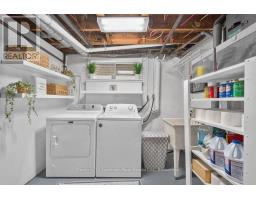
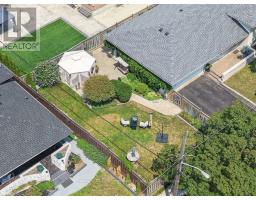
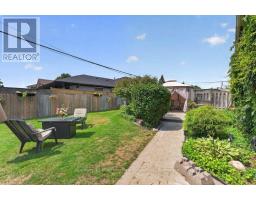
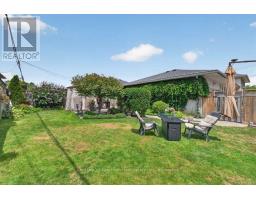
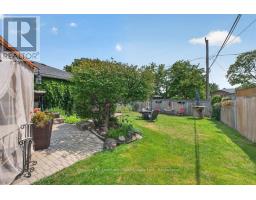
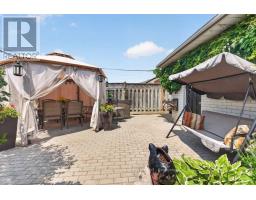
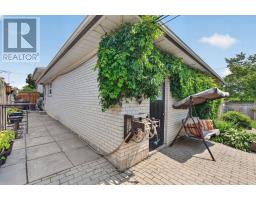
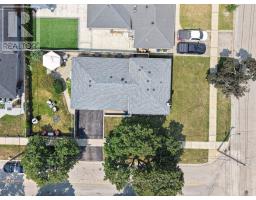
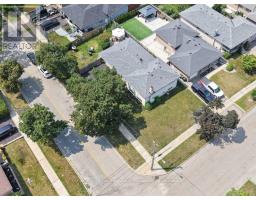
Potential for 5 Bedrooms and multi-generational living! This beautiful, brick split-level home perfectly blends the classic feel of a traditional floor plan with the freedom of open-concept living. On the ground floor, you'll love the bay window complete with automatic blinds, the elegance of hardwood floors and crown molding, and the ease of cooking with the kitchen's generous granite countertops that seamlessly transition into the dining room. Upstairs, you'll find an oversized master suite with double closets, that could be converted into two smaller bedrooms. There's also an additional bedroom and a 4-piece bathroom with jetted tub. Downstairs you'll love the luxurious tiled bathroom with walk-in shower, third bedroom, and the renovated family room with a wood-burning fireplace and kitchenette that could easily serve as a fourth bedroom. The basement features a huge recreational space, additional storage, and separate laundry room with utility sink.The fully fenced, professionally landscaped yard is the perfect mix of grass, patio, and garden. Great for relaxing among the flowers, enjoying the good life with friends, or simply having dinner outside in the gazebo. New roof! Two-car garage! Generous oversized lot with both right and left yard space! New dishwasher and stove! Only a short walk to the park, public pool, shopping, and groceries. Five minutes to the 401/407. 10 minutes to the airport. 15 minutes to Kipling Station.Too many highlights to name! Schedule your private showing today! (id:1945)

This listing content provided by
REALTOR.ca
has been licensed by REALTOR®
members of The Canadian Real Estate Association
members of The Canadian Real Estate Association
Property details for 333 Jeffcoat Drive, Toronto
- Type
- Residential
- Bedrooms
- 3
- Bathrooms
- 2
- Lot Size
- 107.4 x 55 FT ; Corner Lot
- Basement
- Finished, Full
- Parking
- Attached Garage, Garage
- Heating
- Forced air, Natural gas
- Cooling
- Central air conditioning
- Exterior
- Brick
- Ownership
- Freehold
- Annual Taxes
- $4,321
Nearby Listings Stat
Estimated price and comparable properties near 333 Jeffcoat Drive
Active Listings
18
Min Price
$399,000
Max Price
$1,150,000
Avg Price
$609,132
Days on Market
65
days
Sold Listings
6
Min Sold Price
$469,999
Max Sold Price
$878,000
Avg Sold Price
$630,983
Days until Sold
103
days
Neighbourhood Census Data
Toronto, Ontario
Population
682
Median Age
43.7
Median Income
$33,024
Dwelling Value
$596,586
Housing Tenure
Owners 93%
Age Distribution
Dwelling Types
Commute Mode
Education Level
Housing Age
Commute Duration
Avg Household Size: 3.2
Pop. Density: 944.5/km²
Avg Shelter Cost: $1,226/mo
Owners with Mortgage: 43.9%
Owners Spending 30%+: 4.9%
Tenants Spending 30%+: 0%
English only: 91.2%
English and French: 5.9%
Neither: 3.7%
Median Household Income: $94,976
Median Employment Income: $36,907
Price History
Listed
August 12, 2026
by CENTURY 21 LANTHORN REAL ESTATE LTD.
Current Price
$1,150,000
-2.1% from last change
Type
Residential
For Sale
Price Changes
2
| Date | Price | Change |
|---|---|---|
| Current | $1,150,000 | $25,000 (-2.1%) |
| Sep 17, 2026 | $1,175,000 | $25,000 (-2.1%) |
| Aug 27, 2026 | $1,200,000 | Listed |
Contact Agent Get in touch about 333 Jeffcoat Drive, Toronto
Jeremy Hale Bronaugh
CENTURY 21 LANTHORN REAL ESTATE LTD.