54 Rabbit Lane, Toronto
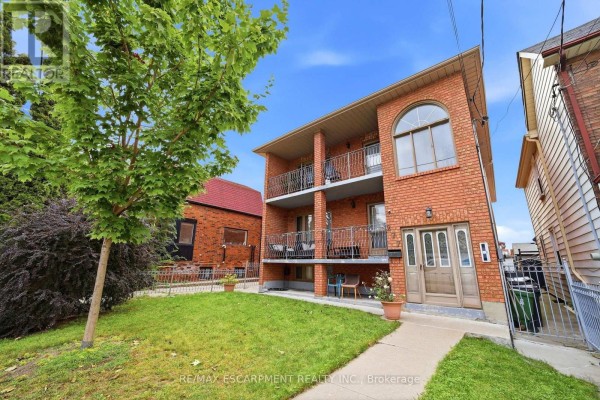
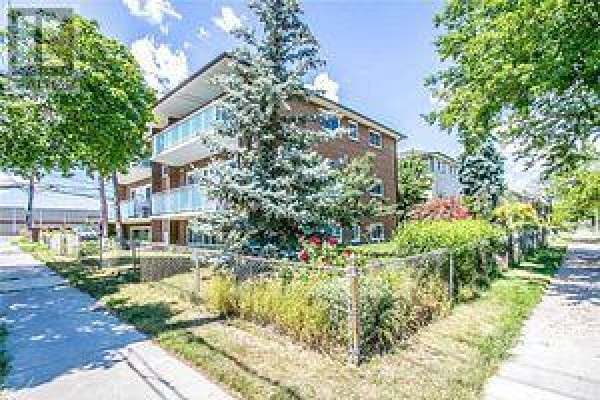
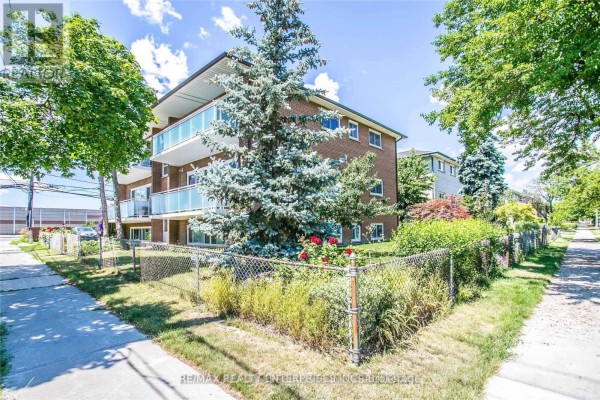
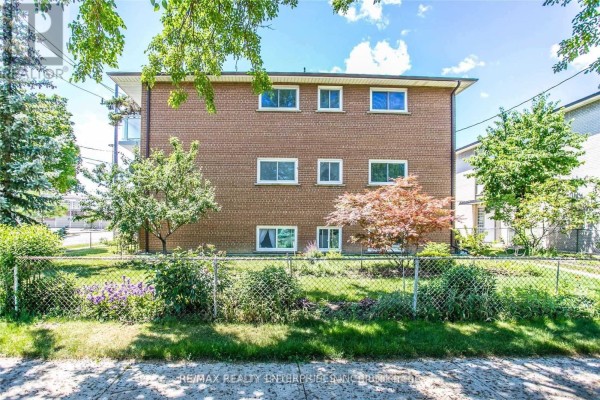
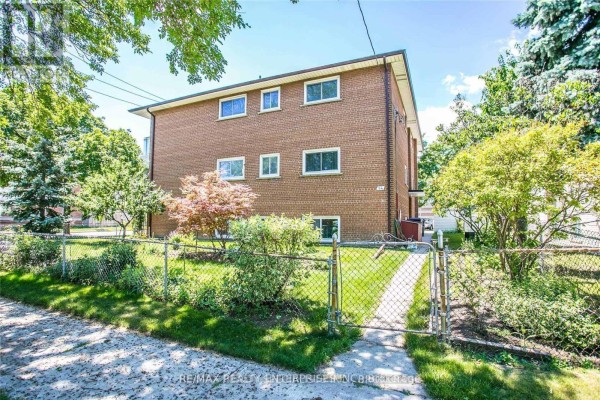
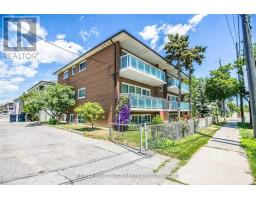
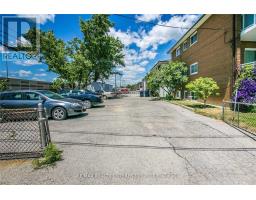
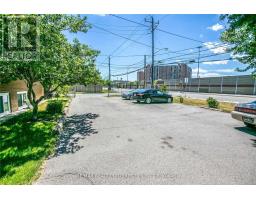
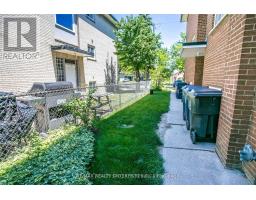
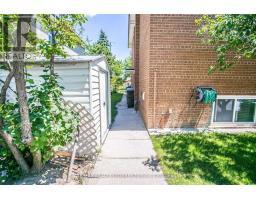
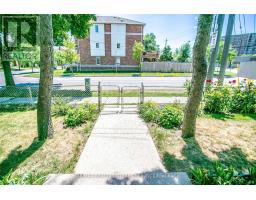
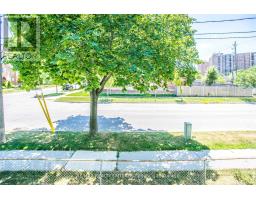
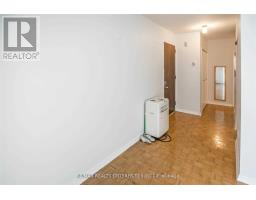
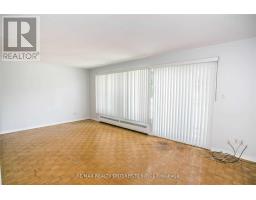
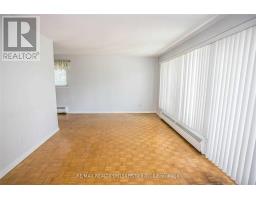
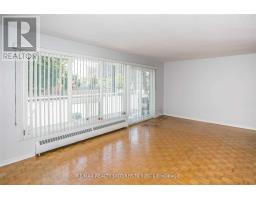
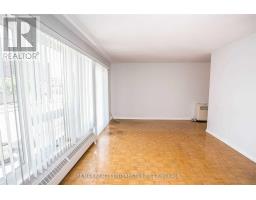
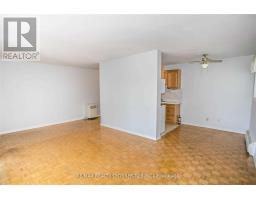
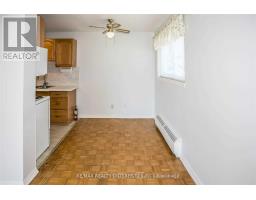
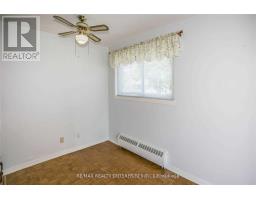
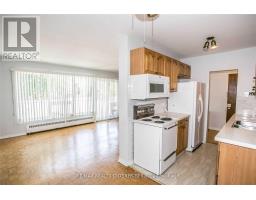
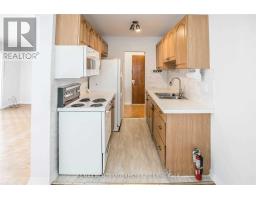
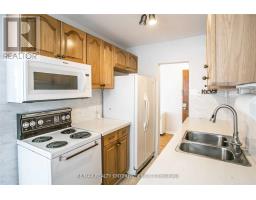
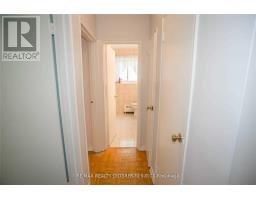
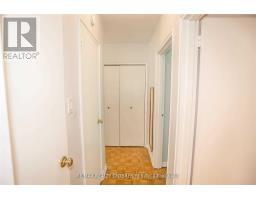
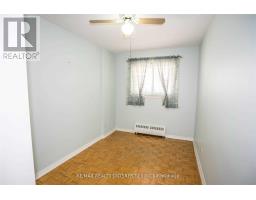
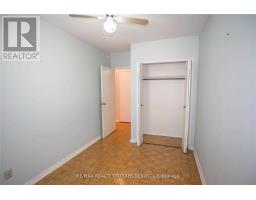
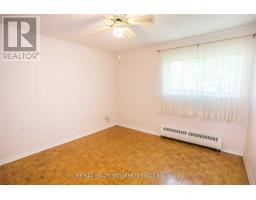
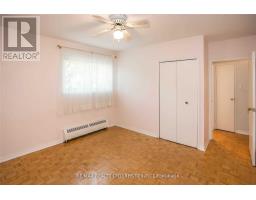
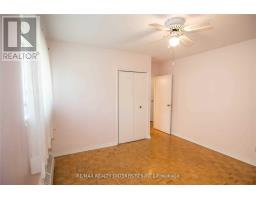
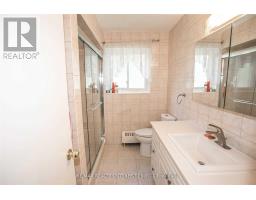
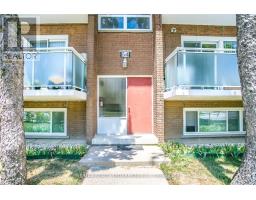
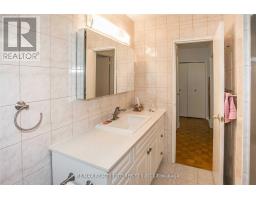
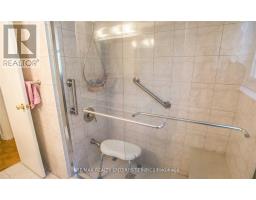
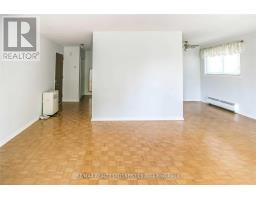
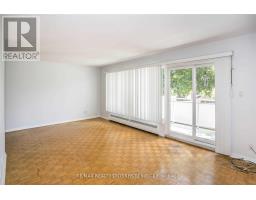
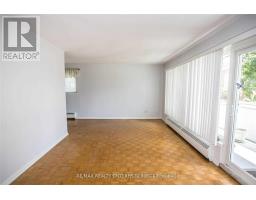
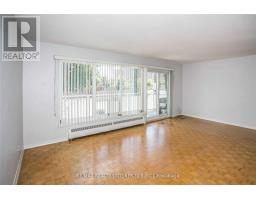
RARELY AVAILABLE LEGAL 5-PLEX IN CENTRAL ETOBICOKE LOCATION IN SOUGHT AFTER NEIGBOURHOOD. 5-2 BEDROOM APARTMENTS, 1 BACHELOR APARTMENT. INCLUDES 7 DESIGNATED OUTDOOR SURFACE PARKING SPOTS, 4 BALCONIES, DESIGNATED LOCKER LOCATED IN LAUNDRY ROOM. RECENT UPDATES: ROOF (2020), BALCONY RAILINGS (2017), WINDOWS (2005). BUILDING IS CLOSE TO AMENITIES: PUBLIC TRANSIT, HWY 427, HWY 401 & QEW. GUARANTEED RENT FOR 3 YEARS. (id:1945)

This listing content provided by
REALTOR.ca
has been licensed by REALTOR®
members of The Canadian Real Estate Association
members of The Canadian Real Estate Association
Property details for 54 Rabbit Lane, Toronto
- Type
- Multi-family
- Bedrooms
- 11
- Bathrooms
- 6
- Lot Size
- 66.8 x 120.7 FT
- Stories
- 2
- Basement
- Apartment in basement, N/A
- Parking
- No Garage
- Heating
- Natural gas
- Cooling
- None
- Exterior
- Brick
- Annual Taxes
- $6,023
Nearby Listings Stat
Estimated price and comparable properties near 54 Rabbit Lane
Active Listings
1
Min Price
$2,299,000
Max Price
$2,299,000
Avg Price
$2,299,000
Days on Market
35
days
Sold Listings
0
Min Sold Price
$N/A
Max Sold Price
$N/A
Avg Sold Price
$N/A
Days until Sold
N/A
days
Price History
Listed
September 17, 2026
by RE/MAX REALTY ENTERPRISES INC.
Current Price
$2,299,000
-8% from last change
Type
Multi-family
For Sale
Price Changes
1
| Date | Price | Change |
|---|---|---|
| Current | $2,299,000 | $200,900 (-8%) |
| Sep 17, 2026 | $2,499,900 | Listed |