24 Stonedene Boulevard, Toronto
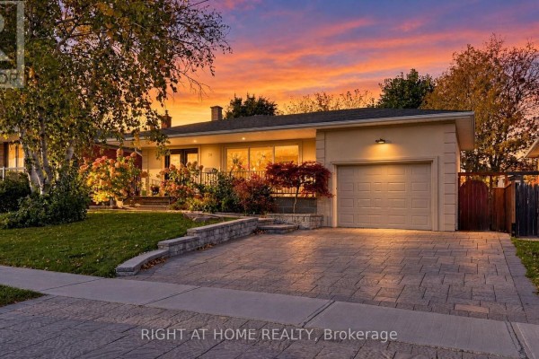
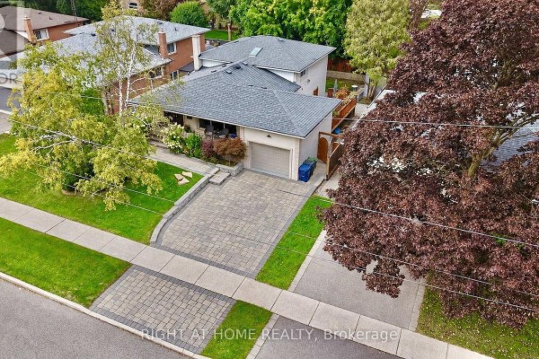
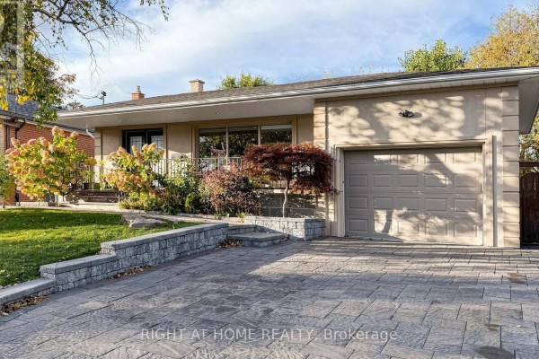
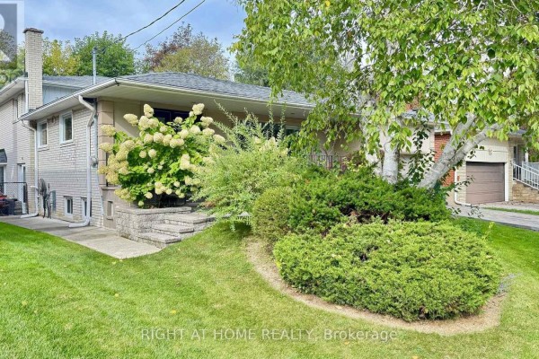
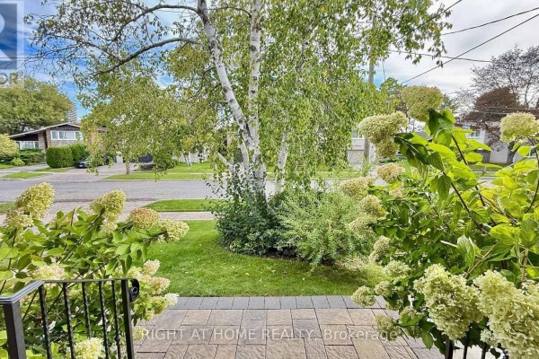
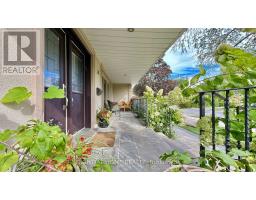
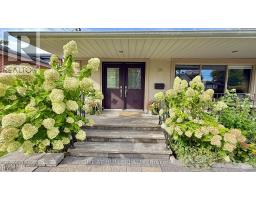
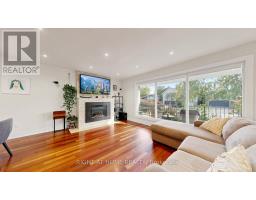
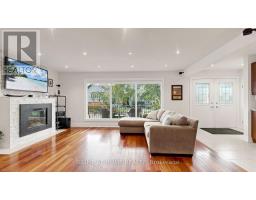
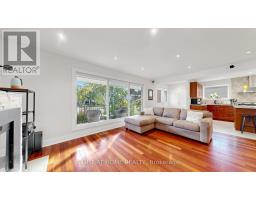
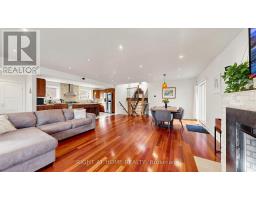
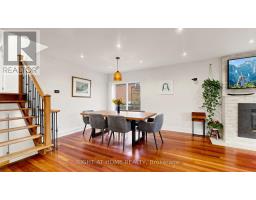
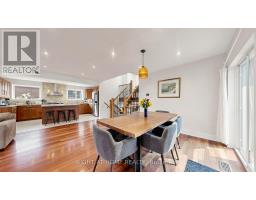
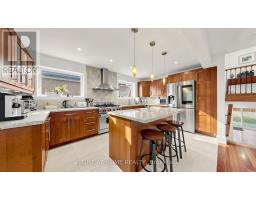
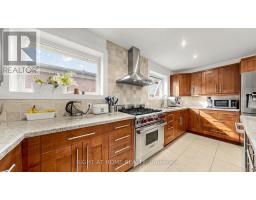
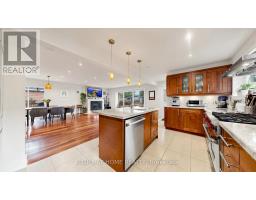
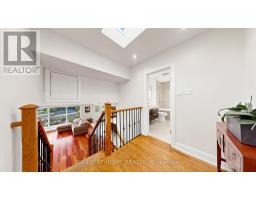
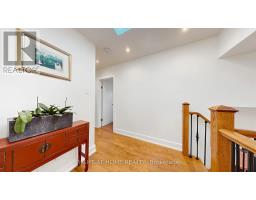
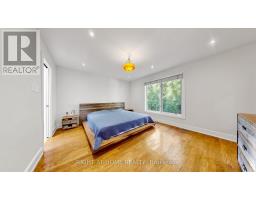
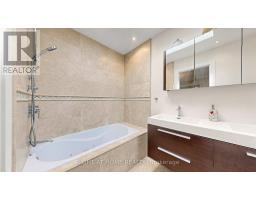
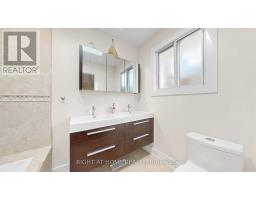
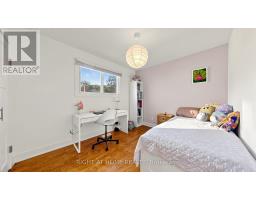
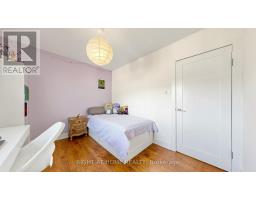
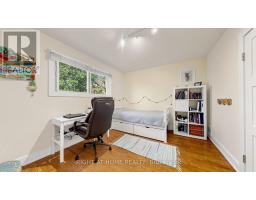
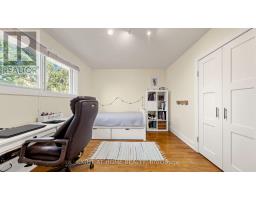
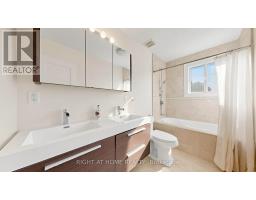
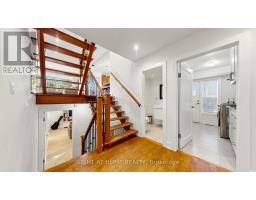
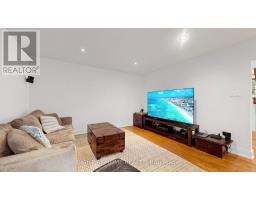
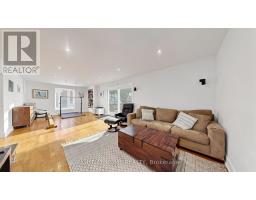
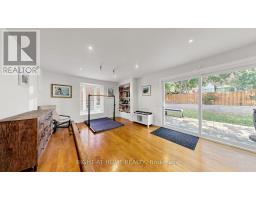
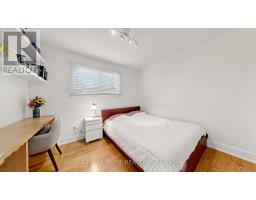
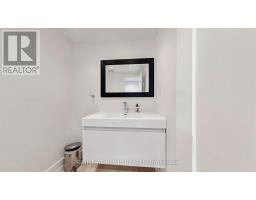
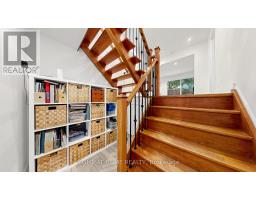
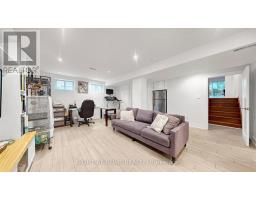
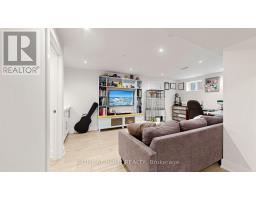
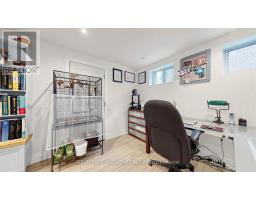
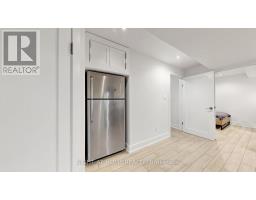
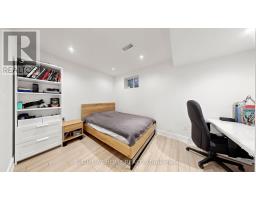
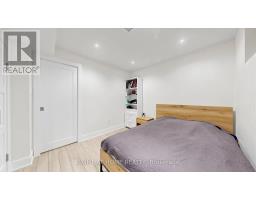
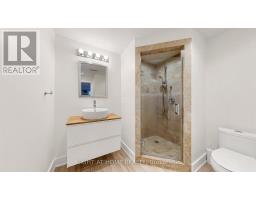
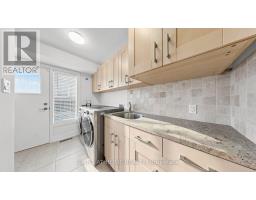
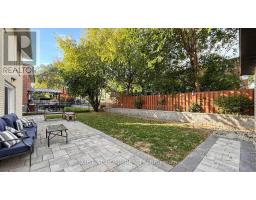
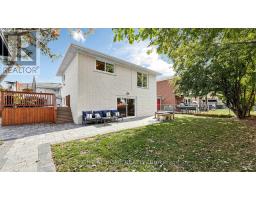
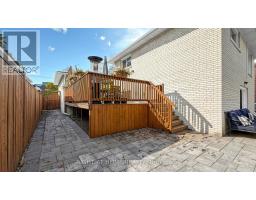
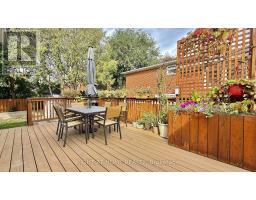
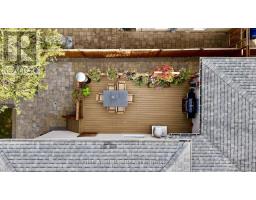
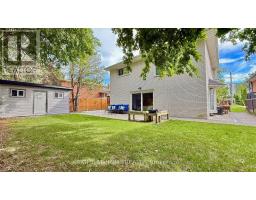
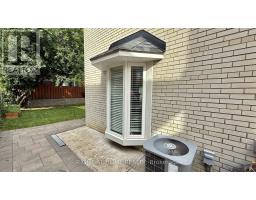
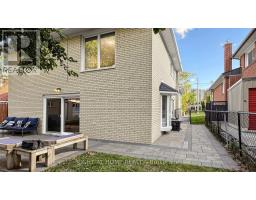
Not every home offers this much space, both inside and out! This beautifully upgraded detached 4-level backsplit bungalow sits on a premium 55 x 110 ft lot with more than 2,500 sq. ft. of living space across all levels. Featuring 3+2 bedrooms, 4 washrooms and a thoughtfully designed multi-level layout, this home provides plenty of room and flexibility for a growing family. Bright and open-concept main floor with living/dining area and spacious kitchen with granite countertops, a large centre island with breakfast bar and plenty of pantry space. Enjoy floating stairs, beautiful hardwood flooring, smooth ceilings throughout, ceramic floors on the lower level and large windows that fill the home with natural light. Landscaped front and back yards. Two separate patios perfect for entertaining, outdoor dining or simply relaxing. A large garden shed provides generous additional storage. Extensive interlocking extends from the front and wraps around the house. Built-in irrigation system. Located in an established, family-friendly North York neighbourhood, close to Rockford Public School, Newtonbrook Secondary School and Rockford Park. Nature lovers will appreciate nearby G. Ross Lord Park with its scenic walking and cycling trails, expansive green spaces, picnic areas and recreational facilities. Convenient access to TTC transit along Bathurst Street with connections to subway stations, as well as shopping, restaurants and everyday amenities along Bathurst, Finch and Steeles. With five bedrooms, four washrooms, separate family, living, recreation areas and a spacious outdoor setting, this move-in-ready home offers the perfect combination of comfort, functionality and room to grow! (id:1945)

This listing content provided by
REALTOR.ca
has been licensed by REALTOR®
members of The Canadian Real Estate Association
members of The Canadian Real Estate Association
Property details for 24 Stonedene Boulevard, Toronto
- Type
- Residential
- Bedrooms
- 5
- Bathrooms
- 4
- Lot Size
- 55 x 110 FT
- Basement
- Finished, N/A
- Parking
- Garage
- Heating
- Forced air, Natural gas
- Cooling
- Central air conditioning
- Exterior
- Brick, Stucco
- Ownership
- Freehold
- Annual Taxes
- $6,254
Nearby Listings Stat
Estimated price and comparable properties near 24 Stonedene Boulevard
Active Listings
8
Min Price
$1
Max Price
$1,999,000
Avg Price
$1,414,463
Days on Market
54
days
Sold Listings
2
Min Sold Price
$1,498,000
Max Sold Price
$1,699,000
Avg Sold Price
$1,598,500
Days until Sold
17
days
Neighbourhood Census Data
Toronto, Ontario
Population
1,181
Median Age
39.8
Median Income
$24,096
Dwelling Value
$946,791
Housing Tenure
Owners 22%
Renters 78%
Age Distribution
Dwelling Types
Commute Mode
Education Level
Housing Age
Commute Duration
Avg Household Size: 2.7
Pop. Density: 9,140.9/km²
Avg Shelter Cost: $1,548/mo
Owners with Mortgage: 45%
Owners Spending 30%+: 30%
Tenants Spending 30%+: 60.9%
English only: 86.4%
English and French: 7.6%
Neither: 5.9%
Median Household Income: $51,200
Median Employment Income: $23,104
Price History
Listed
October 11, 2026
by RIGHT AT HOME REALTY
Current Price
$1,299,000
Type
Residential
For Sale