6210 Solina Road, Clarington
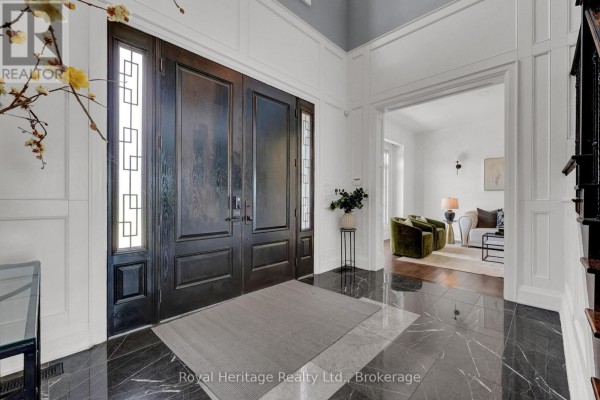
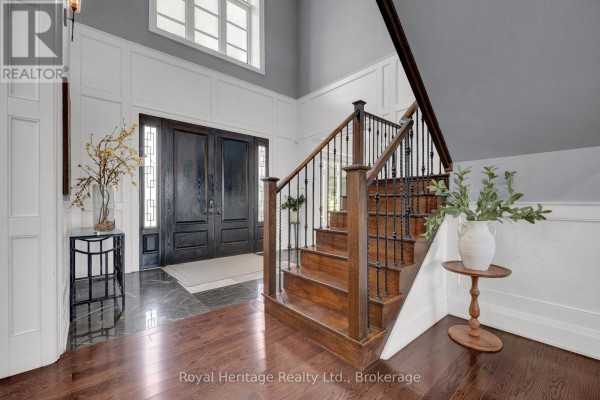
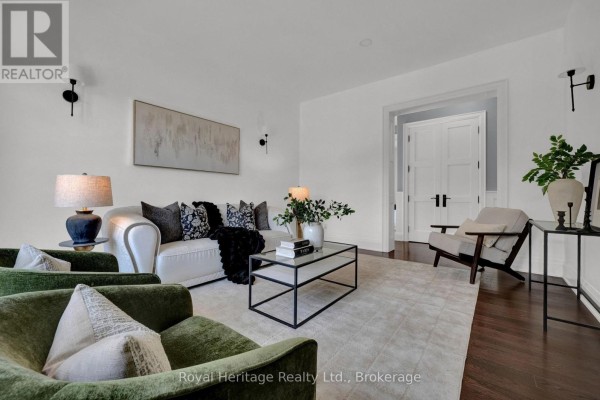
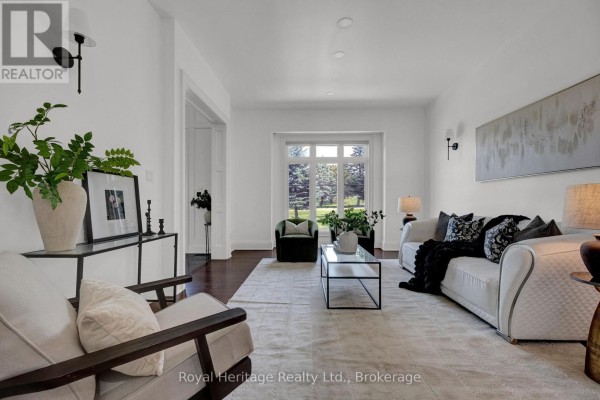
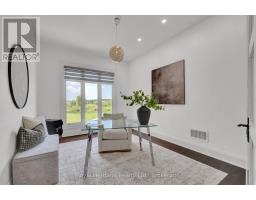
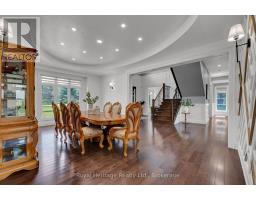
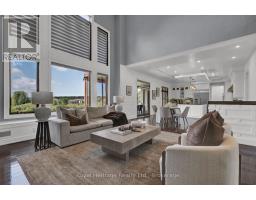
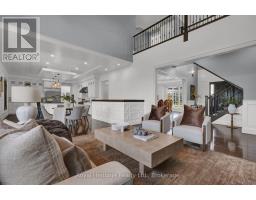
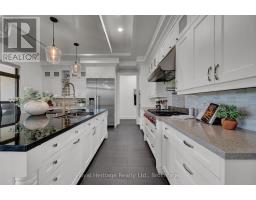
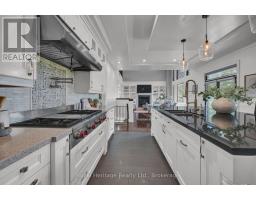
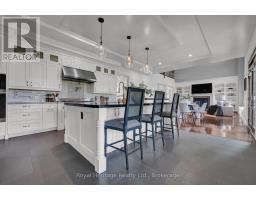
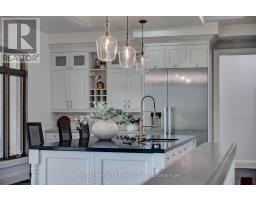
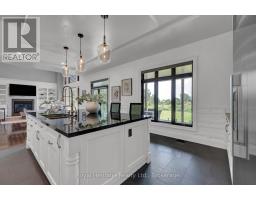
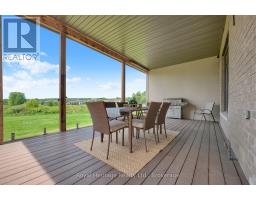
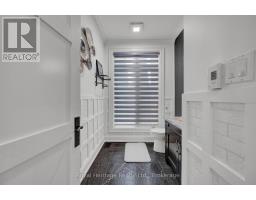
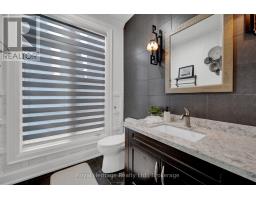
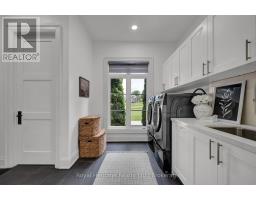
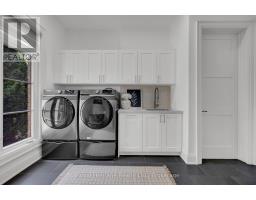
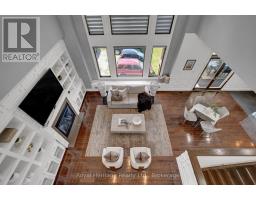
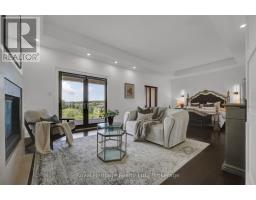
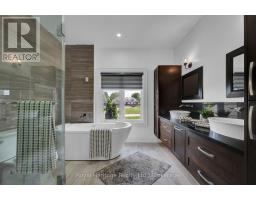
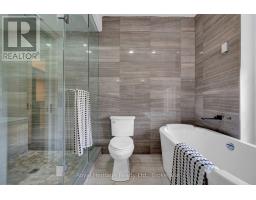
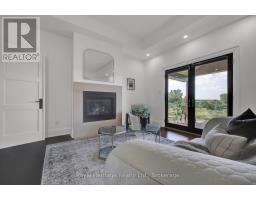
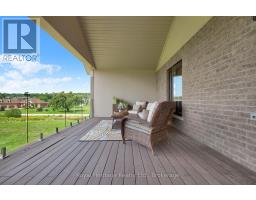
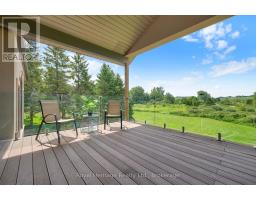
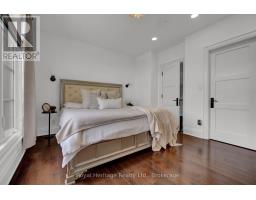
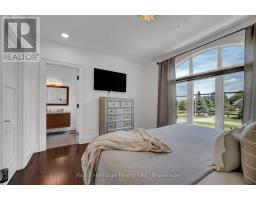
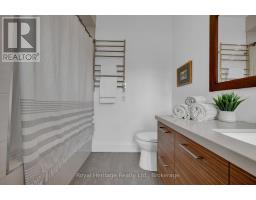
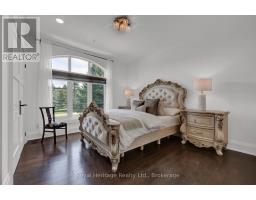
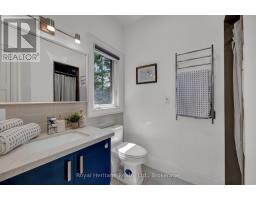
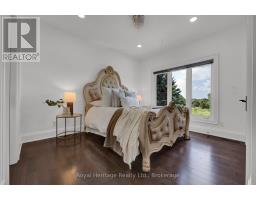
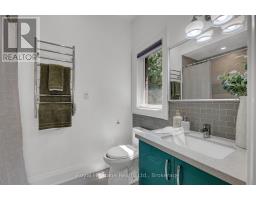
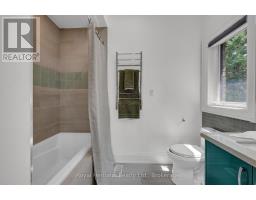
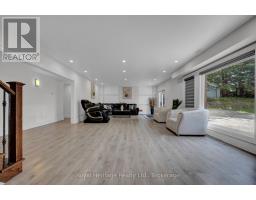
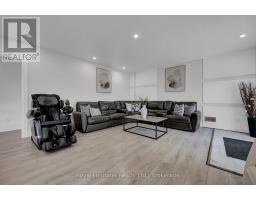
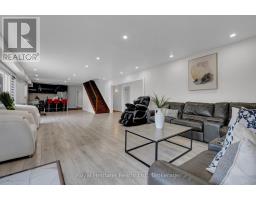
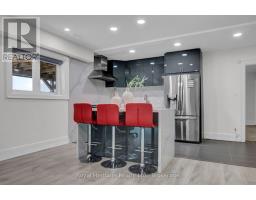
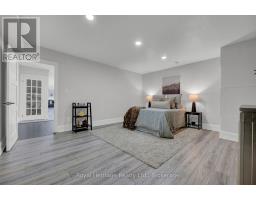
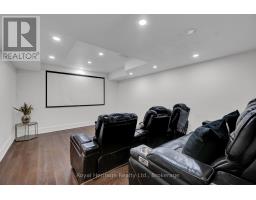
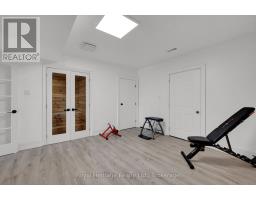
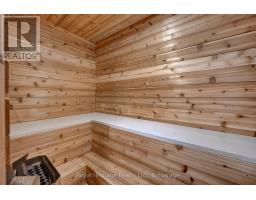
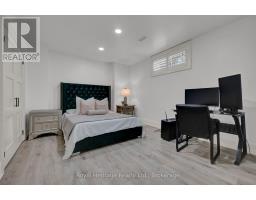
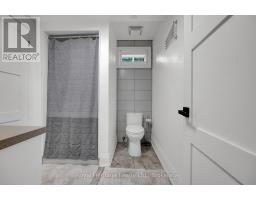
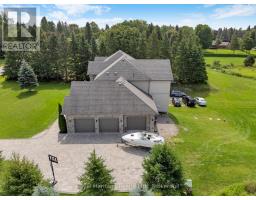
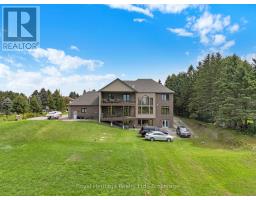
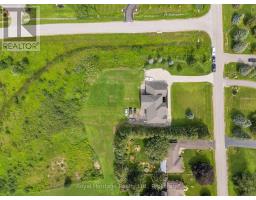
Discover 6210 Solina Rd, an exceptional Custom Home offering OVER 6,000 SQ FT OF FINISHED LIVING SPACE on 1.47 ac. in sought-after Westlake Estates in Hampton. This impressive 5+1 Bed, 6-Bath home offers remarkable space, comfort, versatility & luxury living. Grand dbl-door entry w/decorative glass sidelights opens to an impressive foyer w/high ceilings. Gourmet Kit features large centre island w/breakfast seating, dbl sink, Miele fridge, 2 Miele ovens, B/I D/W, Wolf gas stove & W/O to approx. 355 Sq Ft glass-railed balcony. W/I pantry conveniently located steps away. Kit opens to spectacular Great Rm w/approx. 22-ft ceiling, fireplace & beautiful backyard views. Main flr also offers Family Rm, formal Dining Rm, Bed, Powder Rm & Laundry. Interior access from 3-car garage leads to hallway w/multiple closets. Upstairs, 4 spacious Beds each feature private ensuite & towel warmer. Luxurious Primary offers gas fireplace & private approx. 355 Sq Ft glass-railed balcony overlooking backyard. Hydronic in-flr heating in main-flr Kit, Laundry & Powder Rm, plus throughout finished bsmt. W/O bsmt is ideal for entertaining & extended living, featuring 2nd Kit w/waterfall quartz counters, full-height quartz backsplash, S/S appls incl. 6-burner gas stove, Living Rm, Bed w/semi-ensuite 3-Pc Bath, Rec Rm w/closet, Theatre Rm, Gym w/Sauna, Cold Rm & direct backyard access. CAT5 wiring throughout provides infrastructure for compatible intercom system. Outside, approx. 4,000 Sq Ft of interlocking across front & driveway w/concrete-secured borders, front-lawn sprinkler system, 3-car garage & driveway parking for up to 12 vehicles. Expansive backyard offers plenty of space to create your own outdoor retreat. A remarkable Custom Home offering 6,000+ Sq Ft of finished living space, privacy & luxury living on 1.47 ac. (id:1945)

This listing content provided by
REALTOR.ca
has been licensed by REALTOR®
members of The Canadian Real Estate Association
members of The Canadian Real Estate Association
Property details for 6210 Solina Road, Clarington
- Type
- Residential
- Bedrooms
- 6
- Bathrooms
- 6
- Lot Size
- 147.3 x 268.3 FT ; See Mortgage Comments
- Stories
- 2
- Basement
- Finished, Separate entrance, Walk out, N/A, N/A
- Parking
- Attached Garage, Garage
- Heating
- Forced air, Natural gas
- Cooling
- Central air conditioning
- Exterior
- Brick, Stone
- Ownership
- Freehold
- Annual Taxes
- $16,080
Nearby Listings Stat
Estimated price and comparable properties near 6210 Solina Road
Active Listings
1
Min Price
$2,477,777
Max Price
$2,477,777
Avg Price
$2,477,777
Days on Market
22
days
Sold Listings
1
Min Sold Price
$2,889,000
Max Sold Price
$2,889,000
Avg Sold Price
$2,889,000
Days until Sold
26
days
Neighbourhood Census Data
Clarington, Ontario
Population
618
Median Age
45.7
Median Income
$49,408
Dwelling Value
$698,183
Housing Tenure
Owners 93%
Age Distribution
Dwelling Types
Commute Mode
Education Level
Housing Age
Commute Duration
Avg Household Size: 2.8
Pop. Density: 38.8/km²
Avg Shelter Cost: $2,181/mo
Owners with Mortgage: 55.6%
Owners Spending 30%+: 16.7%
Tenants Spending 30%+: 0%
English only: 92.7%
English and French: 6.5%
Neither: 0.8%
Median Household Income: $129,792
Median Employment Income: $44,416
Price History
Listed
September 16, 2026
by ROYAL HERITAGE REALTY LTD.
Current Price
$2,477,777
Type
Residential
For Sale