3-Bed Sidesplit with Walkout Deck in Quinte West
Property details for 1 Parkside Drive, Quinte West
- Type
- Residential
- Bedrooms
- 3
- Bathrooms
- 2
- Lot Size
- 80.3 x 70 FT
- Basement
- Full
- Parking
- Attached Garage, Garage
- Heating
- Forced air, Natural gas
- Cooling
- Central air conditioning
- Exterior
- Brick, Vinyl siding
- Ownership
- Freehold
- Annual Taxes
- $3,272 (2026)
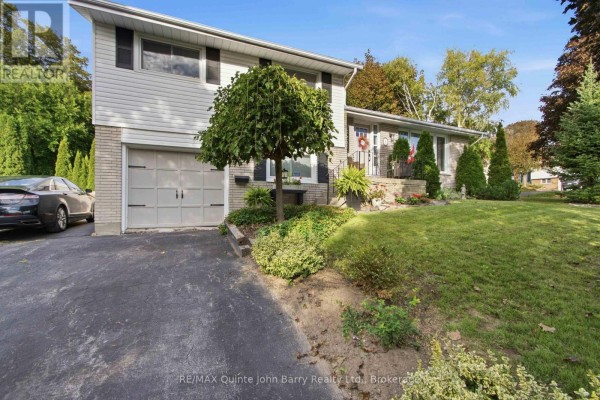
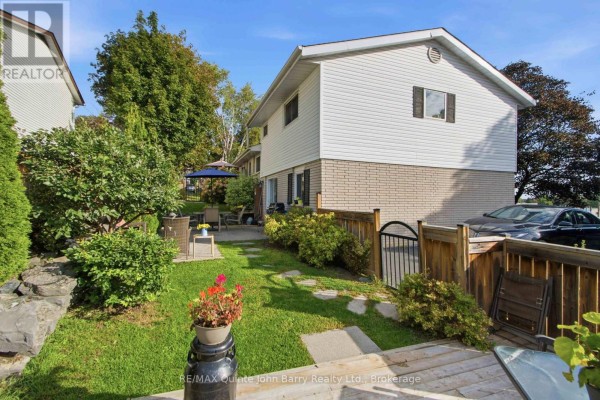
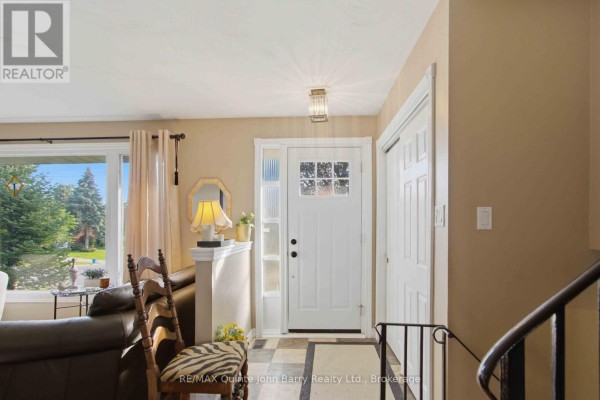
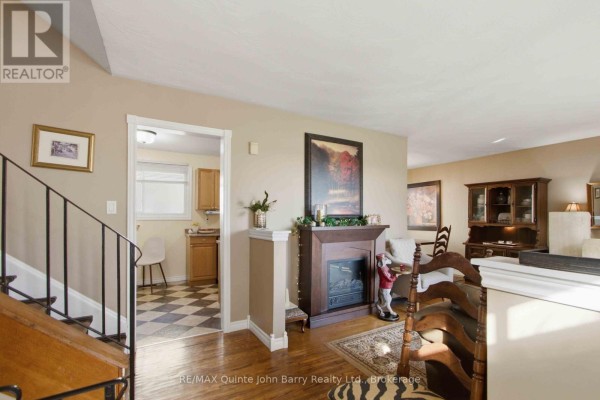
This 4-level sidesplit is all about the deck. It wraps off the main floor dining area and again at the ground level family room, so you've got two ways to step outside into that fully fenced 80.3 x 70 FT lot. The yard's nicely landscaped with plenty of green space, and the deck itself is a solid spot for a BBQ or just lounging. Inside, it's a practical layout with about 1,105 sq ft. Up top, three bedrooms share a 4-piece bath, with the primary giving you decent closet space. The ground level family room is where you'll likely hang out; it's got that walkout plus a 2-piece bath nearby. Downstairs, there's a rec room, an office nook, and laundry, so storage isn't a problem. The kitchen keeps things simple with a stove, fridge, and dishwasher, and there's central air for the warmer months. Brick and vinyl exterior means low upkeep, and the attached garage holds the car plus your gear. Location-wise, you're minutes from downtown Trenton, with Pizza Pizza and Tomasso's just over a kilometer away, and the National Air Force Museum about 3.8 km out. CFB Trenton is 4.7 km, handy if you're in the forces. The schools are close enough for the bus, and Batawa Ski Hill is 8 km for winter fun. Priced at $549,900, it's above the median sold price of $469,500 nearby, but with only 5 active listings, the market's tight. Comparable places are moving fast, so bring your best offer.
About 1 Parkside Drive, Quinte West — Property Score
* This property score is an approximate estimate based on publicly available data, nearby comparable listings, and automated analysis. Scores are for informational purposes only and should not be relied upon as professional appraisals or investment advice. Actual property values may vary. We recommend consulting a licensed real estate professional for accurate assessments.
Full Listing Description
All Property Details
Neighbourhood Census Data
Quinte West, Ontario