28 Riverview Terrace, Paris
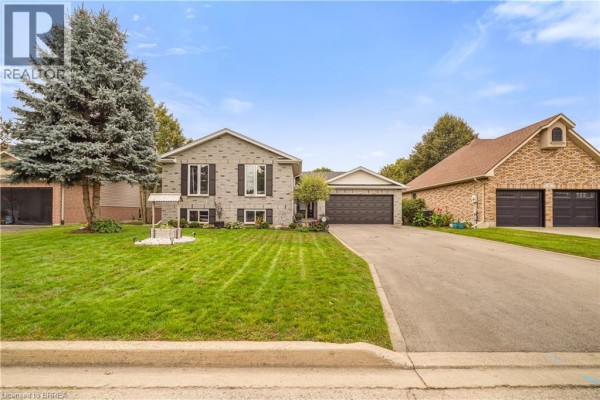
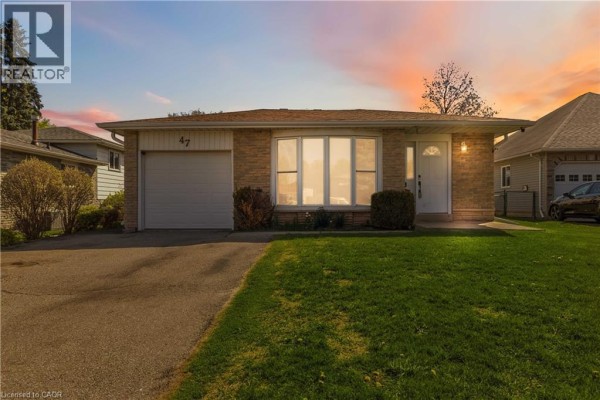
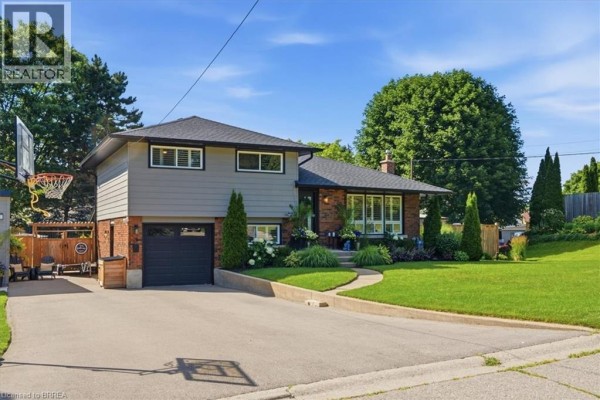
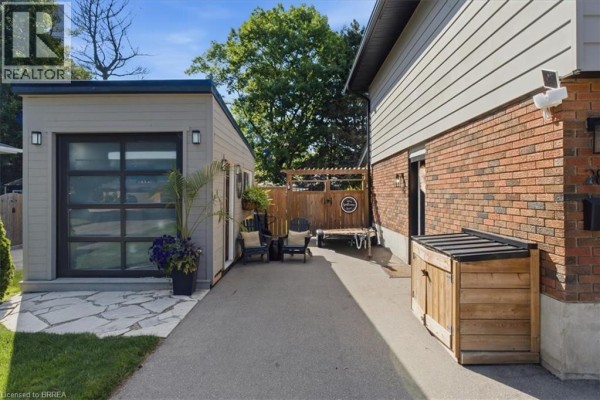
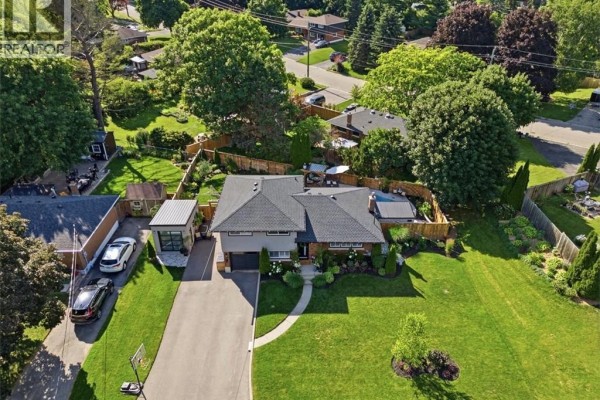
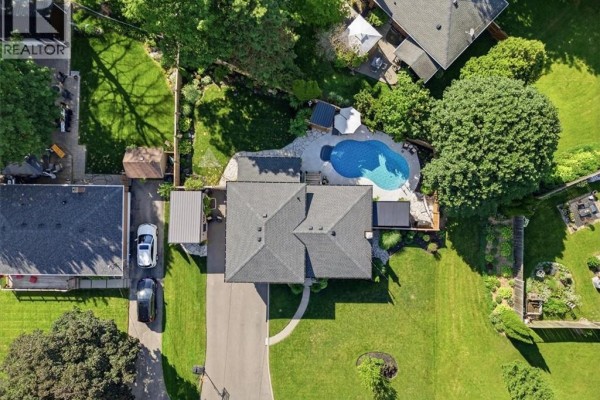
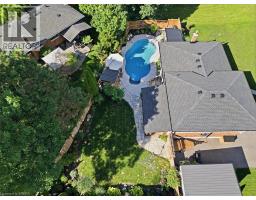
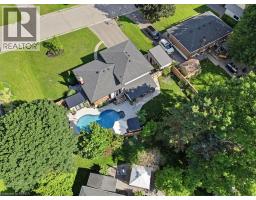
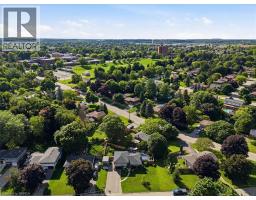
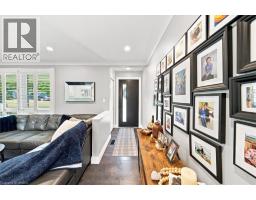
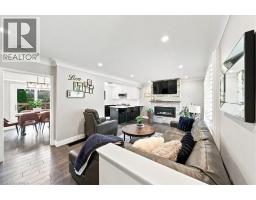
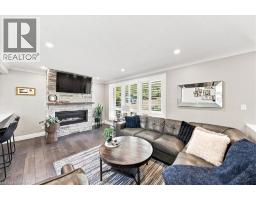
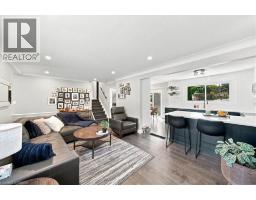
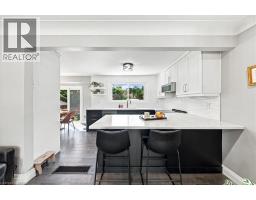
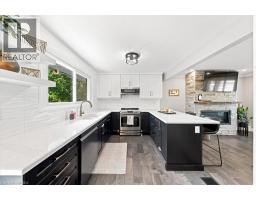
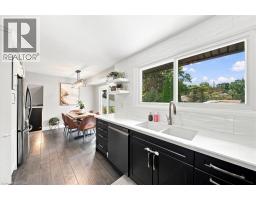
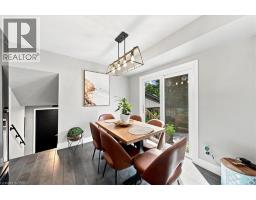
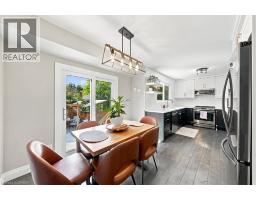
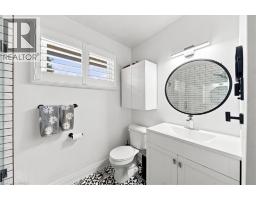
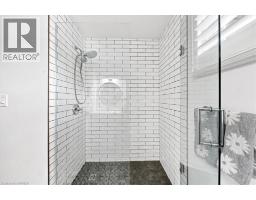
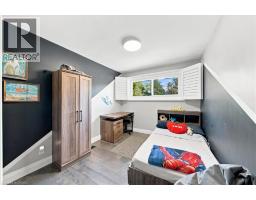
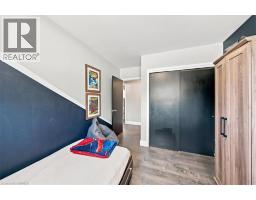
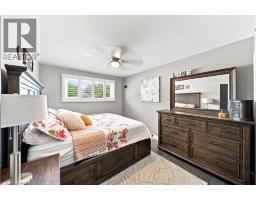
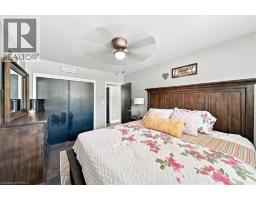
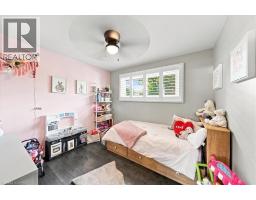
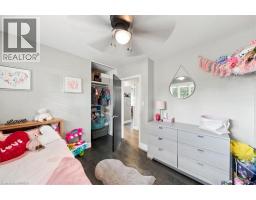
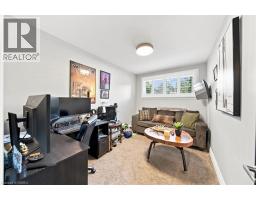
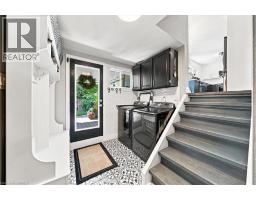
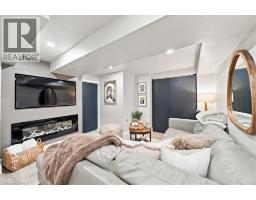
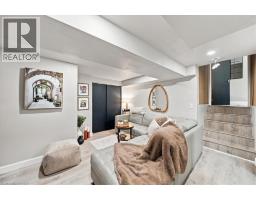
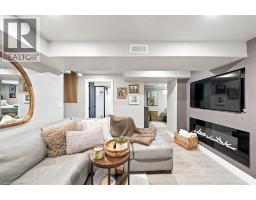
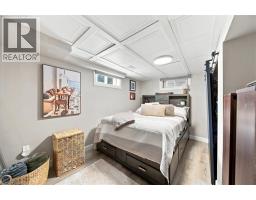
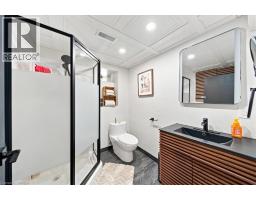
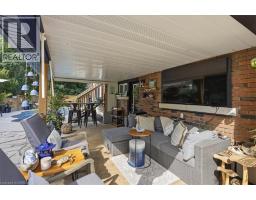
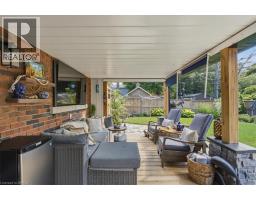
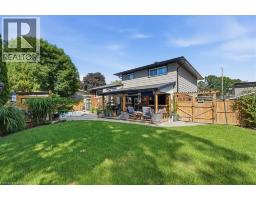
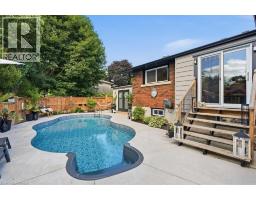
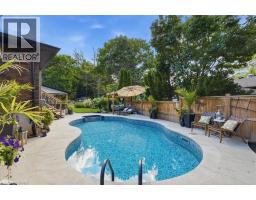
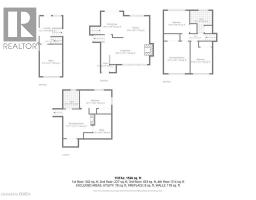
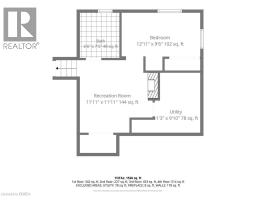
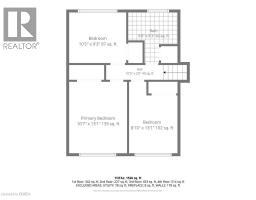
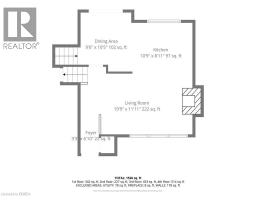
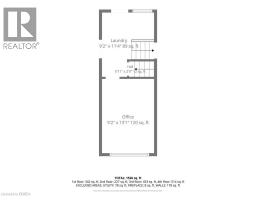
Backyard Oasis... yes please! This completely renovated four-level sidesplit is located in the quaint town of Paris, ON. The home boasts 5 bedrooms, 2 bathrooms, and a bright, open-concept main floor. The modern kitchen (2023) features sleek cabinetry, a peninsula island with quartz countertops, a ceramic tile backsplash, a built-in dishwasher, and stainless steel appliances. A patio door walks out from the dining area to the backyard. The inviting living room features a bright picture window, a stone hearth, and a gas fireplace. Engineered hardwood flooring flows throughout the living areas and bedrooms. The main bathroom is completely remodelled with a walk-in tiled shower, updated flooring, and a modern vanity.Upstairs, you will find 3 spacious bedrooms on one level. Just a few steps down, the third level offers a convenient above-grade laundry room, inside garage entry, and a flexible 4th bedroom or den. The lower level consists of a cozy living area with an electric fireplace, another contemporary 3-piece bathroom, and a finished room currently used as a 5th bedroom.The backyard is the ultimate showpiece of this property. Fully landscaped and privacy-fenced, it features a covered patio, a separate decked seating area, and an impressive heated salt-water inground pool (2023) finished with stamped concrete and curbed coping.Major upgrades include: Roof reshingled with fiberglass shingles (2022), maintenance-free vinyl windows (2022), new fascia, soffits, and eaves (2025), a new pool shed plus an extra storage shed (2024), and a large double private paved driveway (2023). This stunning property sits in a premium location and is perfect for a growing family! (id:1945)

This listing content provided by
REALTOR.ca
has been licensed by REALTOR®
members of The Canadian Real Estate Association
members of The Canadian Real Estate Association
Property details for 28 Riverview Terrace, Paris
- Type
- Residential
- Bedrooms
- 4
- Bathrooms
- 2
- Living Area
- 1,830 square feet
- Lot Size
- 0.19
- Stories
- 2
- Basement
- Finished, Full
- Parking
- Attached Garage
- Heating
- Forced air, Natural gas
- Cooling
- Central air conditioning
- Exterior
- Brick
- Ownership
- Freehold
- Annual Taxes
- $4,038
Nearby Listings Stat
Estimated price and comparable properties near 28 Riverview Terrace
Active Listings
6
Min Price
$699,900
Max Price
$899,900
Avg Price
$790,600
Days on Market
50
days
Sold Listings
4
Min Sold Price
$599,000
Max Sold Price
$799,900
Avg Sold Price
$688,425
Days until Sold
59
days
Neighbourhood Census Data
Brant, Ontario
Population
459
Median Age
45.6
Median Income
$37,504
Dwelling Value
$420,270
Housing Tenure
Owners 80%
Renters 23%
Age Distribution
Dwelling Types
Commute Mode
Education Level
Housing Age
Commute Duration
Avg Household Size: 2.7
Pop. Density: 668.2/km²
Avg Shelter Cost: $1,340/mo
Owners with Mortgage: 69.6%
Owners Spending 30%+: 0%
Tenants Spending 30%+: 66.7%
English only: 94.6%
English and French: 5.4%
Median Household Income: $96,768
Median Employment Income: $37,248
Price History
Listed
July 8, 2026
by Re/Max Twin City Realty Inc
Current Price
$829,900
-2.4% from last change
Type
Residential
For Sale
Price Changes
1
| Date | Price | Change |
|---|---|---|
| Current | $829,900 | $20,000 (-2.4%) |
| Sep 21, 2026 | $849,900 | Listed |