41 Griffiths Drive, Paris
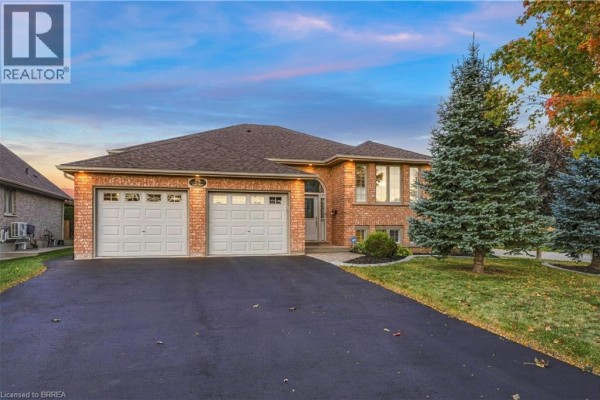
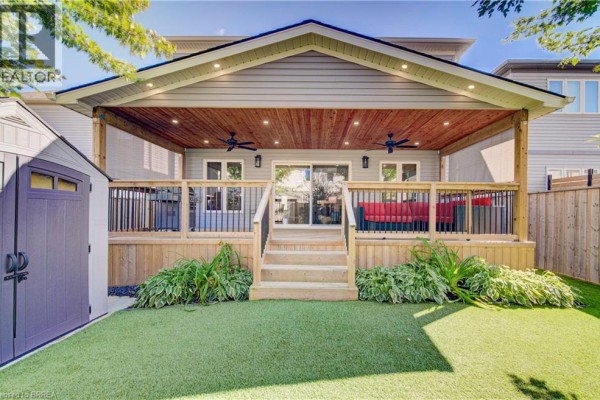
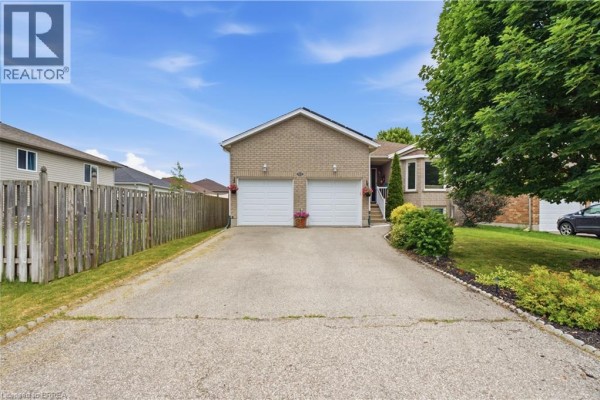
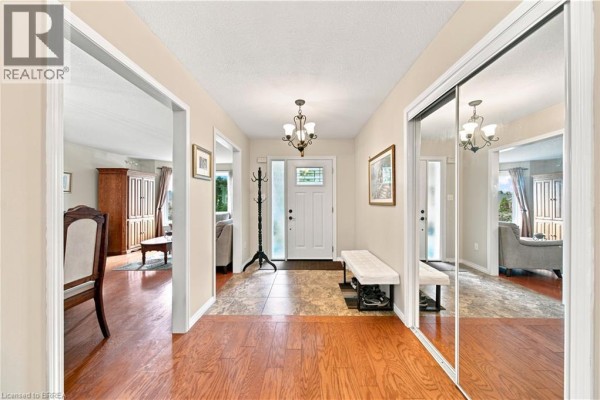
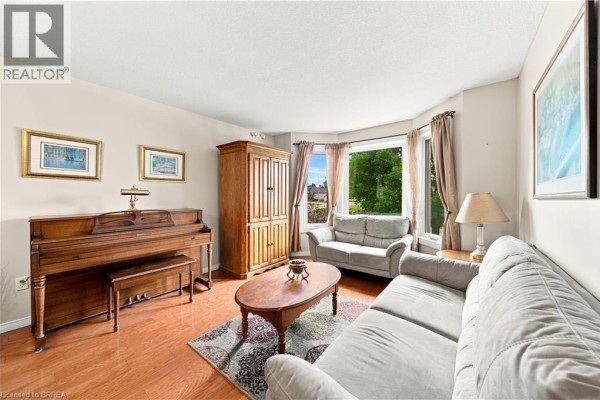
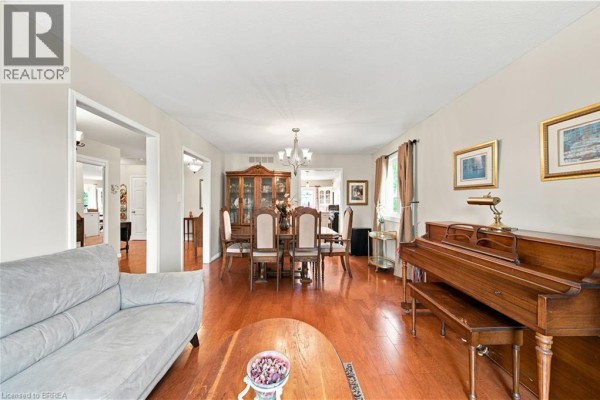
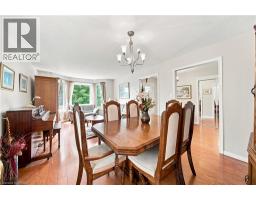
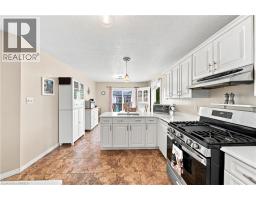
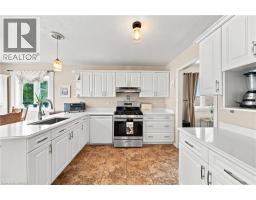
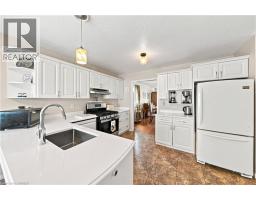
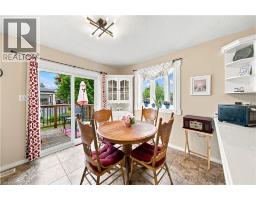
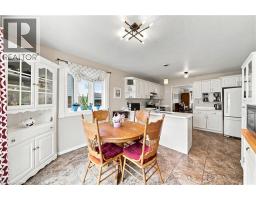
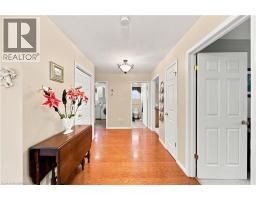
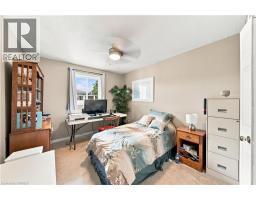
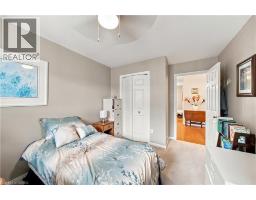
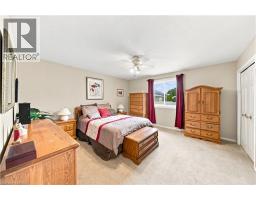
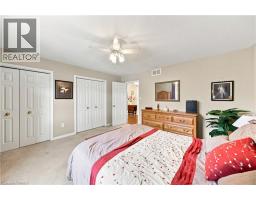
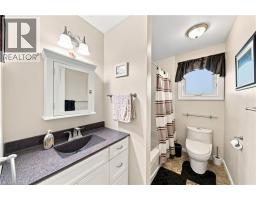
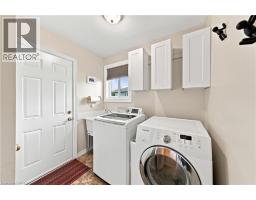
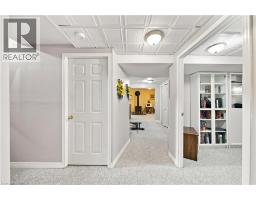
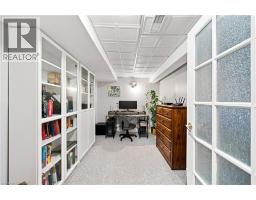
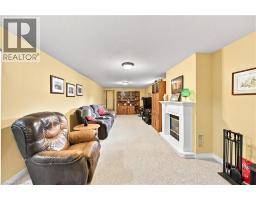
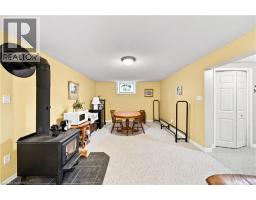
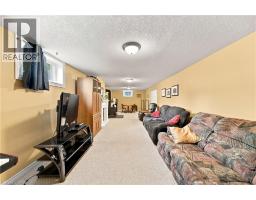
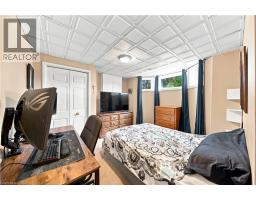
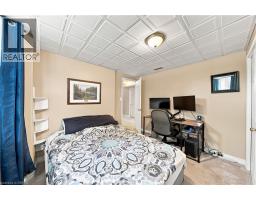
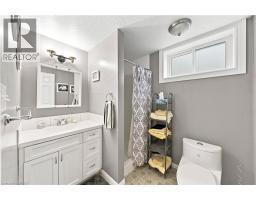
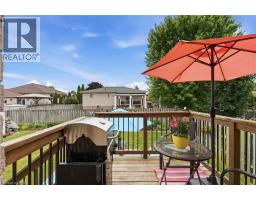
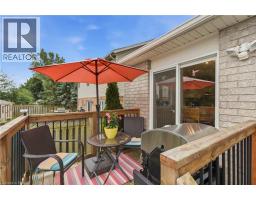
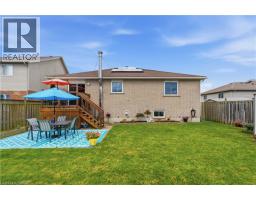
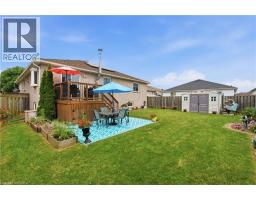
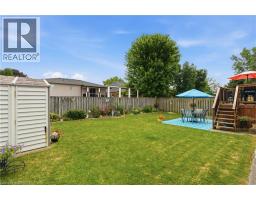
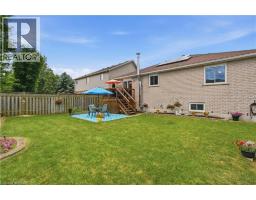
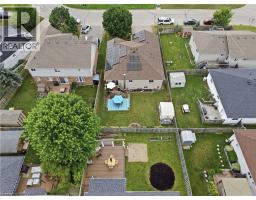
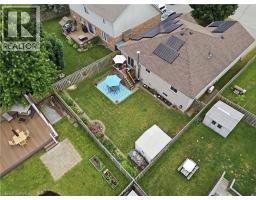
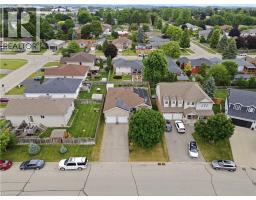
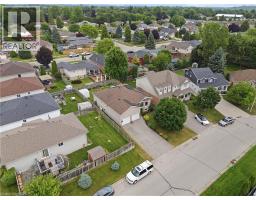
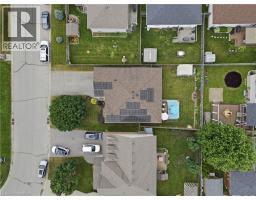
Welcome to this lovely raised bungalow with a double car garage, ideally located on a quiet street in Paris’ desirable north end. Situated on a quiet street within walking distance to primary and secondary schools, parks, shopping, and everyday amenities, this home offers an ideal location for families. Designed for easy everyday living, the main level offers everything you need, including a spacious living and dining area, an eat in kitchen with sliding doors leading to the deck and fully fenced backyard, two generous bedrooms, a full bathroom, and the convenience of main floor laundry. The finished lower level offers even more living space with a large recreation room featuring both a cozy wood stove and a gas fireplace, a third bedroom, a den that is perfect for a home office or hobby room, and a 3 piece bathroom. Updates include insulation (2021) , central ac (2026) , Gas stove (2026) windows replaced in 2015 (dayside with transferrable warranty) , front door and garage door within a few years and roof shingles replaced in 2018. The roof replacement included the installation of microFIT solar panels. Offering plenty of space, a family friendly layout, valuable updates, and exceptional value, this home is priced to sell and ready to welcome its next family. Don’t miss your opportunity to make it your own. (id:1945)

This listing content provided by
REALTOR.ca
has been licensed by REALTOR®
members of The Canadian Real Estate Association
members of The Canadian Real Estate Association
Property details for 41 Griffiths Drive, Paris
- Type
- Residential
- Bedrooms
- 3
- Bathrooms
- 2
- Living Area
- 2,160 square feet
- Stories
- 1
- Basement
- Finished, Full
- Parking
- Attached Garage
- Heating
- Forced air, Natural gas
- Cooling
- Central air conditioning
- Exterior
- Brick
- Ownership
- Freehold
- Annual Taxes
- $4,656
Nearby Listings Stat
Estimated price and comparable properties near 41 Griffiths Drive
Active Listings
10
Min Price
$474,900
Max Price
$849,900
Avg Price
$628,080
Days on Market
48
days
Sold Listings
5
Min Sold Price
$515,000
Max Sold Price
$774,900
Avg Sold Price
$637,744
Days until Sold
57
days
Neighbourhood Census Data
Brant, Ontario
Population
599
Median Age
39.6
Median Income
$34,688
Dwelling Value
$250,849
Housing Tenure
Owners 77%
Renters 26%
Age Distribution
Dwelling Types
Commute Mode
Education Level
Housing Age
Commute Duration
Avg Household Size: 2.6
Pop. Density: 2,462.0/km²
Avg Shelter Cost: $1,016/mo
Owners with Mortgage: 52.9%
Owners Spending 30%+: 14.7%
Tenants Spending 30%+: 0%
English only: 95.8%
English and French: 4.2%
Median Household Income: $78,592
Median Employment Income: $36,992
Price History
Listed
July 10, 2026
by Re/Max Escarpment Realty Inc.
Current Price
$699,000
-0.9% from last change
Type
Residential
For Sale
Price Changes
2
| Date | Price | Change |
|---|---|---|
| Current | $699,000 | $6,000 (-0.9%) |
| Sep 28, 2026 | $705,000 | $24,900 (-3.4%) |
| Aug 31, 2026 | $729,900 | Listed |