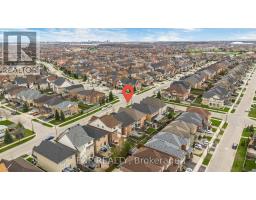
3095 Tacc Drive, Mississauga
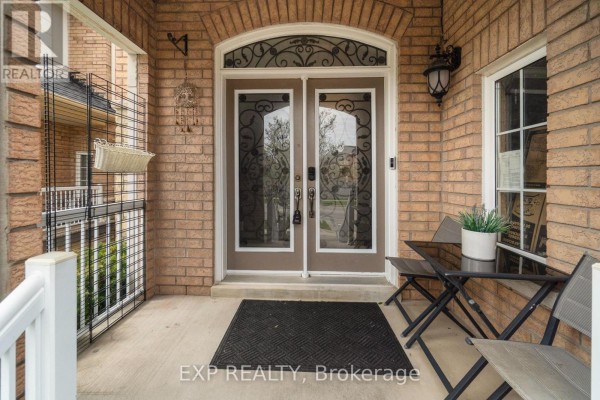
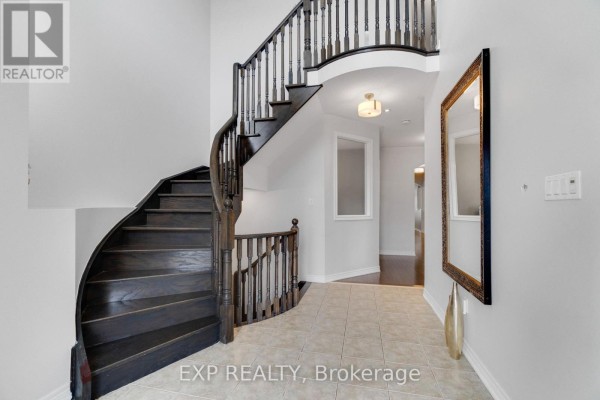
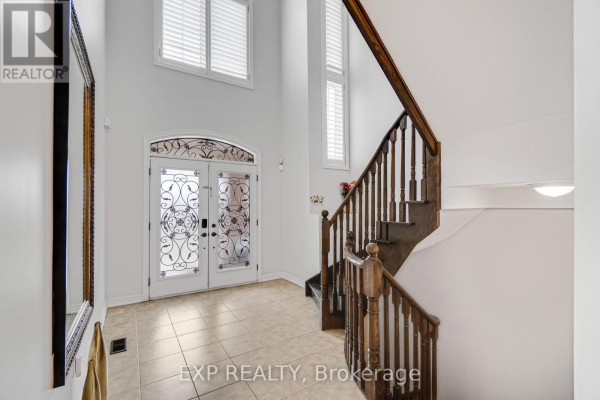
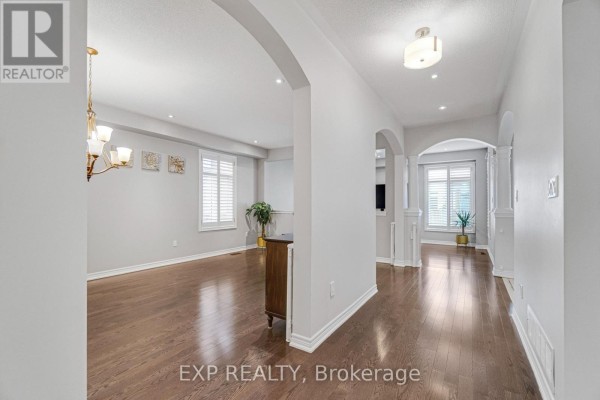
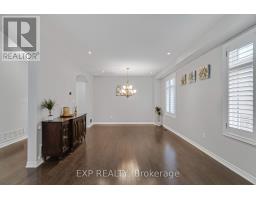
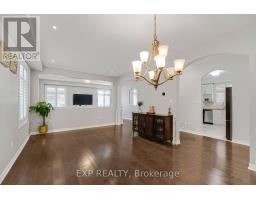
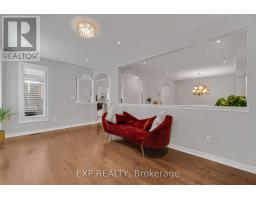
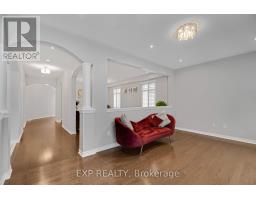
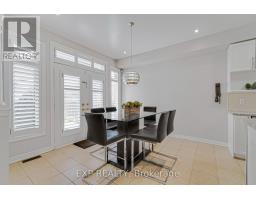
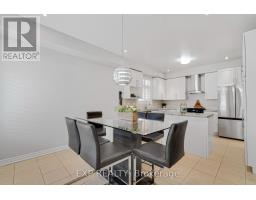
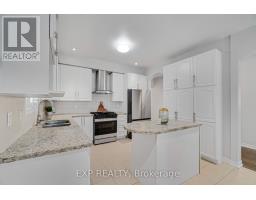
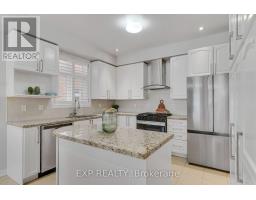
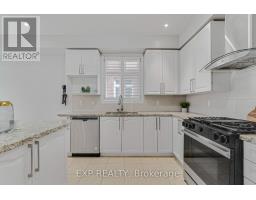
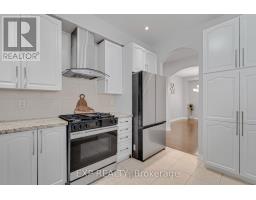
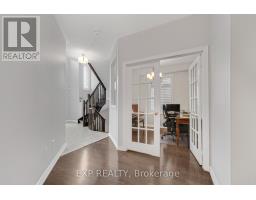
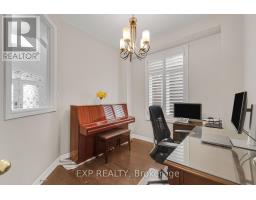
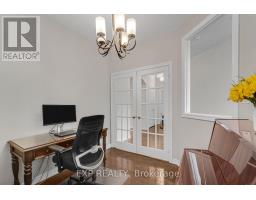
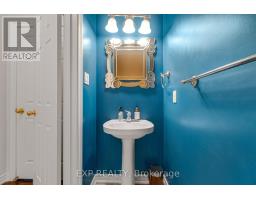
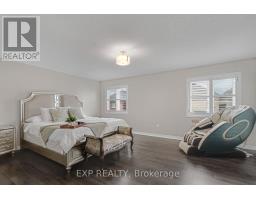
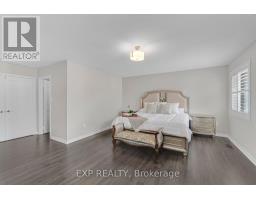
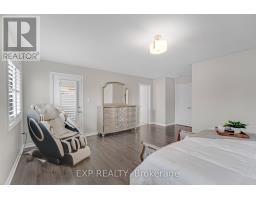
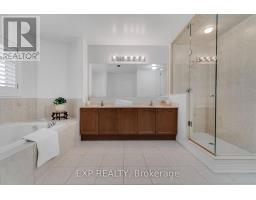
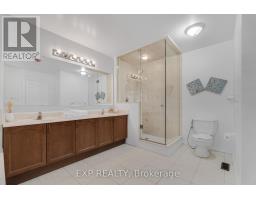
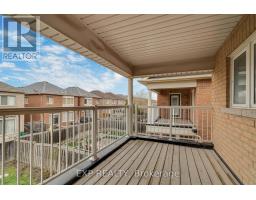
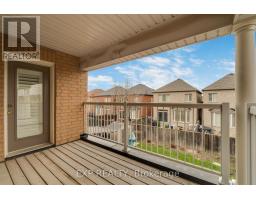
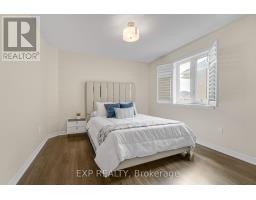
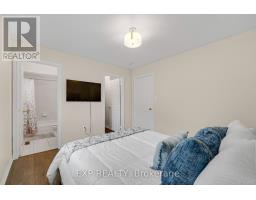
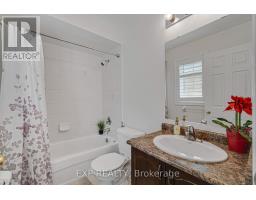
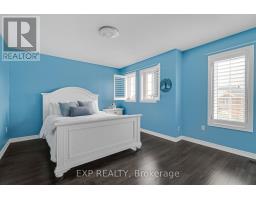
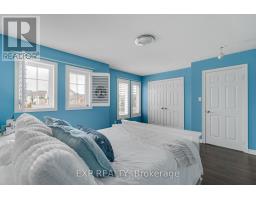
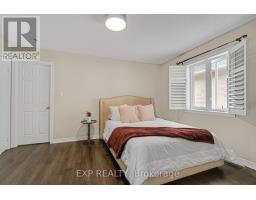
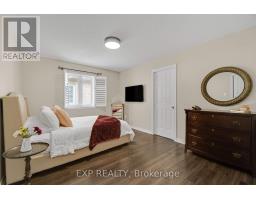
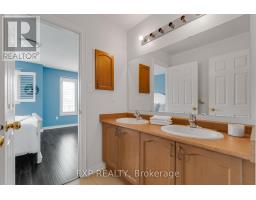
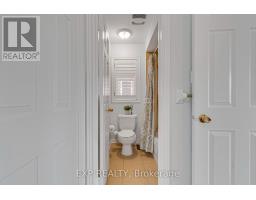
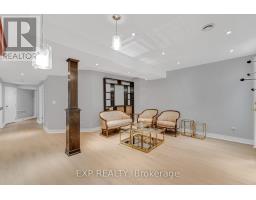
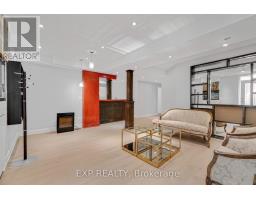
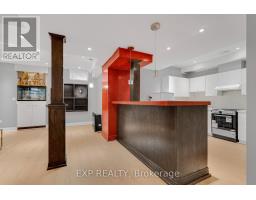
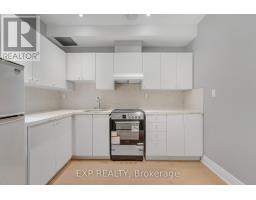
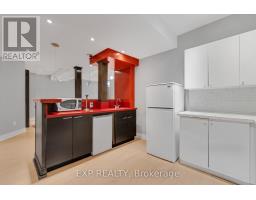
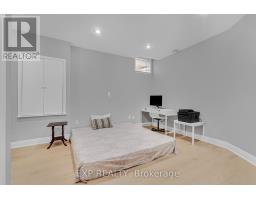
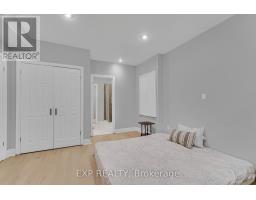
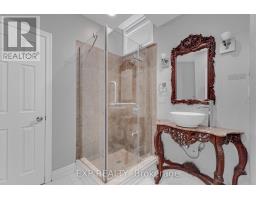
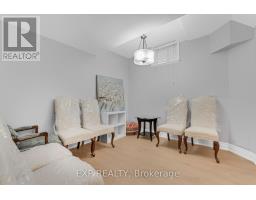
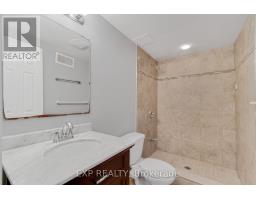
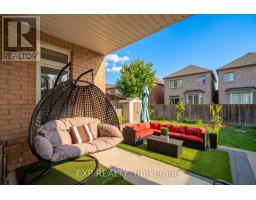
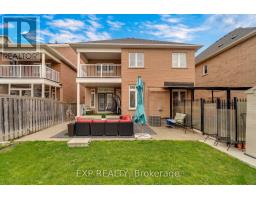
Luxury 4-Bedroom Detached Home + Legal 2-Bedroom Basement | 6 Baths | Approx. 4,770 Sq Ft Finished | 40' x 110' LotWelcome to this exceptional Churchill Meadows home offering approximately 4,770 sq ft of finished living space on a desirable 40' x 110' lot. The spacious main home features 4 bedrooms on the second floor, each with its own attached bathroom, making it ideal for a large or multi-generational family.The beautifully finished lower level features a legal 2-bedroom basement apartment with 2 full bathrooms, full kitchen, separate entrance and separate laundry. Currently vacant, it offers excellent flexibility for extended family or potential rental income of approximately $2,200/month.The main floor features a separate living room and family room, hardwood flooring, pot lights, designer-finished walls and a modern kitchen with stainless-steel appliances and backsplash. Enjoy balconies on the main and second floors overlooking the backyard. No carpet throughout the home.Additional highlights include a new roof (2025), waterproof vinyl flooring in the basement, storage shed, concrete walkway and backyard area, and excellent access to schools, parks, transit and amenities.A rare opportunity to own a spacious, versatile home offering exceptional family living with the added benefit of a legal income-suite option in sought-after Churchill Meadows. (id:1945)

This listing content provided by
REALTOR.ca
has been licensed by REALTOR®
members of The Canadian Real Estate Association
members of The Canadian Real Estate Association
Property details for 3095 Tacc Drive, Mississauga
- Type
- Residential
- Bedrooms
- 6
- Bathrooms
- 6
- Lot Size
- 40 x 110.2 FT
- Stories
- 2
- Basement
- Finished, Separate entrance, N/A, N/A
- Parking
- Attached Garage, Garage
- Heating
- Forced air, Natural gas
- Cooling
- Central air conditioning
- Exterior
- Brick, Stone
- Ownership
- Freehold
- Annual Taxes
- $10,557
Nearby Listings Stat
Estimated price and comparable properties near 3095 Tacc Drive
Active Listings
1
Min Price
$1,899,000
Max Price
$1,899,000
Avg Price
$1,899,000
Days on Market
115
days
Sold Listings
1
Min Sold Price
$2,499,000
Max Sold Price
$2,499,000
Avg Sold Price
$2,499,000
Days until Sold
113
days
Neighbourhood Census Data
Mississauga, Ontario
Population
653
Median Age
31.6
Median Income
$40,960
Dwelling Value
$348,870
Housing Tenure
Owners 36%
Renters 65%
Age Distribution
Dwelling Types
Commute Mode
Education Level
Housing Age
Commute Duration
Avg Household Size: 1.7
Pop. Density: 9,954.3/km²
Avg Shelter Cost: $1,712/mo
Owners with Mortgage: 85.2%
Owners Spending 30%+: 33.3%
Tenants Spending 30%+: 44.7%
English only: 85.3%
English and French: 13.2%
Neither: 1.6%
Median Household Income: $57,216
Median Employment Income: $43,200
Price History
Listed
June 17, 2026
by EXP REALTY
Current Price
$1,899,000
Type
Residential
For Sale