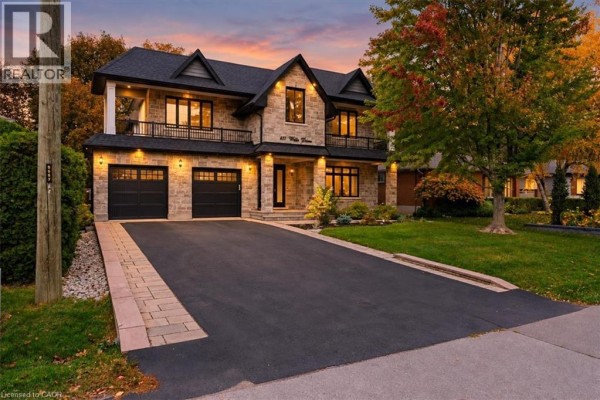
471 Willis Drive, Oakville
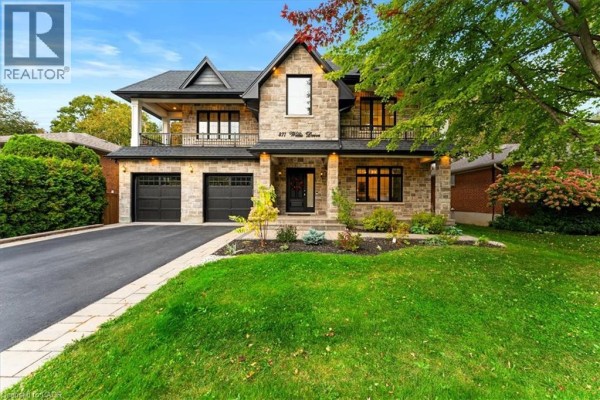
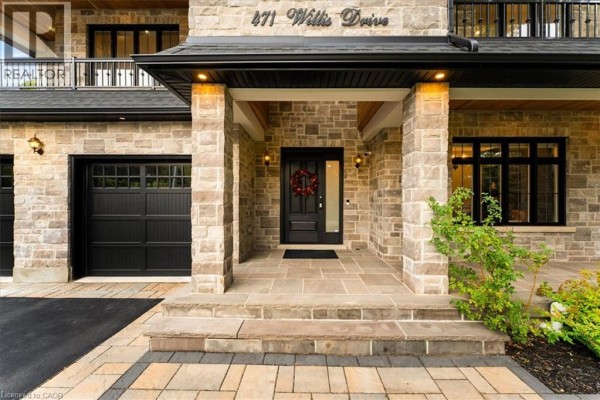
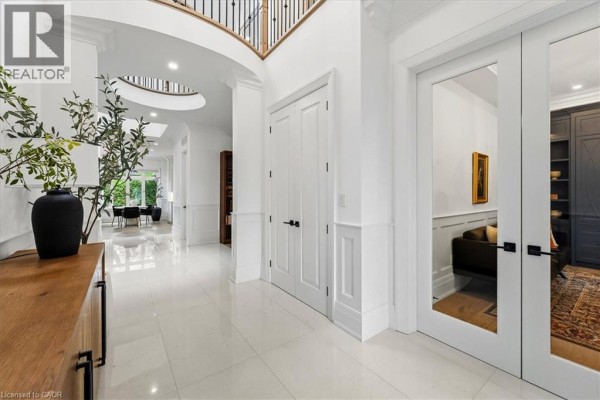
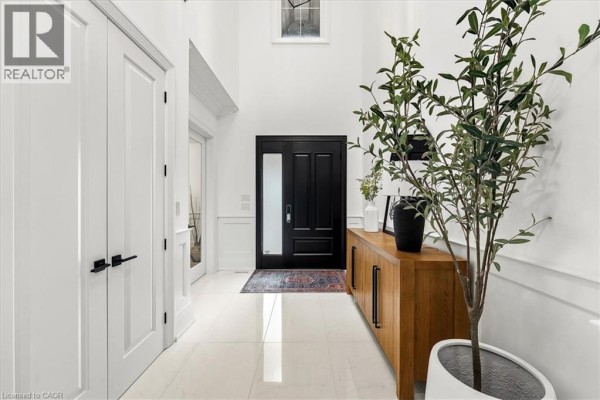
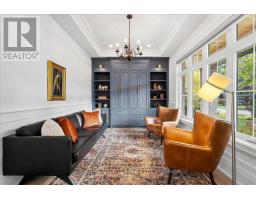
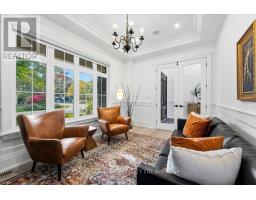
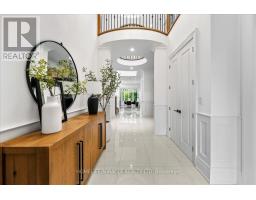
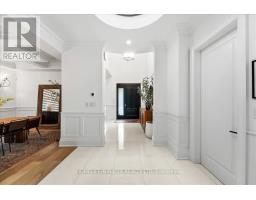
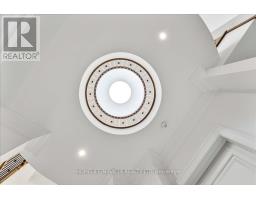
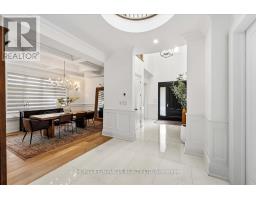
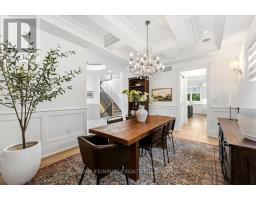
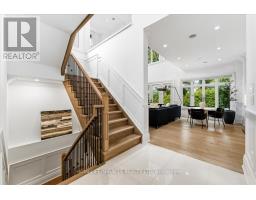
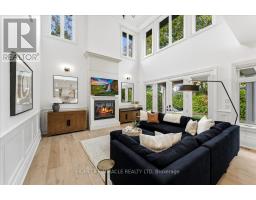
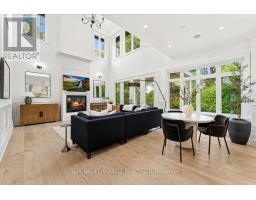
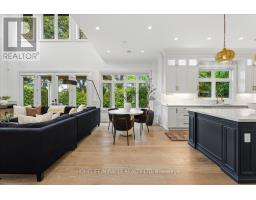
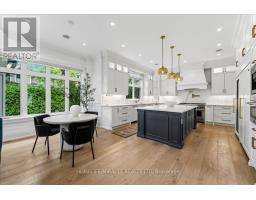
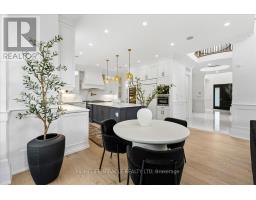
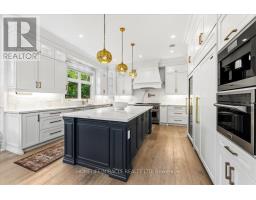
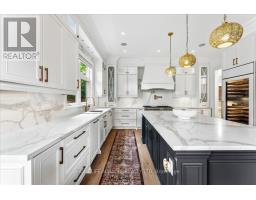
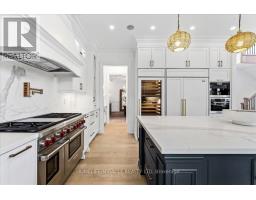
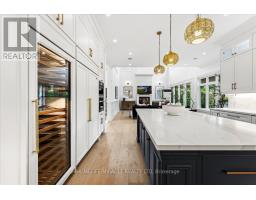
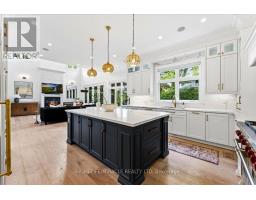
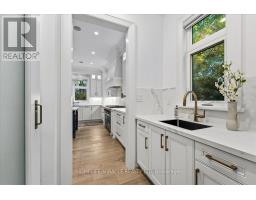
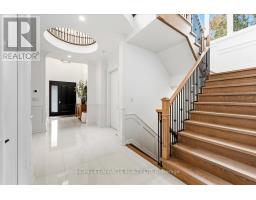
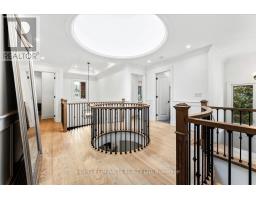
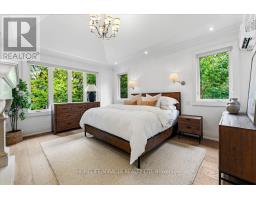
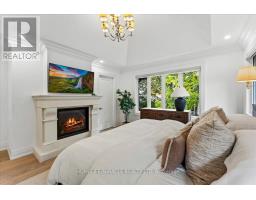
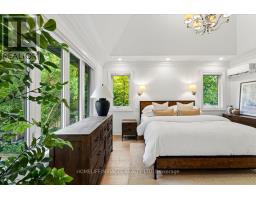
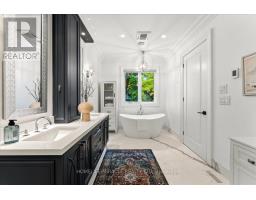
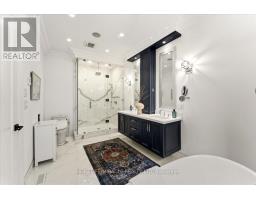
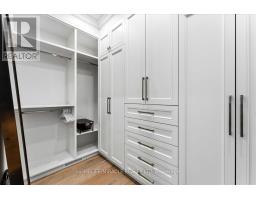
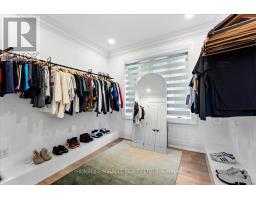
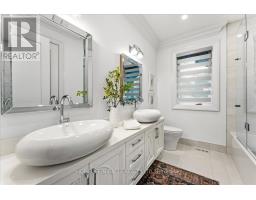
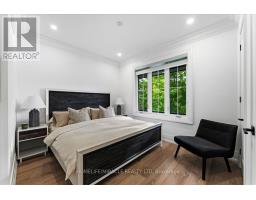
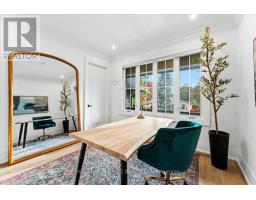
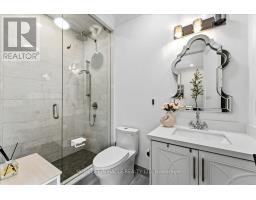
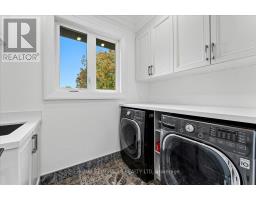
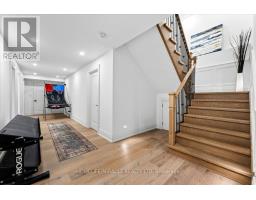
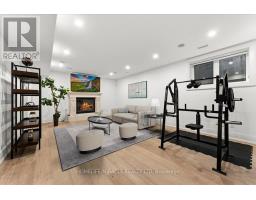
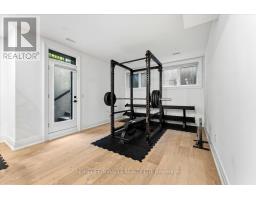
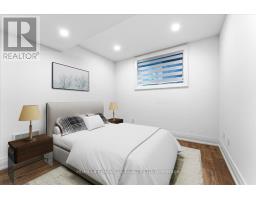
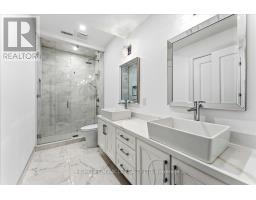
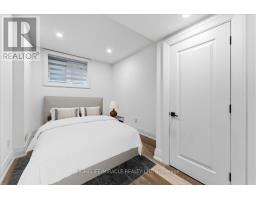
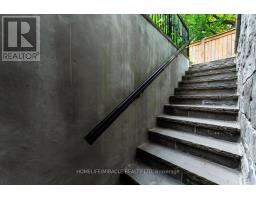
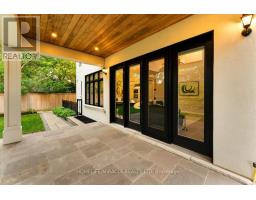
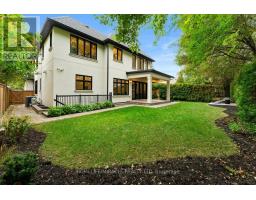
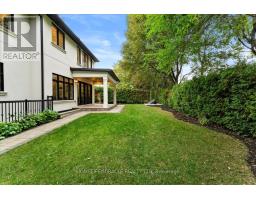
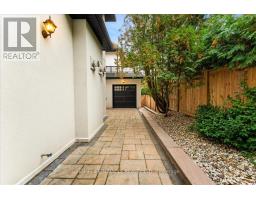
Distinctive architecture meets refined living at this custom-built Oakville residence, offering 3,587 sq. ft. above grade plus a finished lower level. Landscaped gardens, an extended driveway with interlocking borders and striking curb appeal lead to a soaring covered porch. Inside, an open-to-above foyer, hardwood floors and tile imported from Spain create a grand welcome, enriched by intricate wainscotting and European-inspired detailing. A private office with custom library cabinetry offers a quiet workspace. A dramatic circular architectural feature crowned by a domed skylight fills the home's heart with natural light. A coffered ceiling sets an elegant scene for formal dining. The two-tone kitchen pairs a contrasting island with illuminated glass-front cabinetry, sleek countertops and a coordinated backsplash. A butler's pantry with prep sink supports effortless entertaining. Beyond, the double-height great room frames leafy views around a gas fireplace. Wainscotting and integrated lighting accent the airy staircase overlooking the great room, leading to the skylit upper gallery. Upstairs, 9-ft ceilings and hardwood floors connect four bedrooms. The primary retreat offers a raised ceiling, fireplace, walk-in closet and spa-inspired ensuite with heated floors, freestanding tub, glass shower and double vanity. Upper-level laundry features a sink and built-in cabinetry. The finished lower level adds heated floors, two bedrooms, a recreation area with the home's third gas fireplace, cold room and organized utility room. A separate walk-up leads to the fenced, landscaped backyard with an additional patio area and a covered patio with a wood-finished ceiling, recessed lighting and gas BBQ connection. A high-ceiling garage with rear vehicle access and a custom mudroom with sink and built-in storage complete the home. Nearby parks, trails, tennis courts, playgrounds, a pool and arena complement convenient access to schools, transit and Bronte GO. (id:1945)

This listing content provided by
REALTOR.ca
has been licensed by REALTOR®
members of The Canadian Real Estate Association
members of The Canadian Real Estate Association
Property details for 471 Willis Drive, Oakville
- Type
- Residential
- Bedrooms
- 6
- Bathrooms
- 5
- Lot Size
- 61 x 123 FT
- Stories
- 2
- Basement
- Finished, Full, Separate entrance, Walk-up, N/A, N/A, N/A
- Parking
- Garage
- Heating
- Forced air, Natural gas
- Cooling
- Central air conditioning
- Exterior
- Stone, Stucco
- Ownership
- Freehold
- Annual Taxes
- $15,896
Nearby Listings Stat
Estimated price and comparable properties near 471 Willis Drive
Active Listings
4
Min Price
$2,389,000
Max Price
$3,275,000
Avg Price
$2,815,725
Days on Market
18
days
Sold Listings
2
Min Sold Price
$3,299,000
Max Sold Price
$3,300,000
Avg Sold Price
$3,299,500
Days until Sold
75
days
Neighbourhood Census Data
Oakville, Ontario
Population
505
Median Age
45.2
Median Income
$45,440
Dwelling Value
$801,239
Housing Tenure
Owners 89%
Renters 11%
Age Distribution
Dwelling Types
Commute Mode
Education Level
Housing Age
Commute Duration
Avg Household Size: 2.9
Pop. Density: 2,208.1/km²
Avg Shelter Cost: $2,204/mo
Owners with Mortgage: 54.8%
Owners Spending 30%+: 12.9%
Tenants Spending 30%+: 0%
English only: 85.1%
English and French: 14.9%
Median Household Income: $129,280
Median Employment Income: $42,496
Price History
Listed
October 16, 2026
by HOMELIFE/MIRACLE REALTY LTD
Current Price
$3,275,000
Type
Residential
For Sale
Contact Agent Get in touch about 471 Willis Drive, Oakville
KETAN MISTRY
HOMELIFE/MIRACLE REALTY LTD