61 Orwell Crescent, Barrie
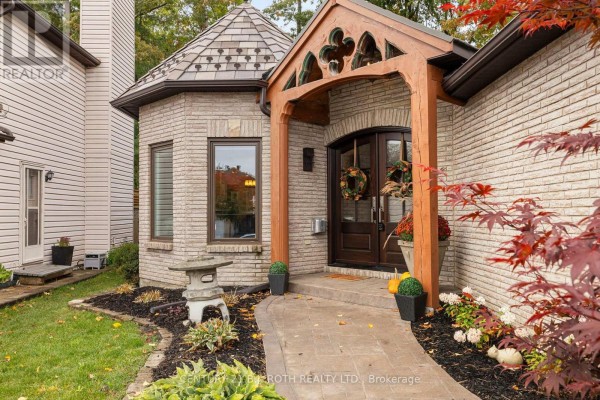
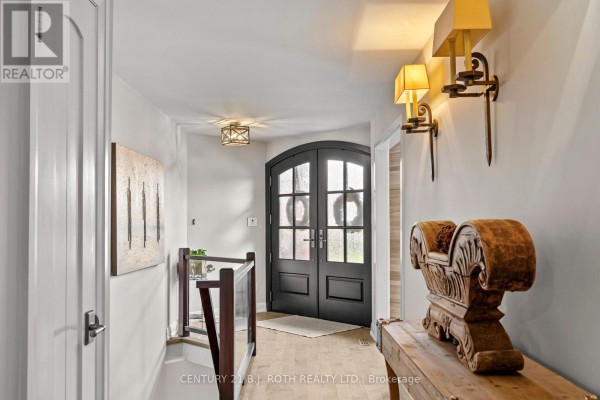
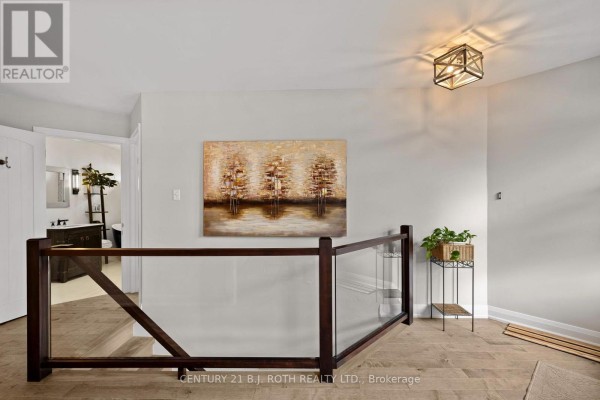
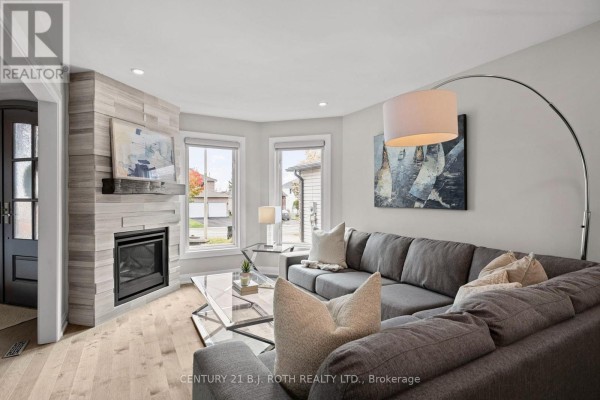
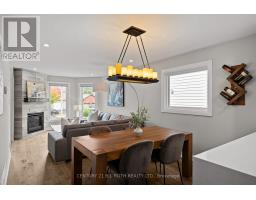
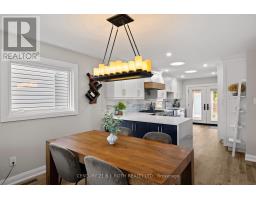
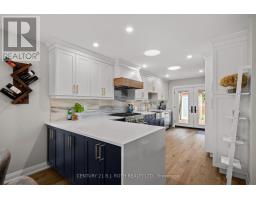
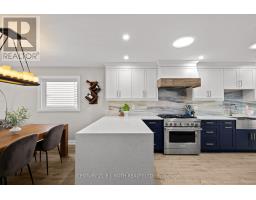
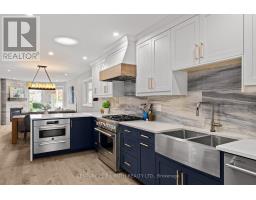
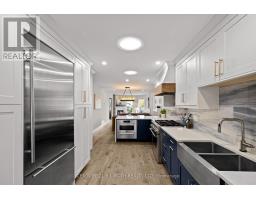
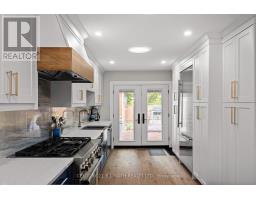
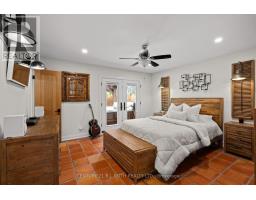
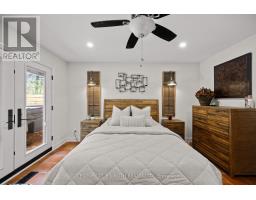
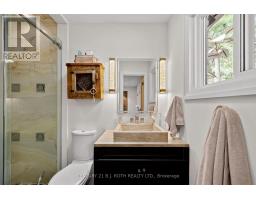
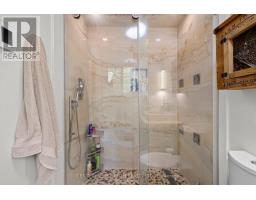
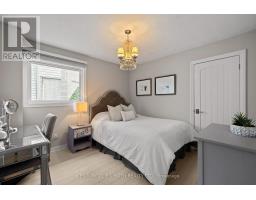
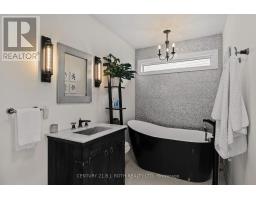
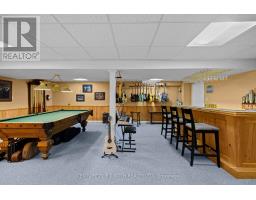
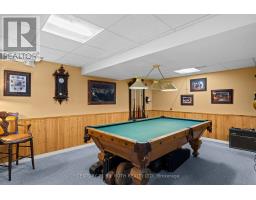
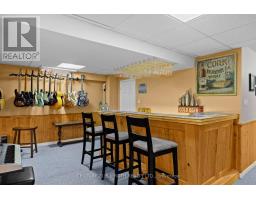
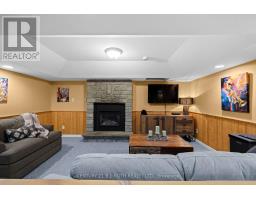
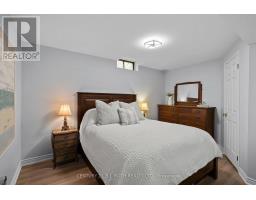
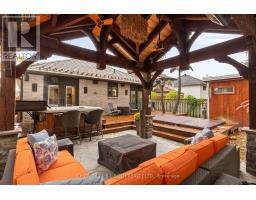
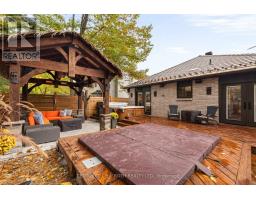
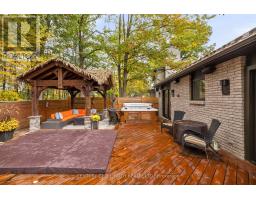
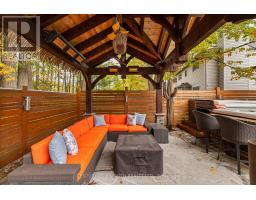
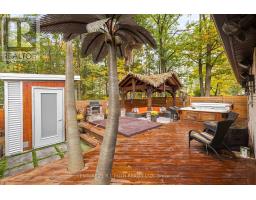
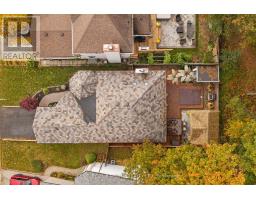
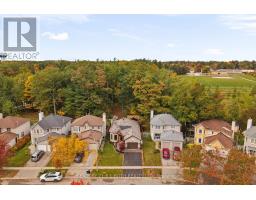
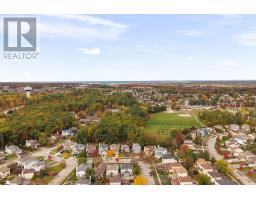
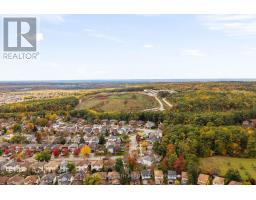
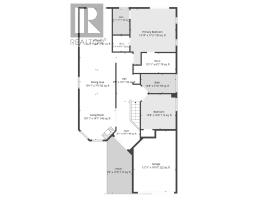
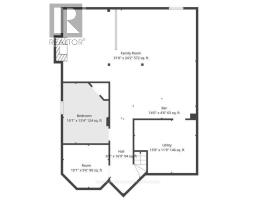
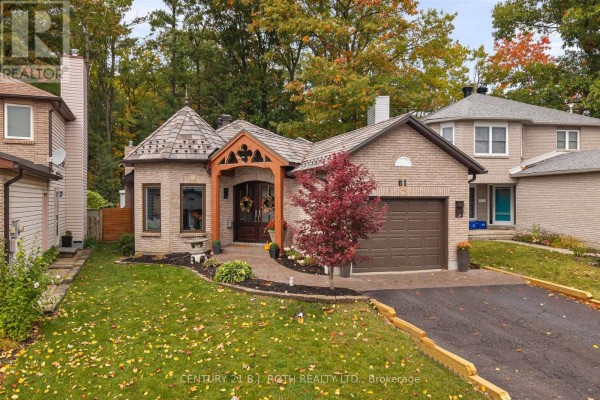
Welcome to 61 Orwell, where refined design meets everyday comfort. Backing directly onto the forest of Andrew Hunter Park, this beautifully appointed bungalow offers a seamless blend of thoughtful design, quality finishes, and functional living. From the striking mahogany front doors to the stunning natural slate roof, backed by a lifetime warranty, every detail reflects the home's exceptional craftsmanship and enduring quality. Complemented by a stamped concrete walkway and professionally landscaped grounds, the exterior makes an unforgettable first impression. Inside, the thoughtfully designed main level showcases stunning engineered maple hardwood floors and a gas fireplace that adds warmth and ambiance to the living space. The layout features two bedrooms, including a spacious primary retreat with direct access to the backyard. For an added touch of luxury, the primary bedroom and both bathrooms feature in-floor heating, providing exceptional comfort throughout the cooler months. At the heart of the home, the chef-inspired kitchen is designed to impress, featuring an expansive quartz countertop, ample cabinetry and storage, a premium Fhiaba refrigerator, Bertazzoni convection microwave, and KitchenAid gas stove. The fully finished basement provides additional living space, including a third bedroom and a dedicated storage room with plumbing rough-ins for a future additional bathroom or potential hair salon setup, offering flexibility to accommodate your needs. Outdoors, enjoy your private Scandinavian-inspired backyard featuring a fiberglass pool, hot tub, electric sauna, and pergola with built-in Sonos speakers. Whether entertaining guests or unwinding at home, this exceptional property offers a unique balance of comfort, quality, and lifestyle. (id:1945)

This listing content provided by
REALTOR.ca
has been licensed by REALTOR®
members of The Canadian Real Estate Association
members of The Canadian Real Estate Association
Property details for 61 Orwell Crescent, Barrie
- Type
- Residential
- Style
- Bungalow
- Bedrooms
- 3
- Bathrooms
- 2
- Lot Size
- 40 x 110 FT
- Stories
- 1
- Basement
- Finished, Full
- Parking
- Attached Garage, Garage
- Heating
- Forced air, Natural gas
- Cooling
- Central air conditioning
- Exterior
- Brick
- Ownership
- Freehold
- Annual Taxes
- $5,048
Nearby Listings Stat
Estimated price and comparable properties near 61 Orwell Crescent
Active Listings
33
Min Price
$2,575
Max Price
$899,000
Avg Price
$570,054
Days on Market
86
days
Sold Listings
21
Min Sold Price
$369,990
Max Sold Price
$758,811
Avg Sold Price
$560,228
Days until Sold
64
days
Neighbourhood Census Data
Barrie, Ontario
Population
427
Median Age
36.4
Median Income
$35,712
Dwelling Value
$340,694
Housing Tenure
Owners 94%
Age Distribution
Dwelling Types
Commute Mode
Education Level
Housing Age
Commute Duration
Avg Household Size: 2.8
Pop. Density: 2,224.0/km²
Avg Shelter Cost: $1,525/mo
Owners with Mortgage: 82.1%
Owners Spending 30%+: 28.6%
Tenants Spending 30%+: 0%
English only: 91.9%
English and French: 7%
Neither: 1.2%
Median Household Income: $83,968
Median Employment Income: $34,560
Price History
Listed
October 15, 2026
by CENTURY 21 B.J. ROTH REALTY LTD.
Current Price
$829,900
Type
Residential
For Sale
Contact Agent Get in touch about 61 Orwell Crescent, Barrie
LAUREN TOMLINSON
CENTURY 21 B.J. ROTH REALTY LTD.