Detached 4-Bed House with In-Law Suite Near Parks
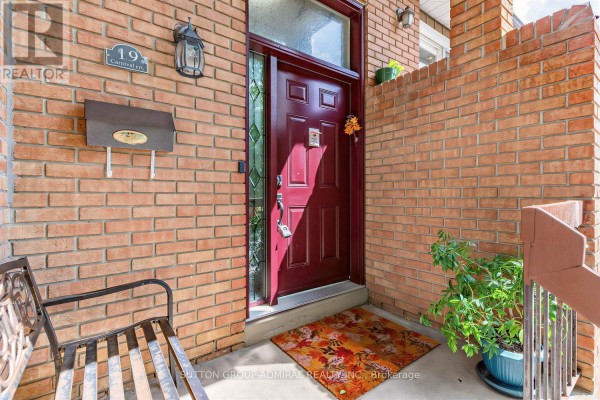
Property details for 19 Carnival Court, Toronto
- Type
- Residential
- Bedrooms
- 4
- Bathrooms
- 3
- Lot Size
- 25 x 80.4 FT
- Stories
- 2
- Basement
- Finished, Separate entrance, Walk out, N/A, N/A
- Parking
- Garage
- Heating
- Forced air, Natural gas
- Cooling
- Central air conditioning
- Exterior
- Brick
- Ownership
- Freehold
- Annual Taxes
- $5,302
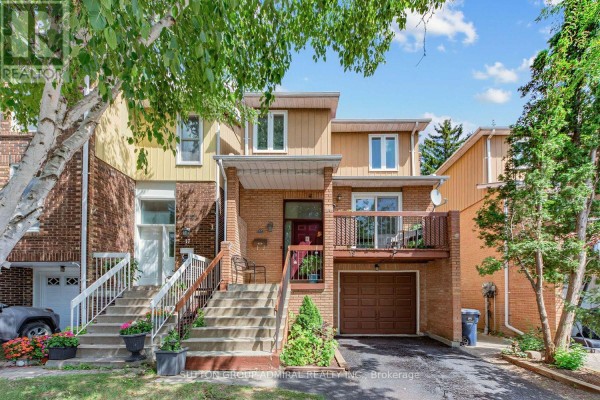
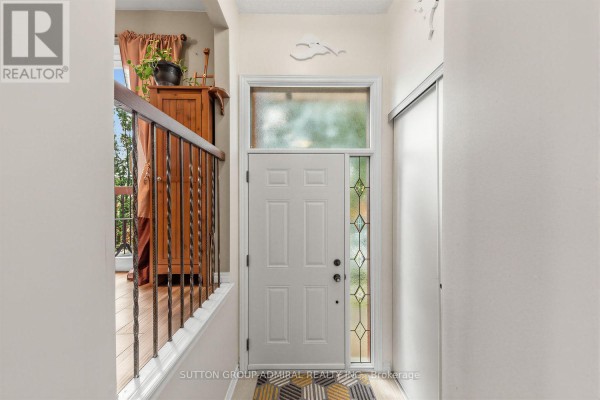
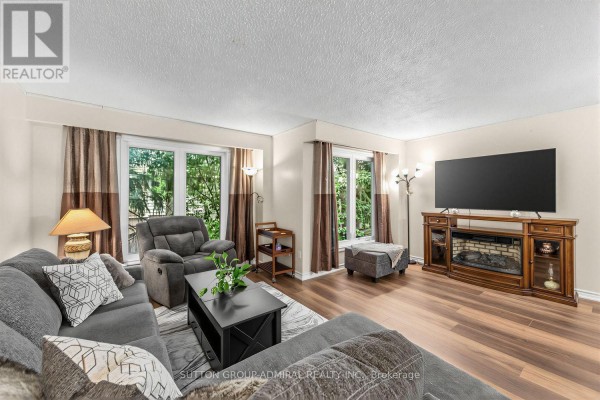
This detached 2-storey house in Toronto's family-friendly neighbourhood is all about flexibility and updates. You're getting 4 beds and 3 baths across 2,000 sq ft, with the main floor featuring new laminate flooring (2025) and a kitchen with Samsung appliances, Caesarstone counters, and a stylish backsplash. There's a walk-out balcony off the breakfast area, and the primary bedroom upstairs has a walk-in closet. The real gem is the lower level: a separate-entry in-law suite with a kitchenette, a living room that has a wood-burning fireplace, and its own 3-piece bath. That means possible rental income or private space for guests. Outside, the backyard is low-maintenance and lined with mature trees, plus there's a 2-car garage. Location-wise, you're steps to transit and shopping, with Northview Heights Secondary School 1.9 km away and The Promenade mall 2 km. Recent updates include the 4-piece bath remodel (2020), pot lights, and ceramic flooring. Similar homes nearby are selling around $1.08M, so this one's priced at $975K, which feels like solid value, especially with the suite's income potential. Taxes run $5,302 annually. It's a practical, move-in-ready spot with a lot of perks.
About 19 Carnival Court, Toronto — Property Score
* This property score is an approximate estimate based on publicly available data, nearby comparable listings, and automated analysis. Scores are for informational purposes only and should not be relied upon as professional appraisals or investment advice. Actual property values may vary. We recommend consulting a licensed real estate professional for accurate assessments.
Full Listing Description
All Property Details
Neighbourhood Census Data
Toronto, Ontario