3 Brantwood Drive, Toronto
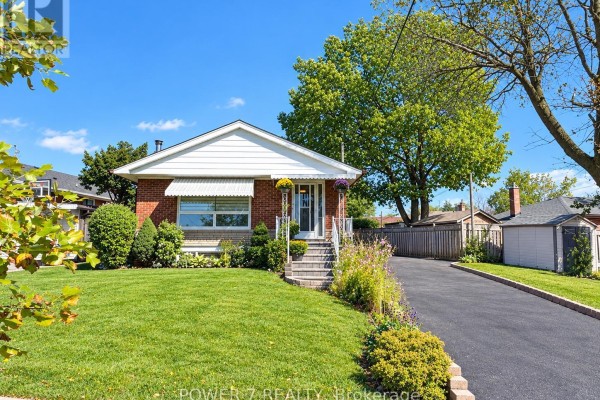
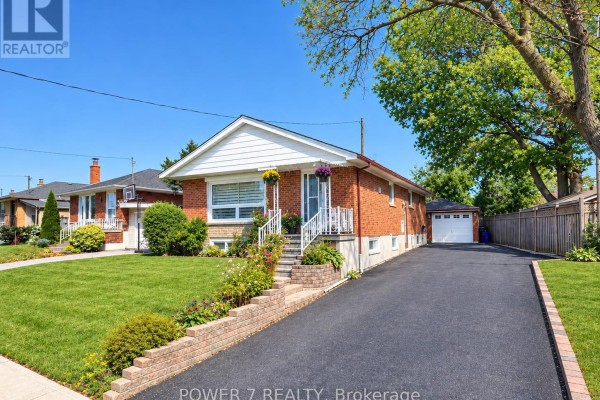
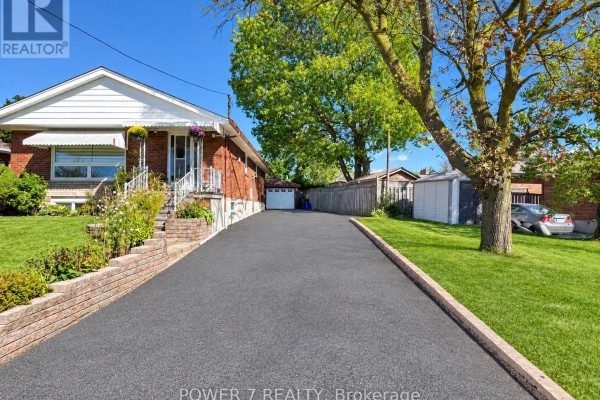
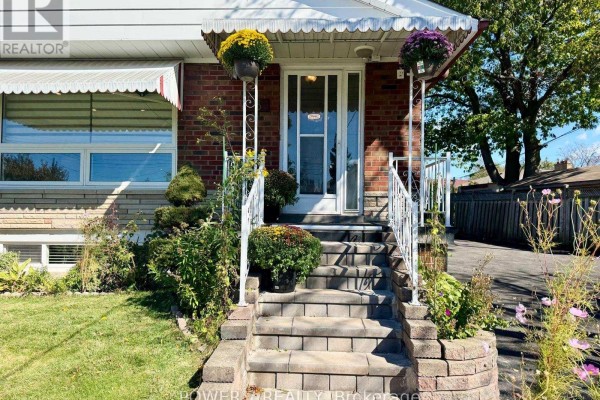
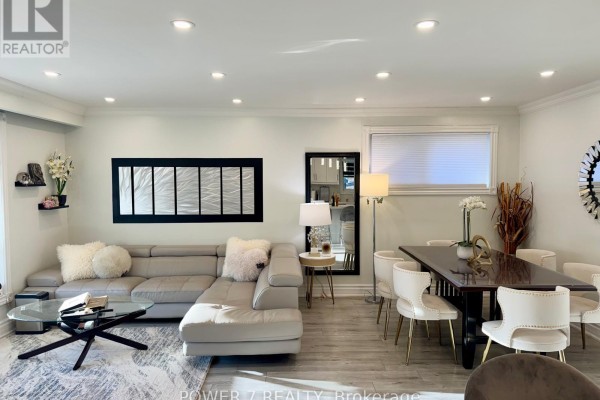
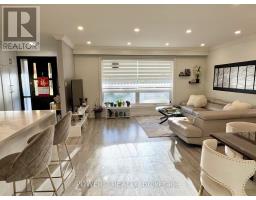
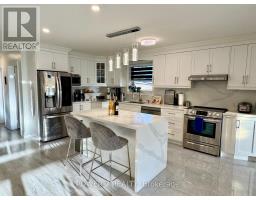
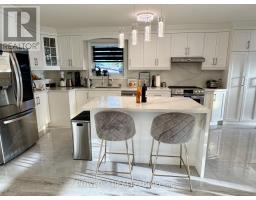
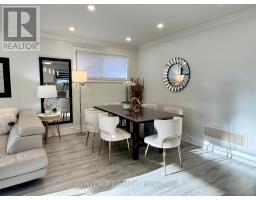
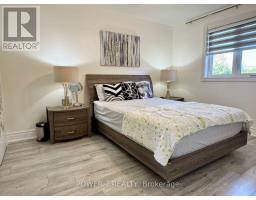
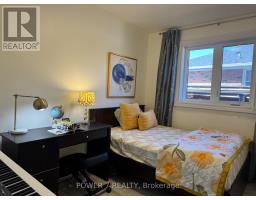
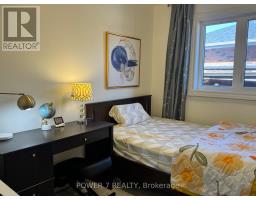
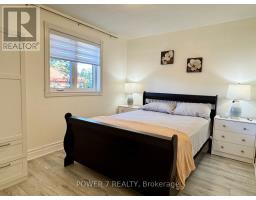
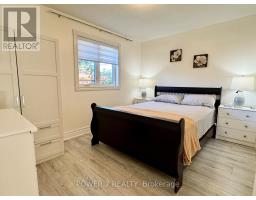
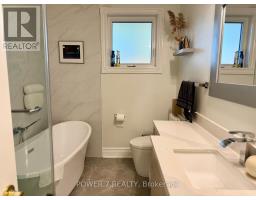
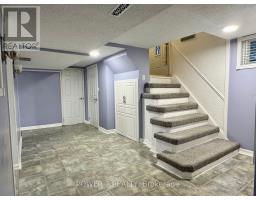
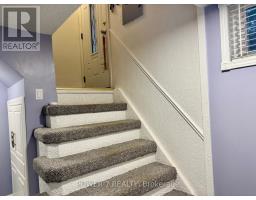
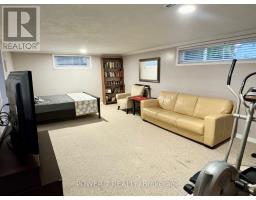
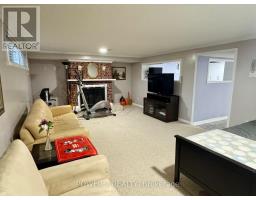
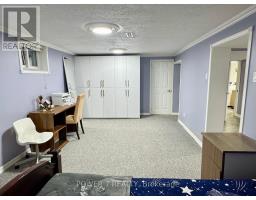
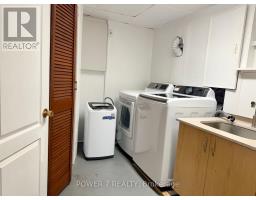
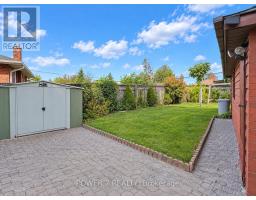
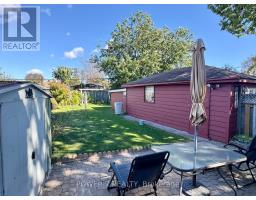
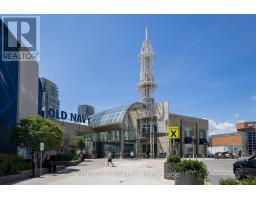
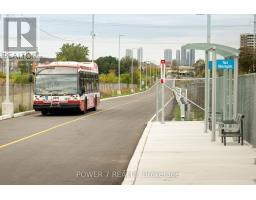
Welcome to this beautifully updated and meticulously maintained detached bungalow, situated on an impressive 63.56 x 139.91 ft irregular lot in a highly convenient Scarborough neighbourhood! The beautifully renovated main floor showcases a bright, contemporary kitchen featuring a stunning waterfall-edge island, sleek cabinetry, stainless-steel appliances, elegant pendant lighting and pot lights, flowing seamlessly into the living space for effortless everyday living and entertaining. Stylish vinyl flooring complements the modern interior. With approximately $125K invested in improvements, this home also features an oversized tandem garage, a spacious driveway with parking for up to 8 vehicles and a fully fenced yard. The basement offers additional living space with excellent potential for a separate apartment. Just minutes from Scarborough Town Centre, Scarborough General Hospital, schools, parks, shopping, public transit and Hwy 401. Extensive improvements include main-floor renovation (2022), foundation waterproofing (2022), roof and eavestroughs (2024), front entrance steps (2024), replacement windows (2025), garage roof (2026) and more. Additional features include a high-efficiency furnace, central air conditioning, hot water tank (Owned) and automatic garage door opener. A move-in-ready detached bungalow offering a rare combination of a generous lot, beautifully updated interior, exceptional parking and outstanding future potential! Open House Saturday and Sunday 2:00 pm to 5:00 pm welcome to visit thank you! (id:1945)

This listing content provided by
REALTOR.ca
has been licensed by REALTOR®
members of The Canadian Real Estate Association
members of The Canadian Real Estate Association
Property details for 3 Brantwood Drive, Toronto
- Type
- Residential
- Style
- Bungalow
- Bedrooms
- 3
- Bathrooms
- 2
- Lot Size
- 63.6 x 139.9 FT ; Irregular As Per Existing Survey
- Stories
- 1
- Basement
- Finished, Separate entrance, N/A, N/A
- Parking
- Detached Garage, Garage, Tandem
- Heating
- Forced air, Natural gas
- Cooling
- Central air conditioning
- Exterior
- Brick
- Ownership
- Freehold
- Annual Taxes
- $4,535
Nearby Listings Stat
Estimated price and comparable properties near 3 Brantwood Drive
Active Listings
30
Min Price
$373,000
Max Price
$949,000
Avg Price
$653,322
Days on Market
40
days
Sold Listings
22
Min Sold Price
$449,900
Max Sold Price
$928,000
Avg Sold Price
$624,359
Days until Sold
46
days
Neighbourhood Census Data
Toronto, Ontario
Population
495
Median Age
40.9
Median Income
$31,616
Dwelling Value
$598,238
Housing Tenure
Owners 82%
Renters 21%
Age Distribution
Dwelling Types
Commute Mode
Education Level
Housing Age
Commute Duration
Avg Household Size: 3.1
Pop. Density: 4,768.8/km²
Avg Shelter Cost: $1,430/mo
Owners with Mortgage: 65.4%
Owners Spending 30%+: 26.9%
Tenants Spending 30%+: 0%
English only: 92.9%
English and French: 3%
Neither: 3%
Median Household Income: $80,384
Median Employment Income: $30,016
Price History
Listed
October 6, 2026
by POWER 7 REALTY
Current Price
$799,000
Type
Residential
For Sale