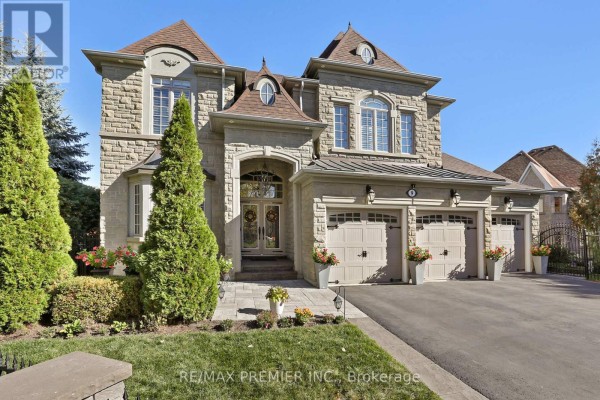
Heated Pool & 5-Bed Jefferson Home on Corner Lot
Property details for 11 Candlelight Drive, Richmond Hill
- Type
- Residential
- Bedrooms
- 5
- Bathrooms
- 6
- Lot Size
- 66.6 x 104.9 FT
- Stories
- 2
- Basement
- Finished, N/A
- Parking
- Garage
- Heating
- Forced air, Natural gas
- Cooling
- Central air conditioning
- Exterior
- Brick
- Ownership
- Freehold
- Annual Taxes
- $9,183
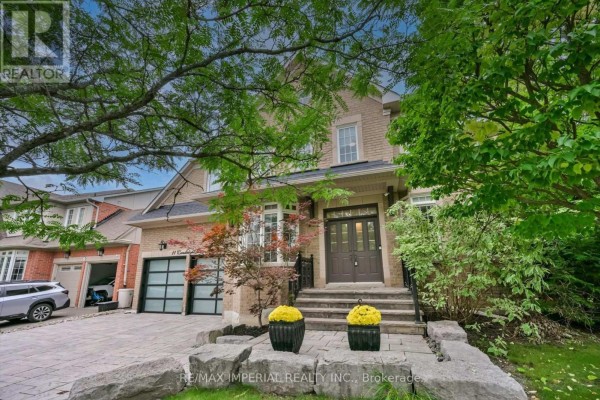
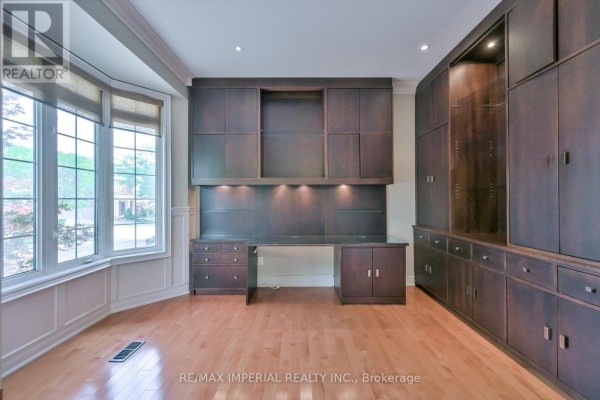
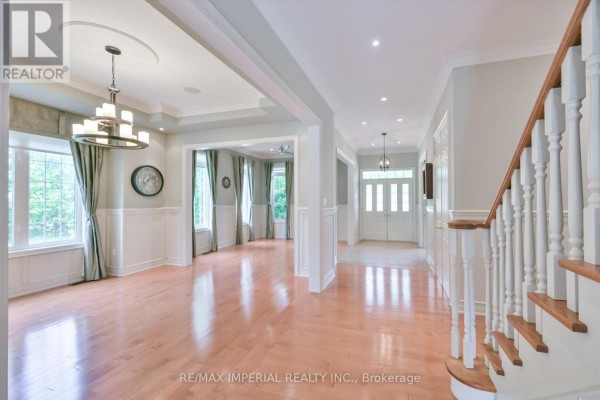
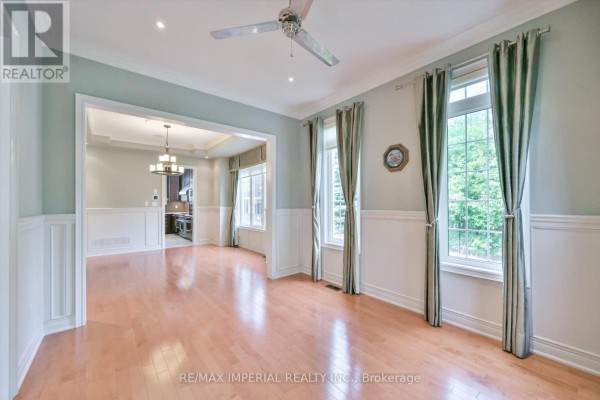
This Jefferson corner-lot house is all about outdoor living. The backyard's been fully redone with a heated saltwater pool from Solda Pools, plus interlock patios for lounging and dining, a golf/hockey practice area, and a custom cabana with a built-in BBQ, TV mount, two fridges, and a stone counter. Three cars park on the widened interlock driveway, and there's a rough-in for Tesla charging. Inside, the main floor has 10-foot ceilings, a gourmet kitchen with upper cabinets to the ceiling, top-tier appliances, and hardwood throughout. The second floor has four bedrooms, each with its own ensuite, plus an office. The finished basement adds a media room/bedroom, a huge rec space that could be a hockey rink for kids, and a wet bar with a study/game area. Furnace from 2017, AC from 2026, pool heater from 2024, roof from 2019. With 5 bedrooms, 6 bathrooms, and 66.6 x 104.9 feet of land, it's priced at $2,238,000, which matches the nearby median. Schools like St. Theresa of Lisieux CHS are within 2 km, and York Central Hospital is about 4.4 km away. This one's ready for a family that loves to host.
About 11 Candlelight Drive, Richmond Hill — Property Score
* This property score is an approximate estimate based on publicly available data, nearby comparable listings, and automated analysis. Scores are for informational purposes only and should not be relied upon as professional appraisals or investment advice. Actual property values may vary. We recommend consulting a licensed real estate professional for accurate assessments.
Full Listing Description
All Property Details
Neighbourhood Census Data
Richmond Hill, Ontario