3871 Sonoma Pines Drive, West Kelowna
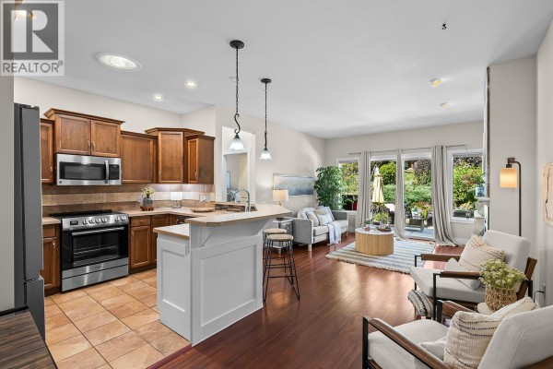
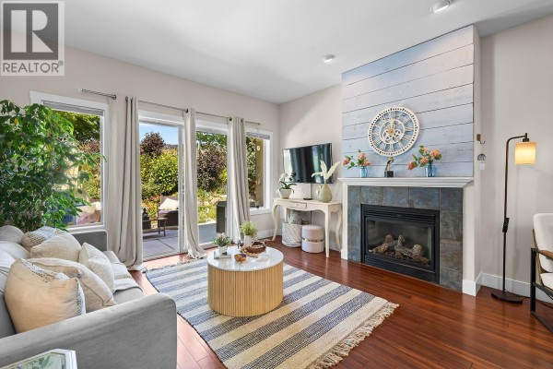
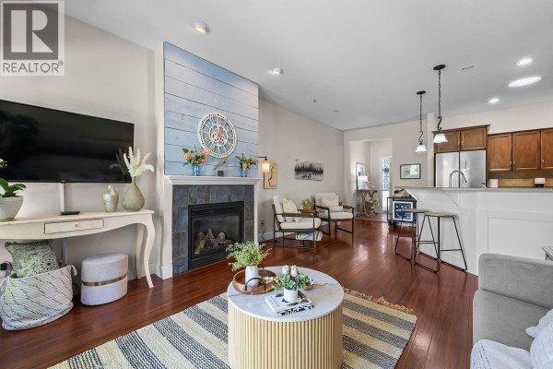
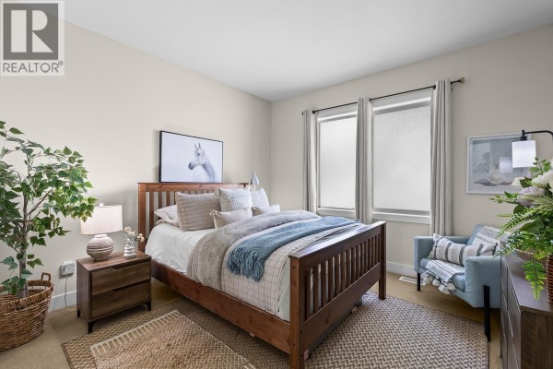
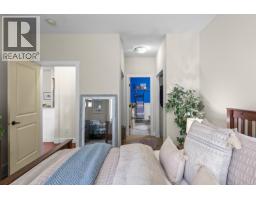
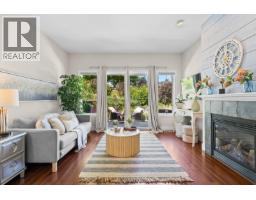
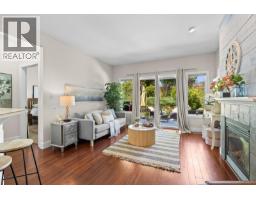
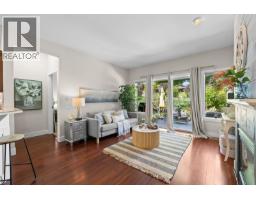
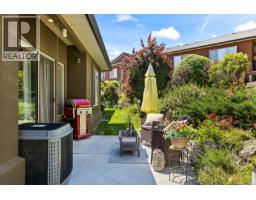
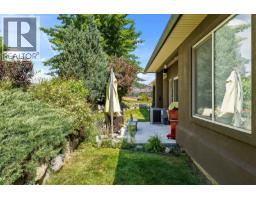
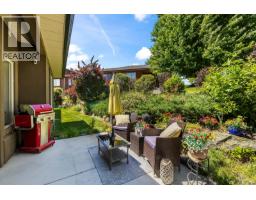
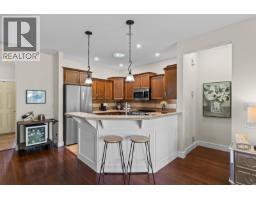
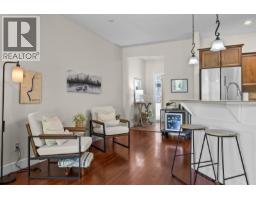
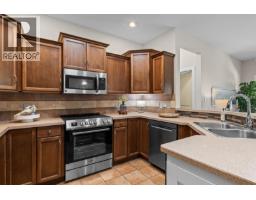
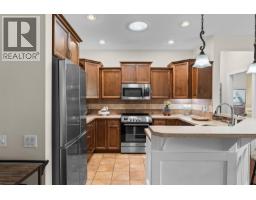
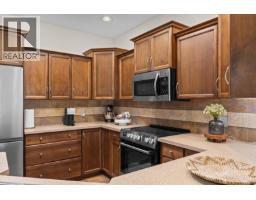
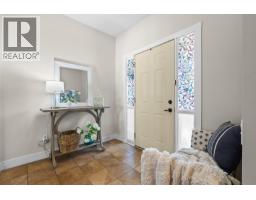
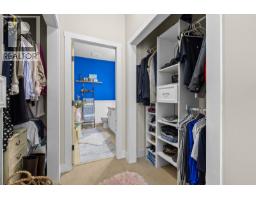
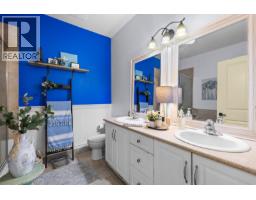
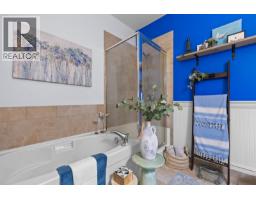
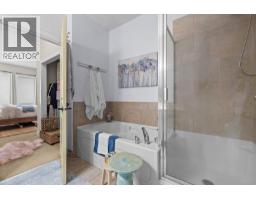
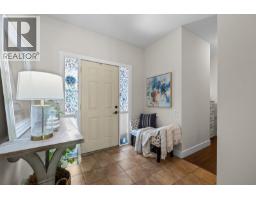
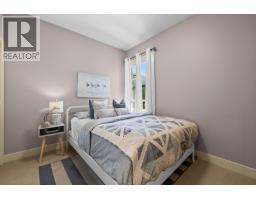
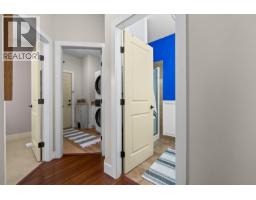
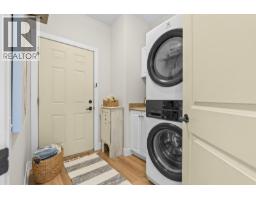
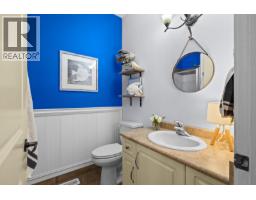
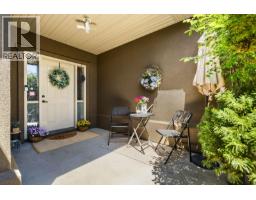
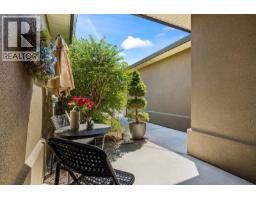
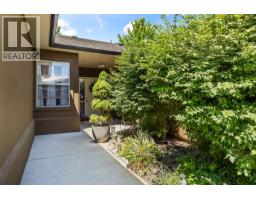
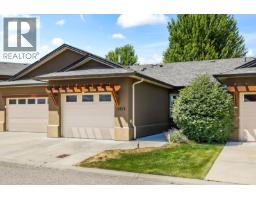
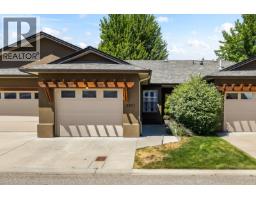
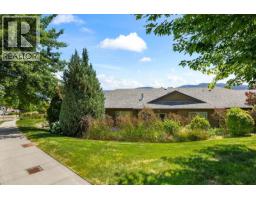
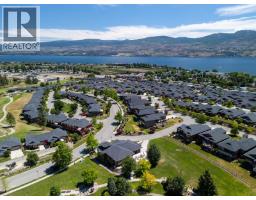
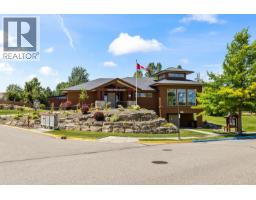
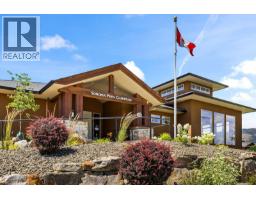
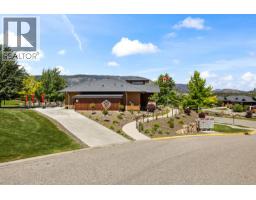
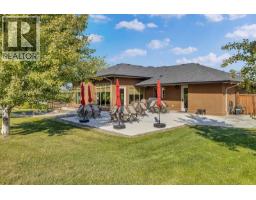
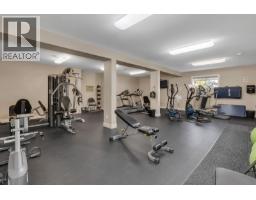
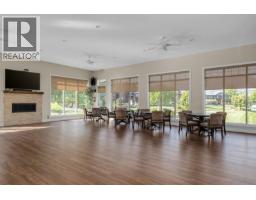
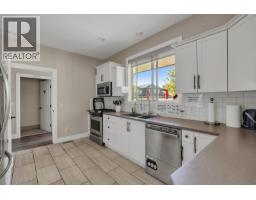
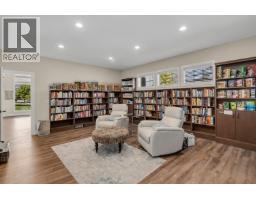
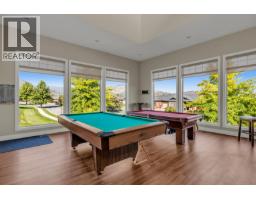
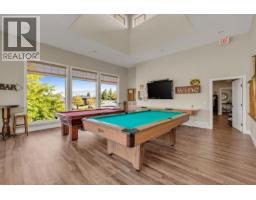
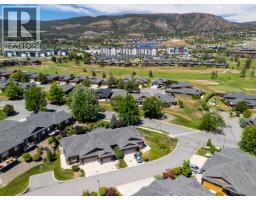
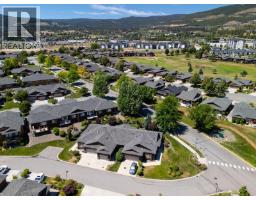
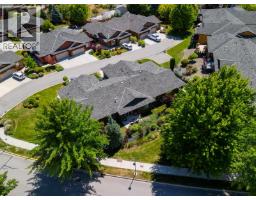
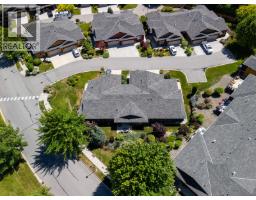
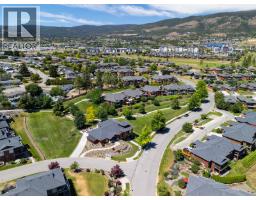
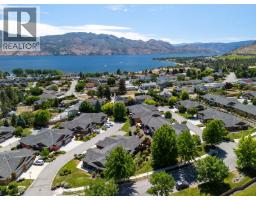
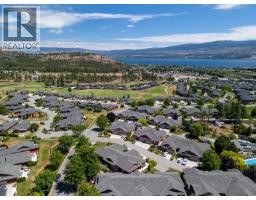
Discover the pinnacle of West Kelowna one-level living in this stylish 2 bedroom, 2 bathroom home featuring a garage, split-bedroom design and quality finishes. Every detail has been considered for comfort and style, including a cozy fireplace with a custom shiplap wall-treatment and a premium kitchen featuring a breakfast bar and new stove. The airy primary suite serves as a true sanctuary, with his-and-hers closets, and a luxurious five-piece ensuite with a jetted tub. The guest wing leads to the laundry room equipped with a brand new stacking washer and dryer and garage access. Step outside to enjoy a private front patio or the scenic back patio with a small yard, perfect for relaxation. Nestled within the gated Sonoma Pines community, you'll enjoy exclusive access to RV storage (based on availability), walking trails, a fitness facility, and a clubhouse with robust library, gathering areas including indoor and outdoor dining space and billiards tables. Located just steps from a world-class golf course, Award winning wineries, and shopping, this pet and rental-friendly home offers a lifestyle of convenience with no PTT and low strata fees and NO age restrictions! A great condo alternative, this stylish stunner won't last! (id:1945)

This listing content provided by
REALTOR.ca
has been licensed by REALTOR®
members of The Canadian Real Estate Association
members of The Canadian Real Estate Association
Property details for 3871 Sonoma Pines Drive, West Kelowna
- Type
- Townhouse
- Style
- Ranch
- Bedrooms
- 2
- Bathrooms
- 2
- Living Area
- 1,075 square feet
- Stories
- 1
- Basement
- Crawl space
- Parking
- Attached Garage
- Heating
- Forced air
- Cooling
- Central air conditioning
- Exterior
- Stucco
- Ownership
- Leasehold
- Annual Taxes
- $2,790
- Condo Fee
- $367 / Monthly
Nearby Listings Stat
Estimated price and comparable properties near 3871 Sonoma Pines Drive
Active Listings
76
Min Price
$209,900
Max Price
$825,000
Avg Price
$516,268
Days on Market
88
days
Sold Listings
13
Min Sold Price
$287,000
Max Sold Price
$565,000
Avg Sold Price
$422,123
Days until Sold
101
days
Neighbourhood Census Data
Tsinstikeptum 9, British Columbia / Colombie-Britannique
Population
1,837
Median Age
63.3
Median Income
$33,152
Housing Tenure
Owners 73%
Renters 27%
Age Distribution
Dwelling Types
Commute Mode
Education Level
Housing Age
Commute Duration
Avg Household Size: 1.8
Pop. Density: 1,116.4/km²
Owners with Mortgage: 0%
Owners Spending 30%+: 0%
Tenants Spending 30%+: 0%
English only: 93.2%
French only: 0.3%
English and French: 6.3%
Neither: 0.8%
Median Household Income: $60,800
Median Employment Income: $24,800
Price History
Listed
July 11, 2026
by Rival Realty Inc.
Current Price
$548,900
-0.2% from last change
Type
Townhouse
For Sale
Price Changes
2
| Date | Price | Change |
|---|---|---|
| Current | $548,900 | $1,100 (-0.2%) |
| Sep 4, 2026 | $550,000 | $30,000 (-5.2%) |
| Jul 30, 2026 | $580,000 | Listed |