$ 1,139,900

Modern Bungalow with Vaulted Ceilings and Pool in Leckie Park Highland, Stoney Creek

Property details for 85 Hillcroft Drive, Stoney Creek

Type
Residential
Style
Other
Bedrooms
3
Bathrooms
3
Living Area
2,498 square feet
Stories
1.5
Basement
Partially finished, Full
Parking
Attached Garage
Heating
Forced air, Natural gas
Cooling
Central air conditioning
Exterior
Brick, Stone, Stucco
Ownership
Freehold
Annual Taxes
$7,826

About 85 Hillcroft Drive, Stoney Creek — Property Score

74
Prime Location Premium Finishes Strong Investment
Score: 74/100
Value
47
Priced 19.6% above area median of $969,800 based on 43 comparable properties nearby 41
$464/sqft - 12.6% above the $412/sqft area median 51
Stable pricing - no price changes since original listing date 50
Size
55
2,498 sqft - 2% less space than similarly priced homes (2,552 sqft median) 58
3 bedrooms - 1 fewer than similarly priced 4-bedroom homes nearby 48
3 bathrooms - typical for similarly priced properties 60
Location
86
$121K median household income - well above the Canadian average of $70K 91
79% of residents hold postsecondary credentials - a highly educated neighbourhood 87
97% homeownership rate - indicating a stable, owner-occupied community 98
74% of residents commute under 30 minutes - excellent commuter accessibility 89
5,488/km² population density - an urban neighbourhood 65
Market
77
Just listed - area average is 74 days on market 100
+1.2% median price change over 1 month - stable pricing in the area 56
3.6 months of housing supply - 71 active listings with 20 sold last month (balanced) 75
Features
80
4-car garage - area average is 5.7 spots 95
Partially finished, Full basement - potential for additional finished space 85
efficient gas forced air heating 80
Central air conditioning - whole-home cooling 90
No premium extras like pool, waterfront, or view 50
Investment
81
0.65% effective tax rate ($7,546/yr) - below the Canadian average of ~1% 81
Quality
83
High-end granite countertops and custom cabinetry, elegant tile flooring 90
Durable brick, stone, and stucco exterior construction 85
Chef-style kitchen with stainless steel appliances, jetted tub, and hot tub 88
Central air conditioning and natural gas heating 70
Condition
78
Well-maintained brick, stone, and stucco facade 80
Mature landscape strips with aggregate concrete patio and deck 75
Attractive bungalow design in a desirable neighborhood 80
Listing
85
Listing description quality 88
50 photos provided - 25% more than the area average of 40 photos 92
5 of 7 key property details provided (71%) - good detail coverage 76

This 2,498 sqft Stoney Creek Mountain bungalow offers exceptional value, priced at $1,159,900, which is above the area median of $969,800. The property boasts a gourmet kitchen with granite countertops and a 5-piece primary ensuite, featuring high-end finishes and upgrades that set it apart in this...

* This property score is an approximate estimate based on publicly available data, nearby comparable listings, and automated analysis. Scores are for informational purposes only and should not be relied upon as professional appraisals or investment advice. Actual property values may vary. We recommend consulting a licensed real estate professional for accurate assessments.

Full Listing Description

All Property Details

Neighbourhood Census Data

Hamilton, Ontario

Population
607
Median Age
37.9
Median Income
$36,992
Dwelling Value
$481,150

Age Distribution

Dwelling Types

Commute Mode

Education Level

Housing Age

Commute Duration

Avg Household Size: 3.6
Pop. Density: 5,488.2/km²
Avg Shelter Cost: $1,712/mo
Owners with Mortgage: 64.7%
Owners Spending 30%+: 15.2%
Tenants Spending 30%+: 0%
English only: 91.8%
English and French: 3.3%
Neither: 3.3%
Median Household Income: $121,088
Median Employment Income: $39,040

Price History

Contact Agent Get in touch about 85 Hillcroft Drive, Stoney Creek

Massimo Iudica
Massimo Iudica
Royal LePage State Realty Inc.

Photo Gallery - 85 Hillcroft Drive, Stoney Creek

Kitchen

A luxurious kitchen with dark wood cabinetry, granite countertops, a double sink island, and a stainless steel gas range.

Modern double sink stainless steel refrigerator stainless steel gas range

A luxurious kitchen featuring dark wood cabinetry, granite countertops, a stainless steel refrigerator, and decorative pendant lighting.

Mixed stainless steel refrigerator double sink granite countertops

A spacious kitchen features a large island with dark granite countertops, custom wood cabinetry, a mosaic tile backsplash, and modern pendant lighting.

Mixed stainless steel refrigerator dark granite countertops center island

A modern kitchen with granite countertops, a gas range, and mosaic tile backsplash opens to a spacious living area with a vaulted ceiling and stone fireplace.

Modern gas range double sink modern faucet

A luxurious kitchen features dark wood cabinetry, a granite-topped island with a sink, and a mosaic tile backsplash.

Mixed stainless steel refrigerator island with sink mosaic tile backsplash

A spacious modern kitchen with a large island, high-end appliances, and a view into the living area with vaulted ceilings and a fireplace.

Modern large kitchen island granite countertops double oven gas range

A luxurious kitchen with dark wood cabinetry, granite countertops, a central island, and stainless steel appliances, adjacent to a grand staircase and entryway.

Modern dark wood cabinetry granite countertops central island

A modern, open-concept kitchen with a large island, granite countertops, stainless steel appliances, and a gas range flows into a living area with a fireplace, vaulted ceilings, and a prominent staircase.

Modern large island with sink granite countertops stainless steel appliances

A modern kitchen with a large island overlooks an open concept living area with a fireplace and vaulted ceiling.

Modern stainless steel gas range double oven mosaic tile backsplash

Living Room

A spacious living room with a high vaulted ceiling, a floor-to-ceiling stone fireplace, and a grand chandelier.

Modern vaulted ceiling stone fireplace chandelier

A spacious room with dark hardwood floors, a large window, and a tall cabinet.

Modern dark hardwood floors large window with blinds tall cabinet

A spacious living room with a vaulted ceiling, stone fireplace, hardwood floors, and a crystal chandelier.

Modern vaulted ceiling stone fireplace chandelier

A modern living room features a yellow sectional sofa opposite a blue tufted sofa, a coffee table, and decorative wall art.

Modern yellow sectional sofa blue tufted sofa oval coffee table

A vacant room with dark hardwood floors, large arched window, and a decorative pendant light.

Modern arched window dark hardwood floors crown molding

A spacious living room with a vaulted ceiling, stone fireplace, crystal chandelier, hardwood floors, and a wet bar.

Modern vaulted ceiling stone fireplace crystal chandelier

A spacious living room with a vaulted ceiling, a stone-clad fireplace, and dark hardwood floors.

Modern vaulted ceiling stone fireplace chandelier

A spacious living room with a grand staircase and vaulted ceiling opens to a modern kitchen with dark wood cabinetry and granite countertops.

Mixed grand staircase crystal chandelier dark hardwood floors

A spacious living room with a vaulted ceiling, a modern fireplace with stone surround, and hardwood floors.

Modern vaulted ceiling fireplace chandelier

Exterior

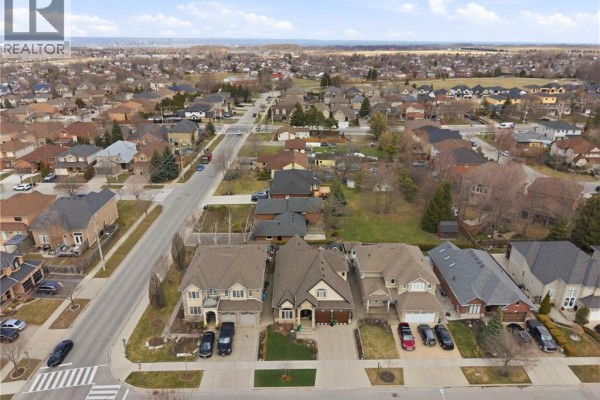
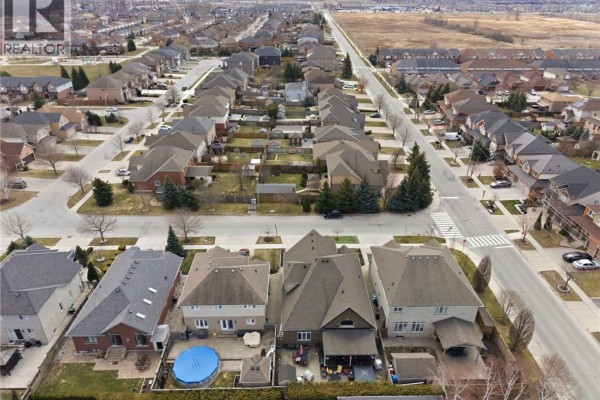
Aerial view of a residential property showing the front of the house, driveway, backyard with a pool, and neighboring houses.

Mixed swimming pool two cars parked in driveway shed

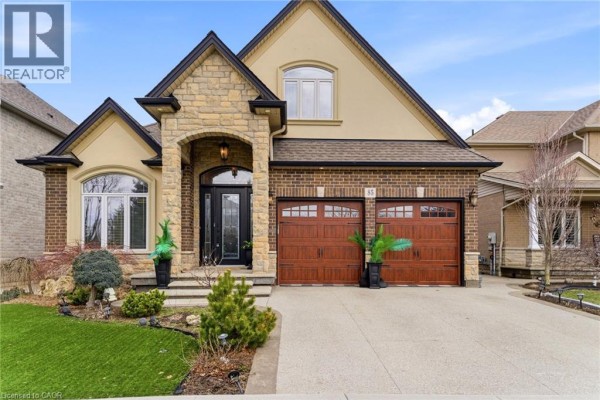
A modern two-story home with a stone and brick facade, featuring an arched entryway, a large window, and a double garage with wood-look doors.

Modern stone facade arched entryway glass-paneled front door

The modern entrance of the home features a large double door with glass inlays, surrounded by stone and brick accents, and decorative planters.

Modern double front doors stone facade brick accents

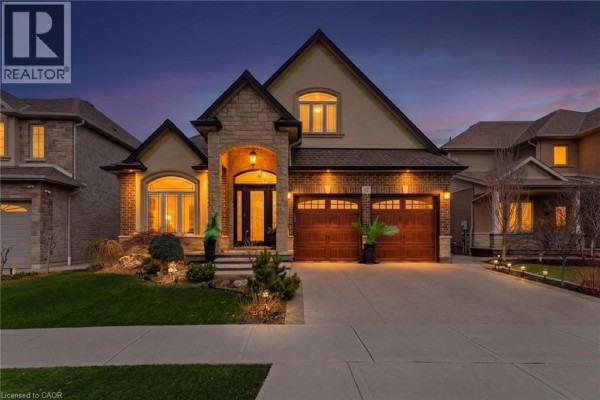
The front exterior of a large, modern home with a stone and brick facade, a prominent arched entryway, and a two-car garage, illuminated at dusk.

Modern stone accents brick exterior two-car garage

Aerial view of a suburban neighborhood with numerous houses and a long straight street, featuring a blue pool in one of the backyards.

Mixed suburban neighborhood multiple houses street view

A suburban home with a stone and brick facade features double garage doors and a manicured lawn.

Modern double garage doors stone facade arched entryway

Aerial view of a suburban street lined with two-story houses and manicured lawns.

Mixed two-story houses suburban street multiple cars parked

Hallway

A grand foyer with a dark wood staircase, chandelier, and view of the backyard through double doors.

Modern dark wood staircase with ornate spindles chandelier stainless steel refrigerator

A light-colored carpeted hallway with ornate railings overlooks a staircase and a lower level with a chandelier.

Mixed ornate black metal railings artwork on wall decorative vase with flowers

A grand foyer with a high ceiling, showcasing a crystal chandelier, a sweeping staircase, and a fireplace in the distance.

Modern large crystal chandelier tiled flooring fireplace

A long, bright hallway features double glass doors on the left, a chandelier hanging from a tray ceiling, and a console table with decorative items and vintage suitcases on the right.

Modern double glass doors tray ceiling chandelier

A view from the hallway shows a staircase with a dark wood banister and black metal spindles, leading to an open-concept living area with a blue sofa and a glimpse into a bathroom.

Mixed staircase with dark wood banister black metal spindles chandelier

A spacious and bright foyer with marble tile flooring, a grand chandelier, and decorative elements leads to the upper level.

Modern grand chandelier marble tile flooring two-story foyer

Bathrooms

A modern bathroom features a built-in jacuzzi tub with a grab bar and a decorative mosaic tile accent strip.

Modern jacuzzi tub grab bar tiled walls

A modern bathroom features a dual vanity with granite countertops and a spacious glass-enclosed walk-in shower with a rainfall showerhead.

Modern dual vanity granite countertops glass-enclosed shower

A bright and updated bathroom features a granite-topped vanity with a large mirror and ornate light fixtures, alongside a toilet and bathtub with a decorative shower curtain.

Renovated granite countertop double vanity mirror ornate light fixtures

A renovated bathroom features a glass-enclosed shower, a soaking tub, a double vanity with granite countertops, and wood-look flooring.

Renovated glass-enclosed shower soaking tub double vanity

A modern bathroom vanity with a glass vessel sink is situated next to a staircase with a wrought iron railing.

Modern glass vessel sink modern vanity large framed mirror

Deck & Patio

A covered patio area features outdoor dining furniture, a fire pit, a grill, and a seating bench.

Mixed covered patio outdoor dining table fire pit

A covered deck patio features outdoor dining and sofa seating areas, a coffee table, area rug, and a television.

Mixed covered deck outdoor dining set sofa seating

A covered patio area with an outdoor fireplace, grill, and seating for outdoor entertaining.

Mixed covered patio outdoor fireplace grill

A covered porch area features outdoor living and dining furniture, an outdoor TV, and a stone accent wall.

Mixed red outdoor sofa coffee table outdoor rug

Basement

A basement utility area with a small kitchen setup, storage, and mechanical systems.

Mixed black refrigerator white oven white cabinets

This is a spacious unfinished basement with exposed ceiling beams, ductwork, and storage solutions.

Original exposed ceiling beams storage shelves workbench

A basement with exposed ceiling beams, visible ductwork, and storage boxes scattered throughout, indicating a unfinished or partially finished space with potential.

Mixed exposed ceiling beams ductwork storage boxes

Bedrooms

A bedroom with dark wood floors, a sloped ceiling, and a sleigh bed frame, with a view into a hallway with a chandelier.

Mixed dark wood floor sloped ceiling sleigh bed frame

A bedroom with a dark wood floor, a black bed frame, and a striking blue accent wall with an arched window.

Mixed dark wood floor wainscoting arched window

A spacious bedroom with dark hardwood floors and access to a walk-in closet and an ensuite bathroom.

Modern hardwood floors walk-in closet ensuite bathroom

Yard

An aerial view shows a backyard with a swimming pool, a concrete patio with patio furniture and dining set, a gazebo, and two sheds, bordered by hedges.

Mixed swimming pool patio furniture shed

A backyard patio area with an outdoor dining set, a covered patio with seating, and a storage shed under a clear blue sky.

Mixed outdoor dining set with umbrella covered patio storage shed

Laundry

A modern laundry room features stacked LG front-load washer and dryer, ample white cabinetry, a tiled floor, and a door with a coat rack.

Modern LG front-load washer and dryer white cabinets window with blinds

Other

A spacious walk-in closet with dark hardwood floors, ample shelving, a hanging rod, and a vacuum cleaner.

Modern walk-in closet shelving hanging rod