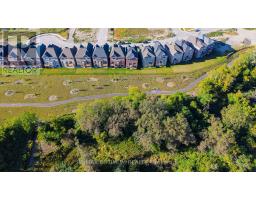
88 Pheasant Ridge Drive, Whitby
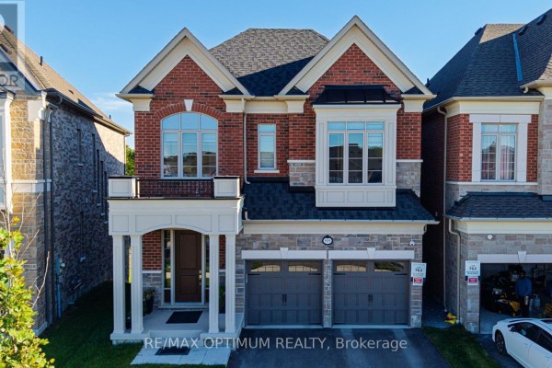
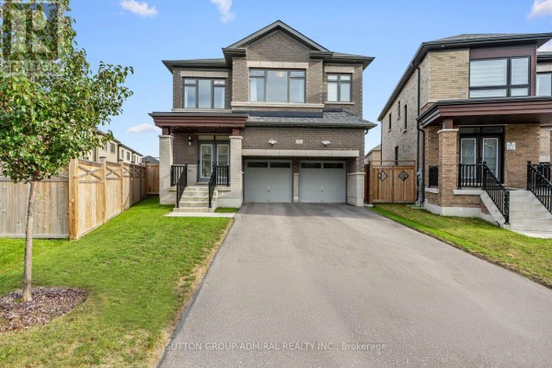
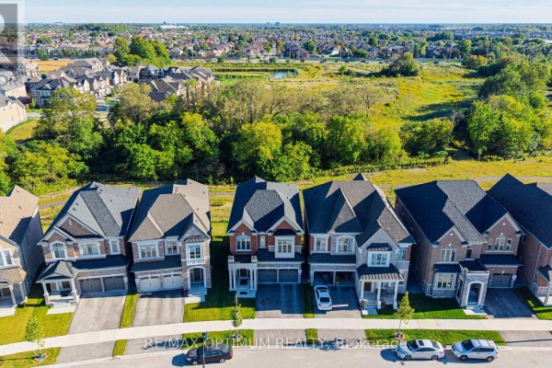
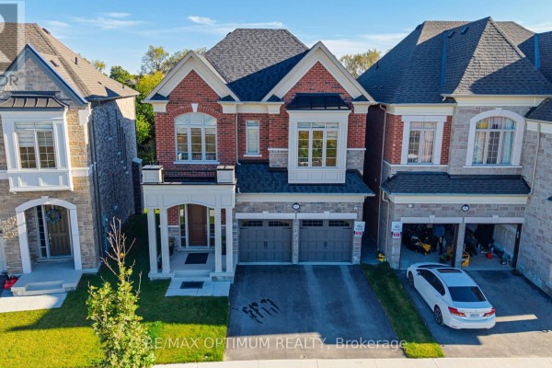
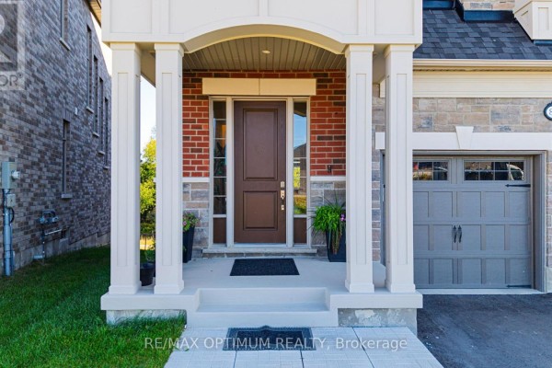
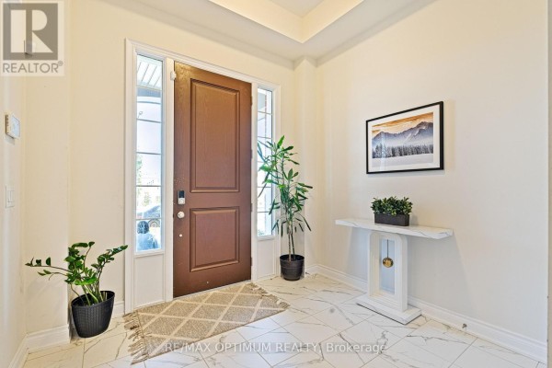
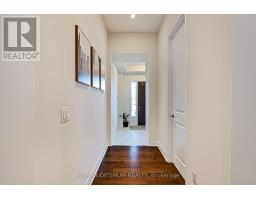
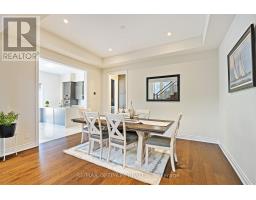
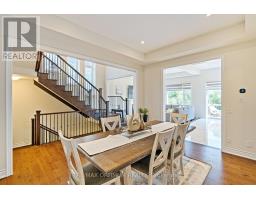
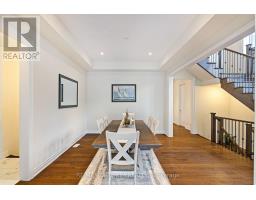
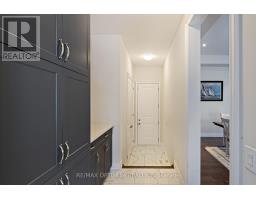
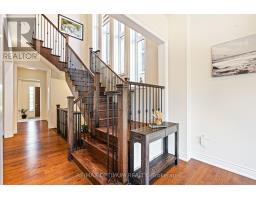
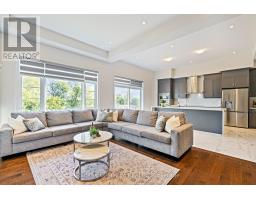
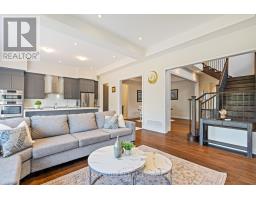
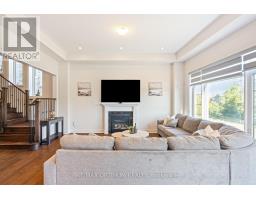
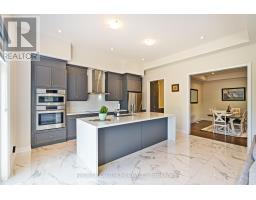
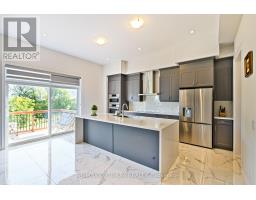
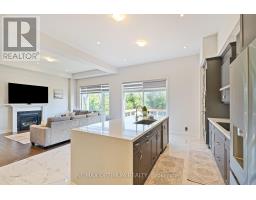
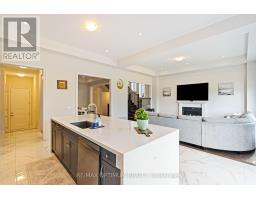
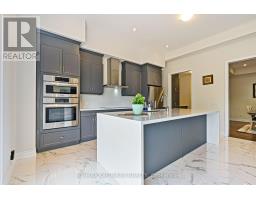
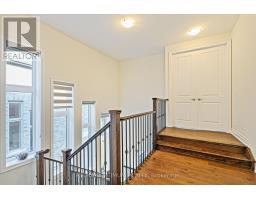
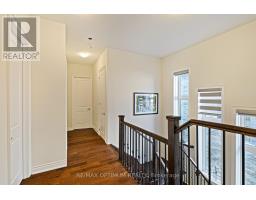
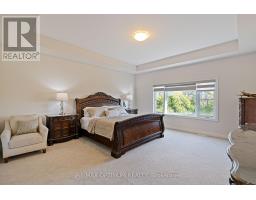
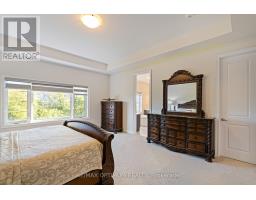
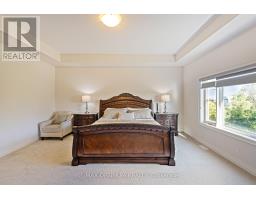
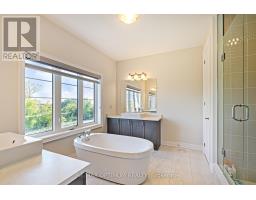
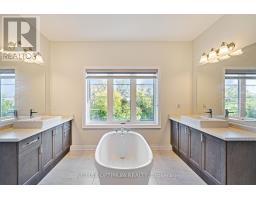
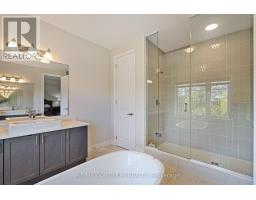
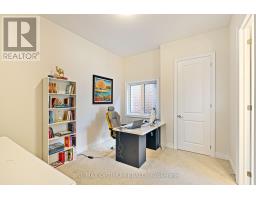
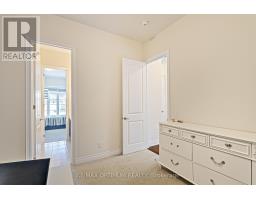
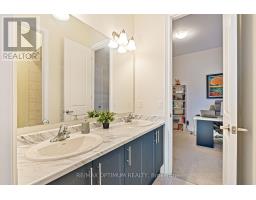
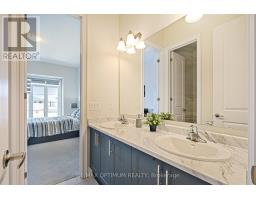
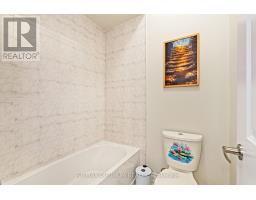
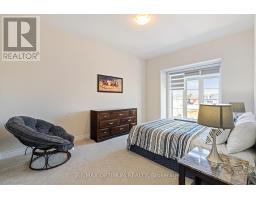
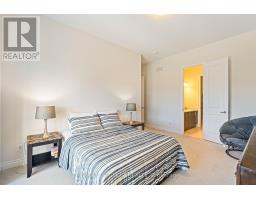
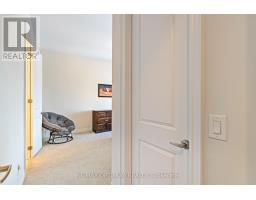
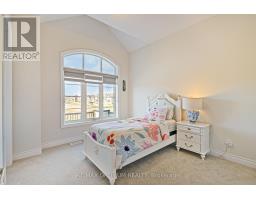
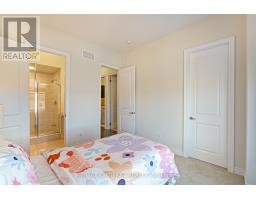
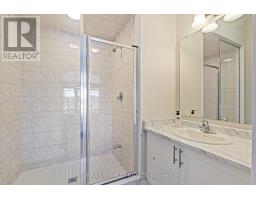
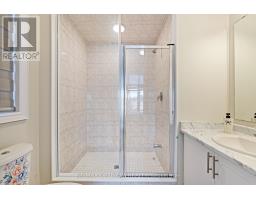
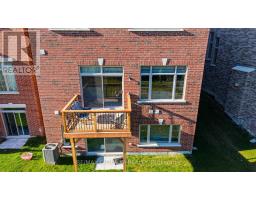
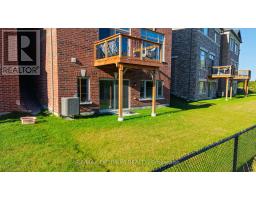
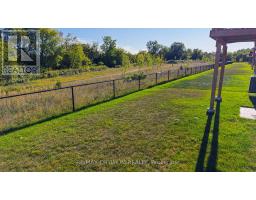
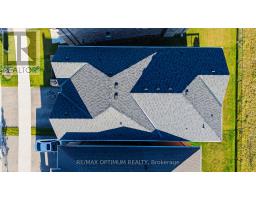
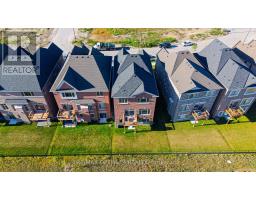
Welcome to 88 Pheasant Ridge Drive, a beautifully designed 2025-built detached home situated on a desirable ravine lot, offering approximately 3,700 sq. ft. of living space including a walkout basement finished by the builder. This impressive 4+1 bedroom residence combines modern finishes, generous room sizes, and a highly functional layout ideal for growing or multi-generational families.The main level features impressive 10 ft ceilings, elegant coffered ceiling , pot lights, and a striking staircase with metal pickets. The inviting great room is enhanced by a fireplace and sophisticated ceiling design, while the spacious open-concept dining area offers the perfect setting for family gatherings and entertaining. The modern kitchen is equipped with stainless steel appliances, tile flooring, a breakfast bar, and an impressive 10 ft centre island, complemented by a generous breakfast area with a walkout to the backyard.The second floor features soaring 11 ft ceilings, creating an enhanced sense of space throughout. The spacious primary bedroom offers a walk-in closet and luxurious 5-piece ensuite. The additional bedrooms are thoughtfully designed, including two bedrooms connected by a semi-ensuite and a fourth bedroom featuring its own walk-in closet and private 4-piece ensuite.The finished walkout basement features 9 ft ceilings and provides valuable additional living space with a recreation/living area, electric fireplace, an additional bedroom, and a 4-piece bathroom-perfect for extended family, guests, a home office, or entertainment space.Additional highlights include an attached double-car garage, central air conditioning, gas forced-air heating, and a practical family-friendly layout. Conveniently situated in Rural Whitby near Taunton Road W and Coronation Road, this exceptional home offers modern comfort, impressive ceiling heights, premium finishes, space, and versatility in one impressive package. (id:1945)

This listing content provided by
REALTOR.ca
has been licensed by REALTOR®
members of The Canadian Real Estate Association
members of The Canadian Real Estate Association
Property details for 88 Pheasant Ridge Drive, Whitby
- Type
- Residential
- Bedrooms
- 5
- Bathrooms
- 5
- Lot Size
- 34.5 x 103.5 FT
- Stories
- 2
- Basement
- Finished, Walk out, N/A, N/A
- Parking
- Attached Garage, Garage
- Heating
- Forced air, Natural gas
- Cooling
- Central air conditioning
- Exterior
- Brick
- Ownership
- Freehold
- Annual Taxes
- $11,293
Nearby Listings Stat
Estimated price and comparable properties near 88 Pheasant Ridge Drive
Active Listings
6
Min Price
$1,399,800
Max Price
$2,259,900
Avg Price
$1,656,417
Days on Market
32
days
Sold Listings
2
Min Sold Price
$699,000
Max Sold Price
$1,700,000
Avg Sold Price
$1,199,500
Days until Sold
40
days
Neighbourhood Census Data
Whitby, Ontario
Population
448
Median Age
49.6
Median Income
$40,192
Dwelling Value
$802,457
Age Distribution
Dwelling Types
Commute Mode
Education Level
Housing Age
Commute Duration
Avg Household Size: 2.9
Pop. Density: 33.1/km²
Avg Shelter Cost: $2,174/mo
Owners with Mortgage: 60.7%
Owners Spending 30%+: 37.9%
Tenants Spending 30%+: 0%
English only: 92.1%
English and French: 6.7%
Neither: 1.1%
Median Household Income: $116,992
Median Employment Income: $35,072
Price History
Listed
September 23, 2026
by RE/MAX OPTIMUM REALTY
Current Price
$1,499,000
Type
Residential
For Sale