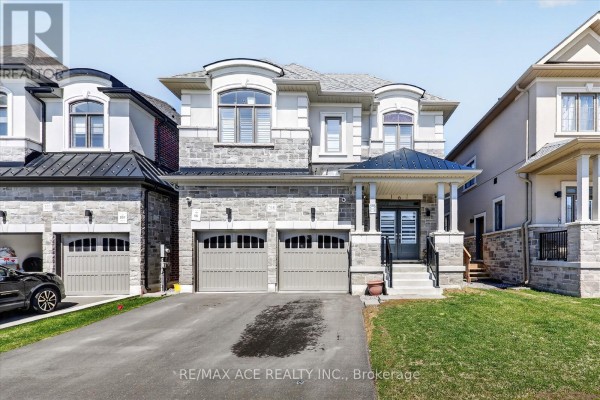
New 2025 Build with Five Bedrooms and Six Baths in Clarington
Property details for 218 Flood Avenue, Clarington
- Type
- Residential
- Bedrooms
- 5
- Bathrooms
- 6
- Lot Size
- 37.1 x 101.9 FT
- Stories
- 2
- Basement
- Finished, N/A
- Parking
- Attached Garage, Garage
- Heating
- Forced air, Natural gas
- Cooling
- Central air conditioning
- Exterior
- Brick, Stucco
- Ownership
- Freehold
- Annual Taxes
- $6,730
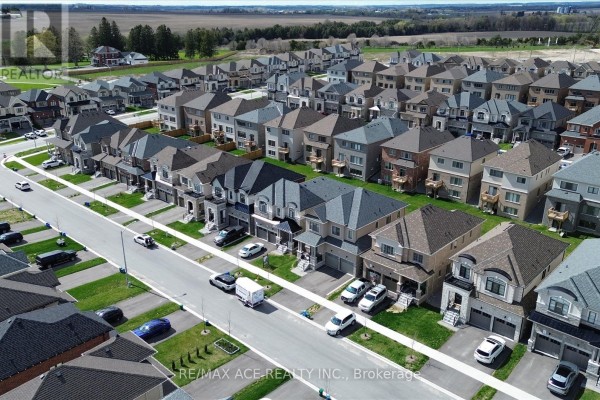
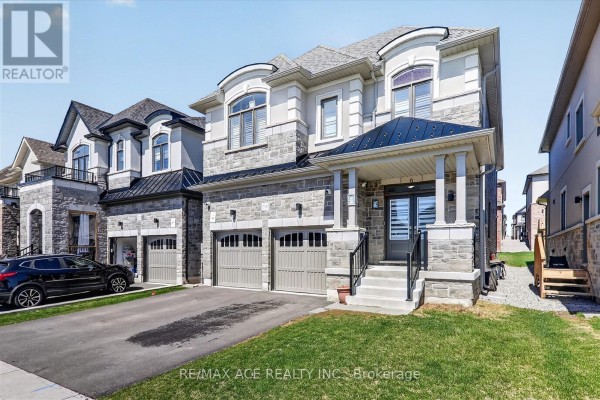
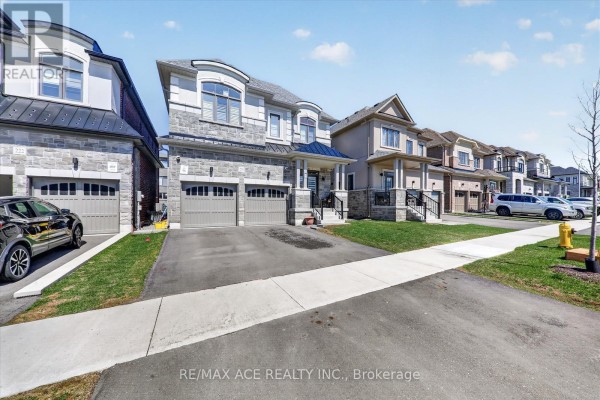
This is a new two-story house built in 2025, with 2,586 square feet of living space. It's got five bedrooms and six bathrooms, all above grade. Outside, the exterior is brick and stucco. Inside, the main floor has a living room, family room, eating area, and kitchen. Upstairs, there's a primary bedroom plus three more bedrooms and a laundry room. Each bedroom has its own ensuite bathroom and a walk-in closet. Its basement is finished with upgraded 36 by 24 inch windows. Appliances include a washer, dryer, fridge, stove, and dishwasher. Heating is forced air with natural gas, and cooling is central air. That lot measures 37.1 by 101.9 feet. You get four parking spots in an attached garage. Taxes run about $6,730 a year. It's in Clarington, near Clarington Central Secondary School (8.3 km away), Bowmanville Zoo (5.1 km), and restaurants like Bobby C's Dockside (5.5 km). The price is $1,099,999.
About 218 Flood Avenue, Clarington — Property Score
* This property score is an approximate estimate based on publicly available data, nearby comparable listings, and automated analysis. Scores are for informational purposes only and should not be relied upon as professional appraisals or investment advice. Actual property values may vary. We recommend consulting a licensed real estate professional for accurate assessments.
Full Listing Description
All Property Details
Neighbourhood Census Data
Clarington, Ontario