$ 799,900

80-foot lot with pool, sunroom, and updated kitchen in Niagara Falls

Property details for 7260 Mccoll Drive, Niagara Falls

Type
Residential
Style
Bungalow
Bedrooms
3
Bathrooms
3
Lot Size
80 x 140 FT
Stories
1
Basement
Partially finished, Partial
Parking
Attached Garage, Garage
Heating
Forced air, Natural gas
Cooling
Central air conditioning
Exterior
Stone, Aluminum siding
Ownership
Freehold
Annual Taxes
$5,614

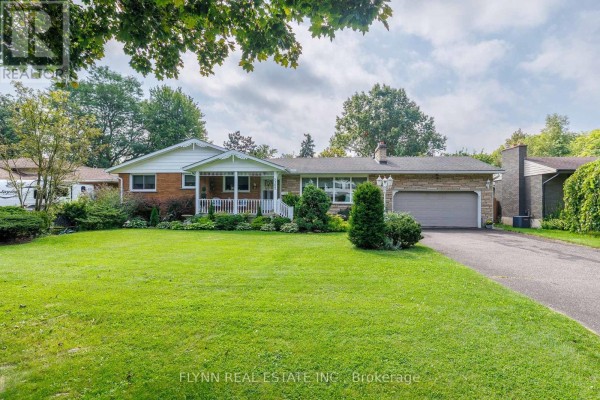
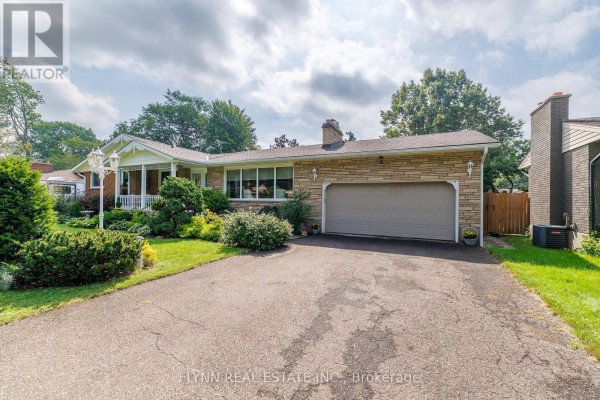
This Rolling Acres bungalow sits on an 80x140 foot lot, a rarity in this part of Niagara Falls. The 2022 kitchen has white cabinets, subway tile, and a gas stove, with wood-look flooring running through the main level. You get three beds and three baths, including a mint green tiled bathroom that's a fun retro throwback. The family room has a stone fireplace and vaulted wood ceiling, and right off it is a 10x10 sunroom with wicker chairs overlooking the 16x32 concrete pool, which got a fresh surface in 2022, plus a new solar blanket. There's a second capped fireplace in the living room. The front porch has seating, and the yard is fenced with mature trees, a gazebo, and a playset. Parking's pretty wild: a heated two-car attached garage plus an eight-car driveway, so RV or boat storage is easy. Systems are sorted: 2024 attic insulation, 2021 foundation crack repair, 2022 chimney work, and a rental water heater from 2026. Basement is partially finished with a rec room, workshop, and laundry. Westlane Secondary is 3.6 km away, De Veaux Woods State Park is 4.5 km, and you're about 5 minutes to the QEW at Thorold Stone. List price is $799,900, which is above the area's median sold price of $684,950 but makes sense given the lot and updates.

About 7260 Mccoll Drive, Niagara Falls — Property Score

73
Prime Location Feature Rich Well Maintained
Score: 73/100
Value
43
Priced 23.3% above area median of $649,000 based on 268 comparable properties nearby 35
Stable pricing - no price changes since original listing date 50
Size
70
3 bedrooms - 1 fewer than similarly priced 4-bedroom homes nearby 48
3 bathrooms - 1 more than similarly priced properties nearby 72
11,200 sqft lot - an oversized lot for the area 90
Location
89
$84K median household income - above the Canadian average of $70K 72
83% of residents hold postsecondary credentials - a highly educated neighbourhood 91
97% homeownership rate - indicating a stable, owner-occupied community 98
83% of residents commute under 30 minutes - excellent commuter accessibility 96
1,974/km² population density - a well-balanced suburban area 90
Market
47
Just listed - area average is 89 days on market 100
-12.9% median price change over 1 month - declining prices in the area 1
37.9 months of housing supply - 417 active listings with 11 sold last month (buyer's market) 40
Features
83
8-car garage - more than the area average of 5 spots 95
Partially finished, Partial basement - potential for additional finished space 85
efficient gas forced air heating 80
Central air conditioning - whole-home cooling 90
2 fireplaces - a desirable feature for Canadian winters 85
Pool - premium features that add significant value 65
Investment
79
0.7% effective tax rate ($5,614/yr) - below the Canadian average of ~1% 79
Quality
80
Recently updated kitchen and main floor flooring, new toilets and tub surround. 85
Combination of brick and stone exterior, aluminum siding accents. 70
New gas and wood fireplaces, sunroom, heated garage, inground pool updates. 90
New attic insulation (2024) and partial basement insulation enhance energy effic... 75
Condition
83
Well-maintained brick and stone facade with newer eaves and fresh paint. 80
Extensive landscaping updates (2022-2023) and inground pool enhancements. 85
Attractive bungalow on a wide lot with mature trees and inviting entrance. 85
Listing
91
Listing description quality 95
50 photos provided - 47% more than the area average of 34 photos 92
6 of 7 key property details provided (86%) - comprehensive listing with excellent detail 86

This Niagara Falls bungalow offers exceptional value, priced 23% above the area median at $799,900 but boasting significant recent upgrades. The property stands out with a fully renovated 2022 kitchen, a new pool with updated features, and an expanded 8-car driveway, offering superior features compa...

* This property score is an approximate estimate based on publicly available data, nearby comparable listings, and automated analysis. Scores are for informational purposes only and should not be relied upon as professional appraisals or investment advice. Actual property values may vary. We recommend consulting a licensed real estate professional for accurate assessments.

Full Listing Description

All Property Details

Neighbourhood Census Data

Niagara Falls, Ontario

Population
394
Median Age
46.8
Median Income
$36,736
Dwelling Value
$321,173

Age Distribution

Dwelling Types

Commute Mode

Education Level

Housing Age

Commute Duration

Avg Household Size: 2.6
Pop. Density: 1,973.9/km²
Avg Shelter Cost: $972/mo
Owners with Mortgage: 35.5%
Owners Spending 30%+: 10%
Tenants Spending 30%+: 0%
English only: 89.7%
English and French: 10.3%
Median Household Income: $83,968
Median Employment Income: $27,584

Price History

Contact Agent Get in touch about 7260 Mccoll Drive, Niagara Falls

JON FLYNN
JON FLYNN
FLYNN REAL ESTATE INC.

Photo Gallery - 7260 Mccoll Drive, Niagara Falls

Exterior

A picturesque brick and stone ranch-style home with a covered front porch and attached garage, set on a lush green lawn with mature trees.

Original brick exterior stone exterior accents covered front porch

A single-family home with a brick and stone facade, a covered front porch, an attached garage, and a large, well-maintained front lawn surrounded by mature trees. An RV is parked in the driveway.

Mixed brick exterior stone facade covered porch

A single-story house with a stone facade, covered porch, and a two-car garage is shown with a paved driveway and manicured landscaping.

Original stone facade covered porch two-car garage

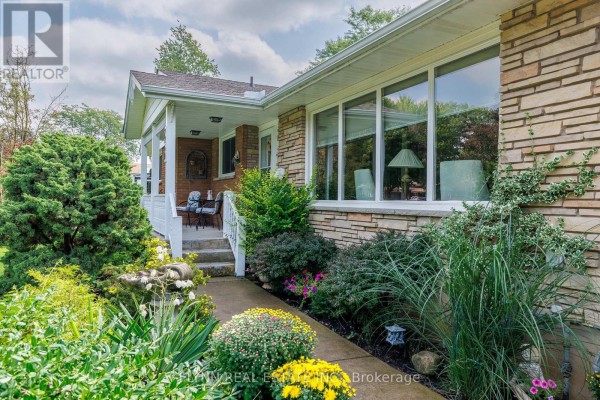
A charming entrance to a home featuring a covered porch, stone facade, and a well-maintained garden.

Mixed porch with seating stone facade large picture window

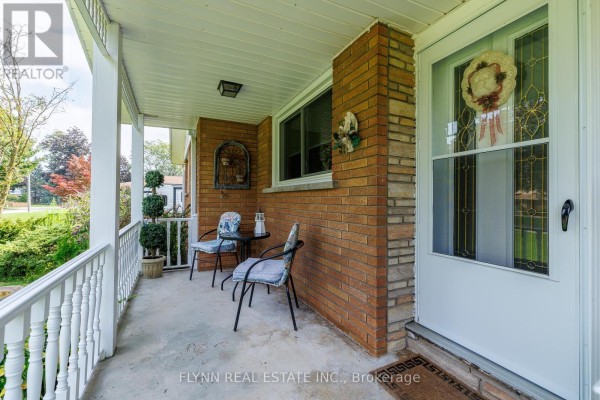
A covered front porch features seating for two, a small table, and is accented by brickwork and decorative elements.

Original porch brick exterior white railing

An aerial view shows a sprawling ranch-style home with a long driveway, a swimming pool, and a lush green yard.

Mixed swimming pool rv parking large mature tree

Bathrooms

A bathroom with mint green tiled walls, a walk-in shower with mosaic flooring, a white vanity, and a crystal chandelier above the mirror.

Original mint green tile shower stall vanity with drawers

A bathroom with a double vanity, a large mirror with decorative frame, and a shower. The room has tiled flooring and beige walls.

Mixed double vanity large mirror shower

A bathroom features a toilet, vanity, medicine cabinet, and a shower with a curtain.

Mixed toilet vanity medicine cabinet

Yard

A large, grassy backyard with mature trees, lush bushes, a gazebo, and a wooden fence.

Mixed lawn trees bushes

A spacious, green backyard with a gazebo, mature trees, lush bushes, and a wooden fence.

Original gazebo grass lawn trees

A backyard with a swimming pool, deck, shed, and gazebo with outdoor seating.

Mixed gazebo swimming pool shed

Bedrooms

A bedroom with wood laminate flooring features a bed with a colorful quilt, a wooden dresser, and a decorative chair by the window.

Mixed wood laminate flooring quilted bedspread picture frame

A bedroom with a bed, a wooden dresser, a blue vanity with mirrors, and a white door.

Original dresser vanity with mirror bed

Pool

A bright blue swimming pool with a concrete deck is complemented by a sunroom and a white shed in the backyard, all enclosed by a wooden fence.

Original swimming pool sunroom shed