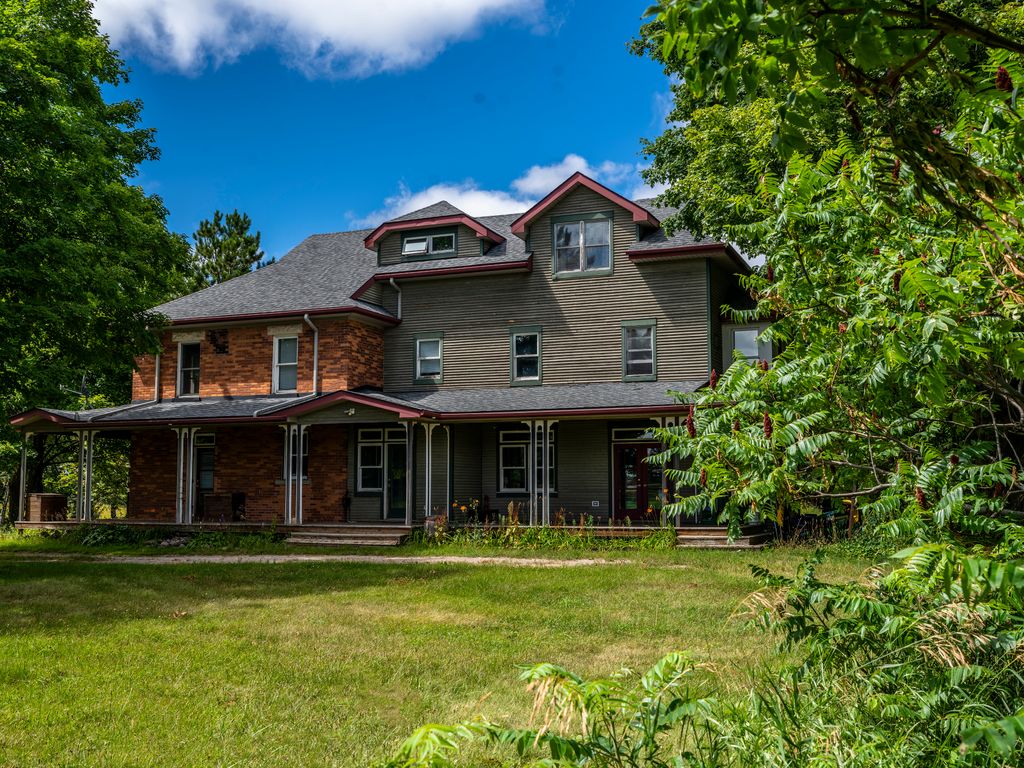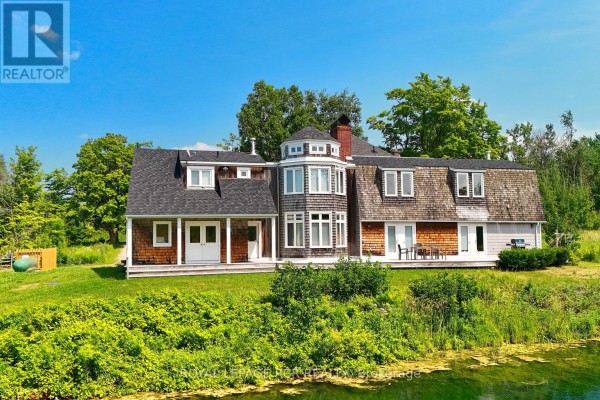
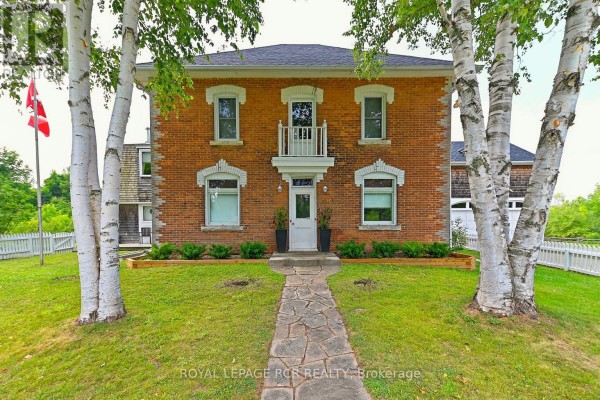
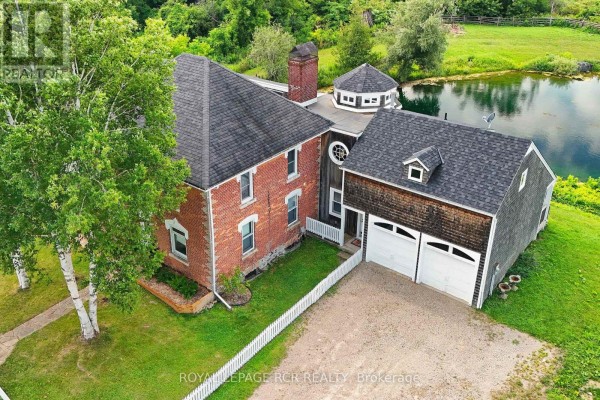
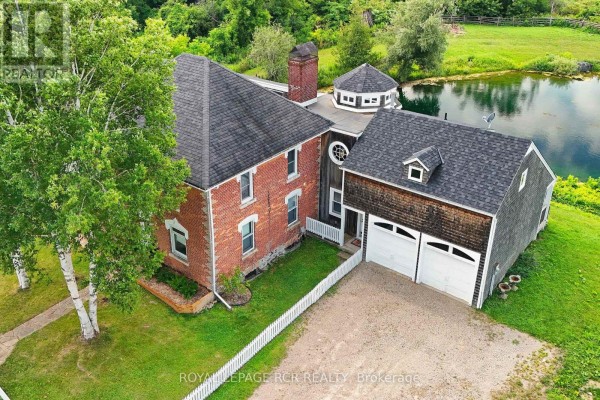
79-acre farmstead with pond and trails in Mulmur countryside
Property details for 836206 4th Line, Mulmur
- Type
- Residential
- Bedrooms
- 5
- Bathrooms
- 3
- Lot Size
- 479 x 664 M ; Pond and trails
- Stories
- 2
- Basement
- Unfinished, Partial
- Parking
- Attached Garage, Garage
- Heating
- Forced air, Oil, Propane, Other
- Cooling
- None
- Exterior
- Wood, Brick
- Ownership
- Freehold
- Annual Taxes
- $9,802 (2025)
You're looking at a 79-acre property in Mulmur's rolling countryside, with Mrs Mitchell's restaurant just 2.7 km away. This two-story brick and wood house has 5 bedrooms and 4 bathrooms, plus a partial unfinished basement. Photos show original barn beams, clear hardwood floors, and substantial baseboards throughout. The primary suite upstairs includes a dressing room and 4-piece ensuite overlooking a spring-fed pond. There's a big kitchen that opens into a great room with high ceilings, plus separate living and dining rooms. A circular drive leads to a garage attached to the house with space for 12 vehicles total. The lot measures 479 by 664 meters with wooded areas, apple trees, and walking trails. Heating is forced air oil, water comes from a drilled well, and there's a septic system. Taxes run $9,802 annually. At $2.25 million, it's priced at the local median for this area.
About 836206 4th Line, Mulmur — Property Score
* This property score is an approximate estimate based on publicly available data, nearby comparable listings, and automated analysis. Scores are for informational purposes only and should not be relied upon as professional appraisals or investment advice. Actual property values may vary. We recommend consulting a licensed real estate professional for accurate assessments.
Full Listing Description
All Property Details
Neighbourhood Census Data
Mulmur, Ontario