$ 1,995,000

88-acre Mulmur farmhouse with pond, trails, and tennis court

Property details for 717218 1st Line E, Mulmur

Type
Residential
Bedrooms
5
Bathrooms
4
Lot Size
1565.8 x 2118.5 FT
Stories
2
Basement
Unfinished, N/A
Parking
No Garage
Heating
Baseboard heaters, Forced air, Oil, Electric
Cooling
None
Exterior
Wood, Brick
Ownership
Freehold
Annual Taxes
$3,244


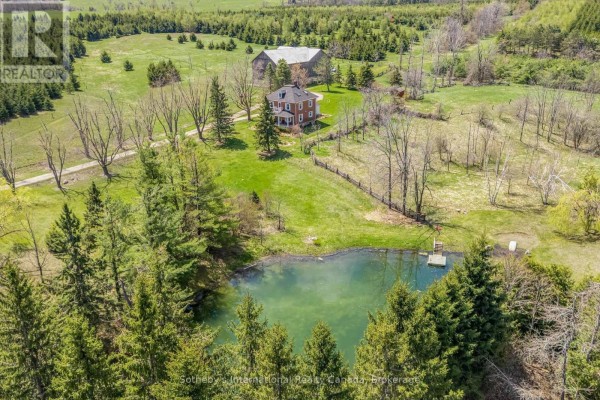
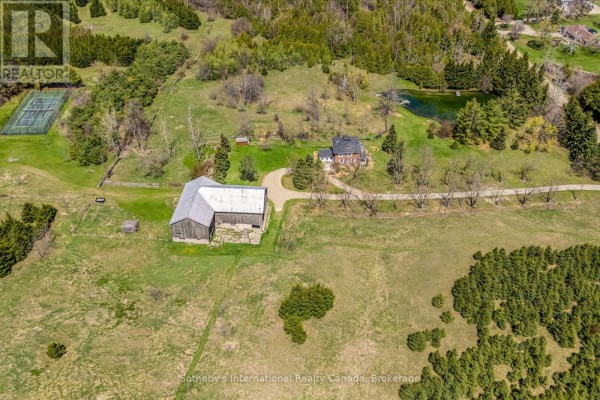
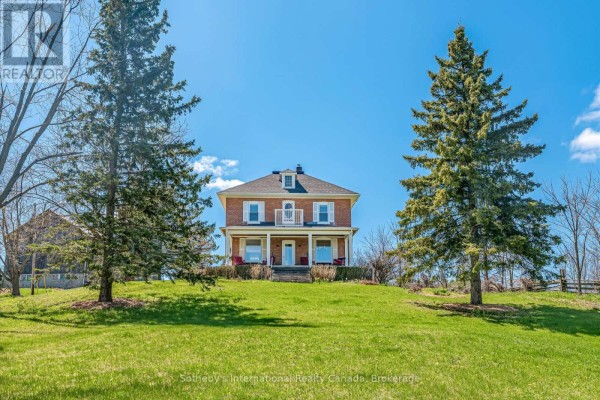
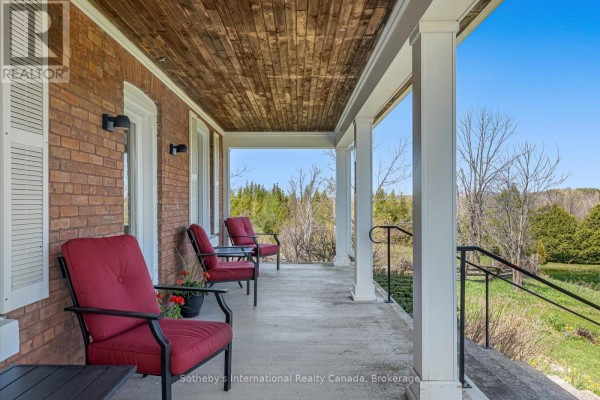
Just 6.4 km from Mansfield Ski Club and 4.4 km to Terra Nova Public House, this 88-acre spread in Mulmur is the real deal if you want space to roam. The 2-storey brick farmhouse keeps its original charm, with a covered front porch where you can watch the sunset over the pond. Inside, you'll find original wood trim and a wood-burning fireplace in the living area; a formal dining spot with hardwood floors; and a kitchen renovated with stainless steel appliances, including a gas range. Upstairs, four bedrooms share a bathroom, while the finished attic includes its own bath and high ceilings. That fifth bedroom is listed below grade, so it's flexible. The property is all about the outdoors: a spring-fed pond with a dock, blue herons likely, and multiple outbuildings like a classic bank barn with a stone foundation. A tennis court sits by the barn, and there's a tree-lined driveway that loops around. Over 50,000 trees have been planted on the land, so it's private. With 15+ parking spots, you can host a crowd. Taxes are $3,244 annually, and the asking price of $1,995,000 aligns with the median nearby. Nothing else is actively listed in this area right now, and one nearby property sold at $2,250,000 after 130 days on market. That tells you there's demand here. Just 4.4 km to get a pint at Terra Nova, and the Bruce Trail is minutes away.

About 717218 1st Line E, Mulmur — Property Score

75
Strong Investment Well Maintained Hot Market
Score: 75/100
Value
48
Priced 15.7% above area median of $1,724,000 based on 20 comparable properties nearby 46
Stable pricing - no price changes since original listing date 50
Size
78
5 bedrooms - 1 more than similarly priced 4-bedroom homes nearby 72
4 bathrooms - 1 more than similarly priced properties nearby 72
3,317,147 sqft lot - an oversized lot for the area 90
Location
79
$90K median household income - above the Canadian average of $70K 75
86% of residents hold postsecondary credentials - a highly educated neighbourhood 93
98% homeownership rate - indicating a stable, owner-occupied community 98
56% of residents commute under 30 minutes - good commuting convenience 74
10/km² population density - a rural or semi-rural setting 55
Market
80
Just listed - area average is 135 days on market 100
+30% median price change over 1 month - rising prices in the area 100
17 months of housing supply - 34 active listings with 2 sold last month (buyer's market) 40
Features
70
15-car garage - more than the area average of 10.5 spots 95
Unfinished, N/A basement - adds valuable living space 85
standard forced air system 75
None 30
1 fireplace - a desirable feature for Canadian winters 75
View - premium features that add significant value 60
Investment
98
0.16% effective tax rate ($3,244/yr) - very low tax burden 95
+12.6% area price change year-over-year - strong appreciation in Mulmur 100
Quality
69
Original wood trim and hardwood floors add timeless charm. 75
Solid brick exterior and durable hardwood flooring throughout. 80
Upgraded kitchen with stainless steel appliances and updated bathrooms. 70
Heating system details not fully specified, offering average potential. 50
Condition
88
Well-maintained brick farmhouse with a solid foundation and roof. 85
Expansive 88-acre property with rolling pastures, mature forests, and private tr... 90
Picturesque country setting with a charming farmhouse and serene pond views. 90
Listing
88
Listing description quality 85
50 photos provided - 19% more than the area average of 42 photos 92
6 of 7 key property details provided (86%) - comprehensive listing with excellent detail 86

This Mulmur property presents an exceptional country living opportunity, boasting 88 acres of scenic beauty and a well-preserved brick farmhouse. The home features desirable upgrades like a modern kitchen and historic finishes such as original wood trim and hardwood floors. Priced at $1,995,000, it...

* This property score is an approximate estimate based on publicly available data, nearby comparable listings, and automated analysis. Scores are for informational purposes only and should not be relied upon as professional appraisals or investment advice. Actual property values may vary. We recommend consulting a licensed real estate professional for accurate assessments.

Full Listing Description

All Property Details

Neighbourhood Census Data

Mulmur, Ontario

Population
479
Median Age
50.8
Median Income
$40,021
Dwelling Value
$499,785

Age Distribution

Dwelling Types

Commute Mode

Education Level

Housing Age

Commute Duration

Avg Household Size: 2.4
Pop. Density: 10.2/km²
Avg Shelter Cost: $1,391/mo
Owners with Mortgage: 51.4%
Owners Spending 30%+: 32.4%
Tenants Spending 30%+: 0%
English only: 92.7%
English and French: 6.3%
Neither: 1%
Median Household Income: $89,600
Median Employment Income: $34,880

Price History

Contact Agent Get in touch about 717218 1st Line E, Mulmur

KATRINA ELLISTON
KATRINA ELLISTON
Sotheby's International Realty Canada

Photo Gallery - 717218 1st Line E, Mulmur

Exterior

A brick house sits on a hill overlooking a pond with a dock and steps leading into the water.

Original brick house dock with steps pond

An aerial view shows a picturesque rural property with a farmhouse, a barn, a pond, and surrounding greenery.

Original pond dock barn

An aerial view showcases a charming farmhouse, a large barn, a tranquil pond, and a tennis court on a sprawling rural property.

Original farmhouse barn pond

A two-story brick home with a covered front porch and balcony sits atop a lush green lawn, flanked by mature evergreen trees under a clear blue sky.

Original brick facade covered front porch balcony

A covered front porch with seating and views of the surrounding greenery.

Original brick exterior wood paneled ceiling porch chairs

View of a large green lawn with mature trees from a covered porch with steps and railings.

Original thermometer porch railing conifer trees

The exterior of a red brick house with a white siding addition is shown on a sunny day with green grass and trees.

Original brick house white siding addition dormer window

A rustic wooden barn with a stone foundation sits on a grassy property with a gravel driveway.

Original barn stone foundation wooden siding

An aerial view showcases a charming brick house with a covered front porch and dormer windows, surrounded by mature trees, a barn, and a split rail fence, set against a backdrop of rolling hills under a bright blue sky.

Original brick house covered front porch dormer windows

Aerial view of a two-story red brick house with a covered porch, situated on a large, treed lot with a barn and paved driveway.

Original red brick house dormer windows covered front porch

Hallway

A hallway with a wooden bench and pillows leads to a glass paneled door overlooking a yard with outdoor seating.

Mixed wooden bench throw blanket decorative pillows

Kitchen

A modern renovated kitchen features stainless steel appliances, white shaker cabinets, a mosaic tile backsplash, and hardwood floors, with a glimpse of a dining area.

Renovated stainless steel refrigerator stainless steel dishwasher gas range with griddle

Dining Room

A dining room features a large wooden table with upholstered chairs, a circular chandelier, and a large window with a view of trees and a lawn.

Mixed large wooden dining table upholstered dining chairs circular chandelier

Yard

A natural pond is featured with a dock and ladder, surrounded by mature trees and lush green grass.

Original pond dock ladder

Bedrooms

A bedroom with natural wood plank floors, a paneled door, a single bed, and two windows offering views of the outdoors.

Original wood plank flooring paneled door artwork