548 Ormond Drive, Oshawa
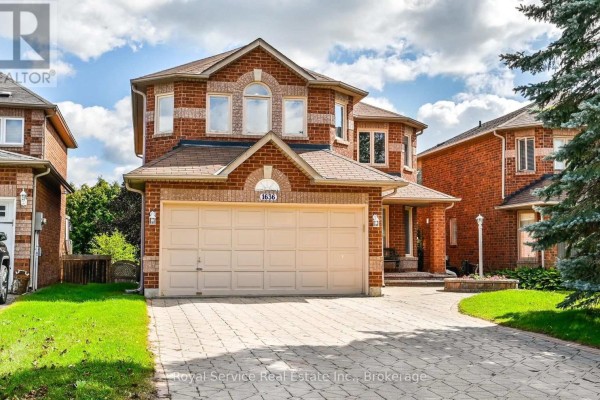
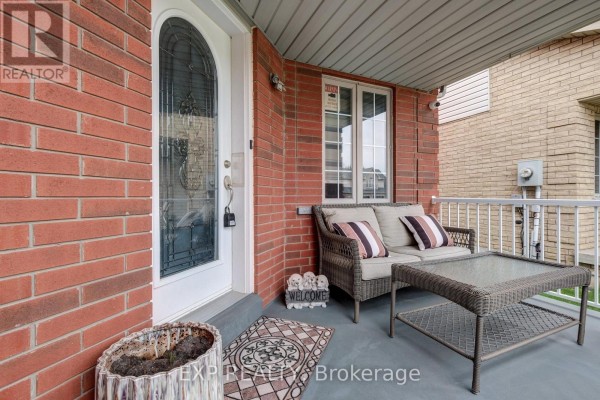
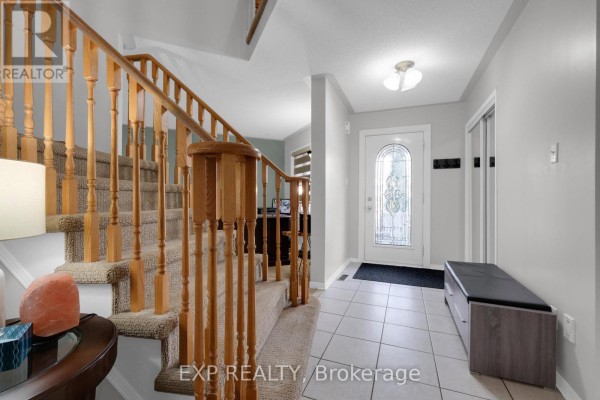
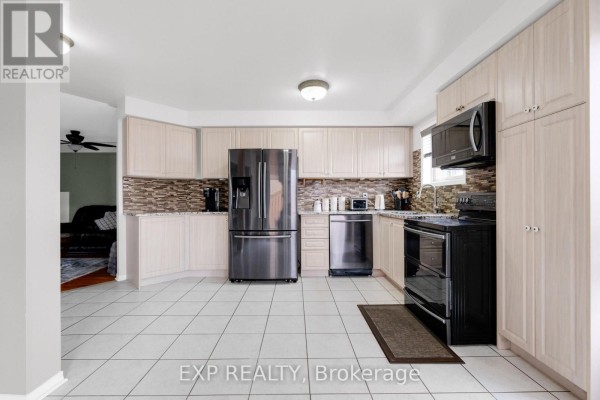
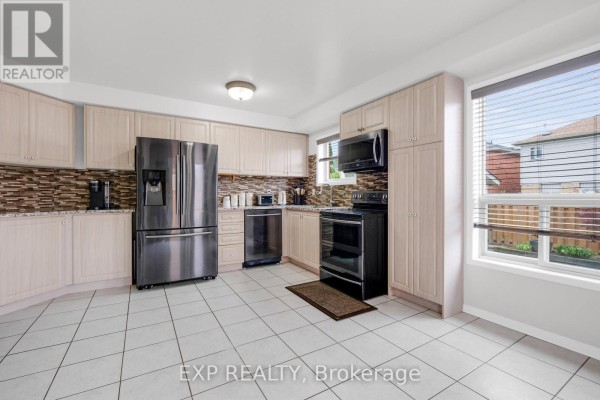
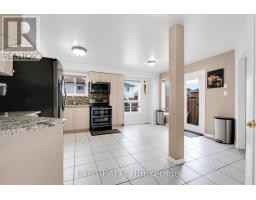
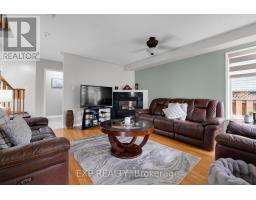
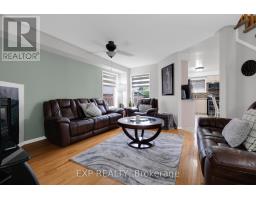
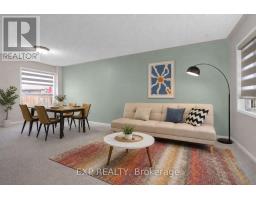
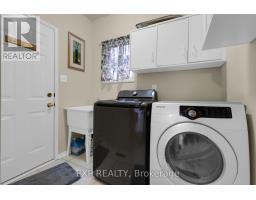
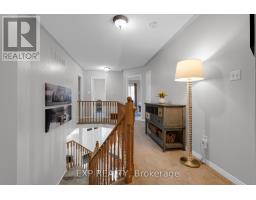
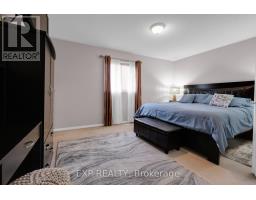
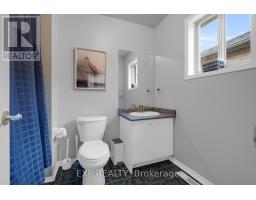
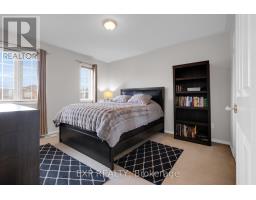
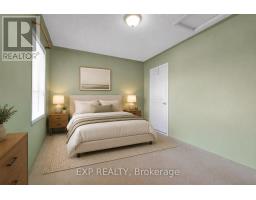
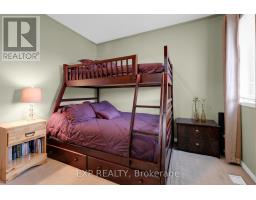
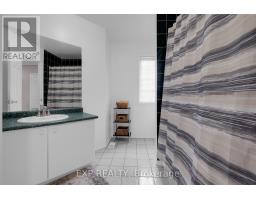
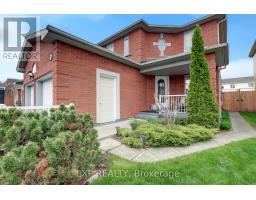
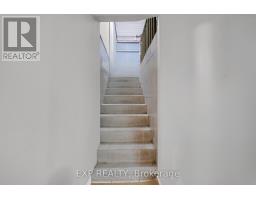
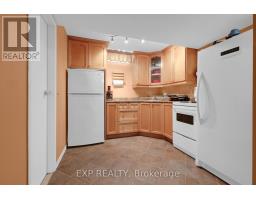
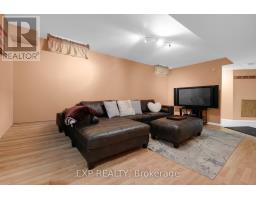
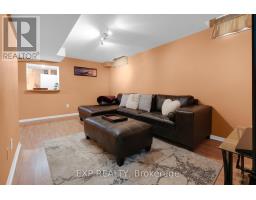
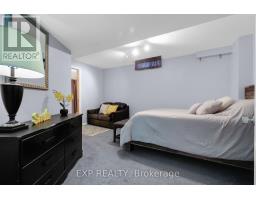
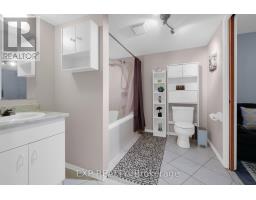
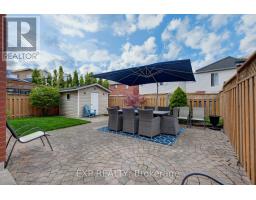
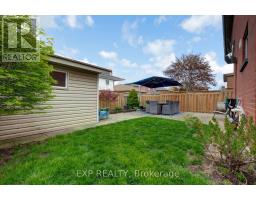
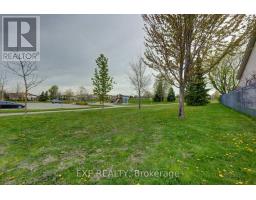
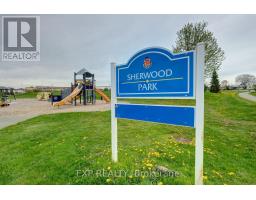
RARE 4-bedroom detached home with finished walk-up basement apartment in Oshawa's highly sought-after Samac community! Offering approximately 3,000 sq ft of finished living space, this beautifully maintained family home features a spacious and functional layout designed for today's modern family. The main level offers multiple living areas, hardwood flooring, a bright eat-in kitchen with stainless steel appliances, ample cabinetry, a breakfast area with a walkout to the backyard, and a convenient main floor laundry with a service entrance to the garage. The upper level features 4 generously sized bedrooms, including a spacious primary retreat with a 4-piece ensuite bath and his-and-hers closets. A second full bathroom serves the additional bedrooms, making this home ideal for growing families. One of the standout features of this home is the finished basement apartment with a separate walk-up entrance, second kitchen, large recreation/living area, bedroom, and full bathroom - perfect for extended family, multi-generational living, nanny suite potential, or future rental income opportunities. Step outside to a beautifully landscaped, fully fenced backyard featuring an expansive interlock stone patio, outdoor entertaining space, mature landscaping, and storage shed - ideal for summer gatherings and family enjoyment. Located in one of Oshawa's most family-friendly communities close to Sherwood Park, schools, parks, shopping, Durham College, Ontario Tech University, public transit, and Highway 407 access. A rare combination of space, flexibility, lifestyle, and long-term value in today's market. (id:1945)

This listing content provided by
REALTOR.ca
has been licensed by REALTOR®
members of The Canadian Real Estate Association
members of The Canadian Real Estate Association
Property details for 548 Ormond Drive, Oshawa
- Type
- Residential
- Bedrooms
- 5
- Bathrooms
- 4
- Lot Size
- 39.4 x 103.4 FT
- Stories
- 2
- Basement
- Apartment in basement, Walk-up, N/A, N/A
- Parking
- Attached Garage, Garage
- Heating
- Forced air, Natural gas
- Cooling
- Central air conditioning
- Exterior
- Brick
- Ownership
- Freehold
- Annual Taxes
- $6,853
Nearby Listings Stat
Estimated price and comparable properties near 548 Ormond Drive
Active Listings
11
Min Price
$850,000
Max Price
$1,329,900
Avg Price
$1,052,126
Days on Market
47
days
Sold Listings
5
Min Sold Price
$749,000
Max Sold Price
$1,329,900
Avg Sold Price
$969,760
Days until Sold
21
days
Neighbourhood Census Data
Oshawa, Ontario
Population
649
Median Age
42
Median Income
$35,232
Dwelling Value
$400,074
Housing Tenure
Owners 96%
Age Distribution
Dwelling Types
Commute Mode
Education Level
Housing Age
Commute Duration
Avg Household Size: 3
Pop. Density: 3,074.4/km²
Avg Shelter Cost: $1,624/mo
Owners with Mortgage: 78%
Owners Spending 30%+: 11.9%
Tenants Spending 30%+: 0%
English only: 90%
English and French: 8.5%
Neither: 1.5%
Median Household Income: $92,928
Median Employment Income: $28,448
Price History
Listed
July 17, 2026
by EXP REALTY
Current Price
$948,888
+18.6% from last change
Type
Residential
For Sale
Price Changes
1
| Date | Price | Change |
|---|---|---|
| Current | $948,888 | +$149,000 (+18.6%) |
| Jul 28, 2026 | $799,888 | Listed |