Five-bedroom brick house with in-law suite on a deep lot in Westcliffe
Property details for 36 Buckingham Drive, Hamilton
- Type
- Residential
- Style
- Other
- Bedrooms
- 4
- Bathrooms
- 3
- Living Area
- 1,587 square feet
- Stories
- 2
- Basement
- Finished, Full
- Parking
- Attached Garage, Open
- Heating
- Forced air, Natural gas
- Cooling
- Central air conditioning
- Exterior
- Brick Veneer
- Ownership
- Freehold
- Annual Taxes
- $6,199
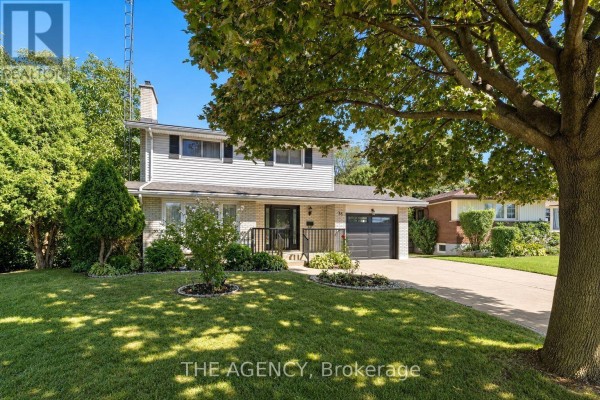
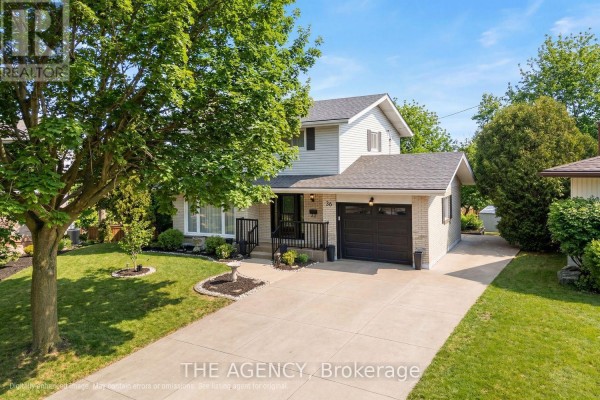
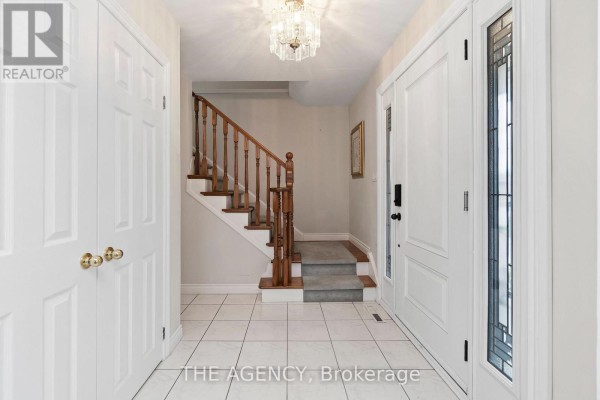
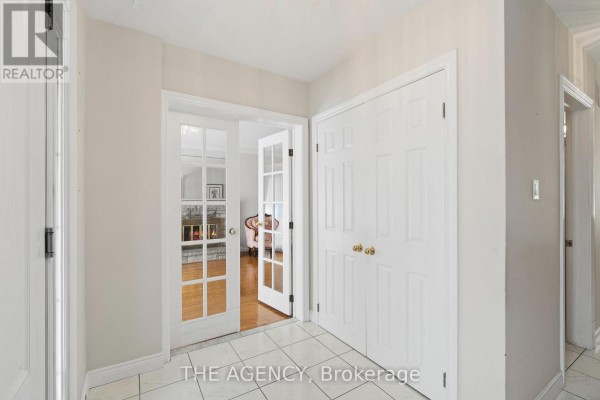
This is a two-story brick house with vinyl siding, 5 beds and 3 baths. It's on a 45 by 163 foot lot, so the backyard is deep and private. Original hardwood floors and a fireplace are in the main floor living and dining space. There's a den that could be a home office or extra bedroom. Upstairs, four bedrooms share a bathroom, and one bedroom has laundry hookups. A walk-out basement is finished with a second kitchen, a bathroom, and a rec area featuring wood paneling and another fireplace. That makes it ready for a potential in-law suite or rental. You get central air, forced gas heat, and an attached garage with space for 5 cars total. It's in a quiet court on Hamilton Mountain, 1.2 km from Westmount Secondary School and 1.6 km from Mohawk College. The price is $924,900, which is above the nearby median of $879,900. Taxes run about $6,200 a year.
About 36 Buckingham Drive, Hamilton — Property Score
* This property score is an approximate estimate based on publicly available data, nearby comparable listings, and automated analysis. Scores are for informational purposes only and should not be relied upon as professional appraisals or investment advice. Actual property values may vary. We recommend consulting a licensed real estate professional for accurate assessments.
Full Listing Description
All Property Details
Neighbourhood Census Data
Hamilton, Ontario