$ 838,800

Backsplit with income suite and hot tub in Rosedale

Property details for 79 Kimberly Drive, Hamilton

Type
Residential
Bedrooms
6
Bathrooms
2
Lot Size
53.6 x 145.7 FT
Basement
Finished, Separate entrance, N/A, N/A
Parking
Attached Garage, Garage
Heating
Forced air, Electric
Cooling
Central air conditioning
Exterior
Brick
Ownership
Freehold
Annual Taxes
$4,501 (2026)

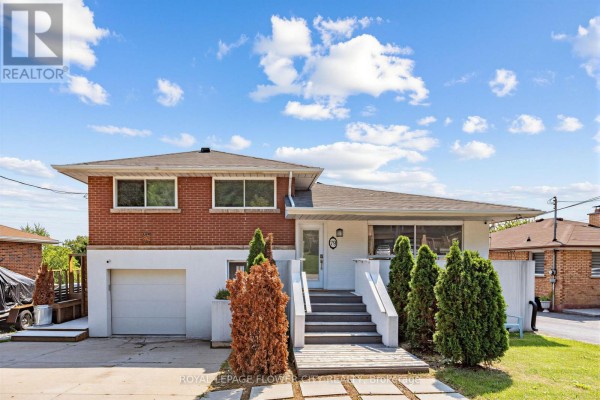
This four-level backsplit on the Hamilton Escarpment is set up for serious flexibility. The main floor has a renovated living room with a wood accent wall, modern fireplace, and hardwood floors, plus a bright eat-in kitchen that walks out to the deck. But the real story is the separate walk-up entrance to the finished basement, which includes its own kitchen, laundry, and three bedrooms. With six total bedrooms and two full baths, you could live upstairs and rent the lower level, or house the in-laws. The backyard is a private oasis with a covered patio, outdoor hot tub, outdoor shower, and even a fridge. There's a wooden deck with lounge chairs overlooking the fenced yard, and a castle playhouse for the kids. The front is brick with a two-car garage and concrete driveway, so parking's sorted. At 2,000+ sq ft, it's all carpet-free. Taxes run $4,500 a year. Located near Sir Winston Churchill Secondary School (1.9 km) and Mohawk Sports Park (2.1 km), with quick access to the escarpment. List price is $838,800, above the area's median of $749,990, but the income potential and condition justify it. A similar backsplit sold in 20 days recently, so act fast if you're interested.

About 79 Kimberly Drive, Hamilton — Property Score

72
Feature Rich Great Location
Score: 72/100
Value
63
Priced 4.1% below area median of $874,900 based on 313 comparable properties nearby 76
Stable pricing - no price changes since original listing date 50
Size
74
6 bedrooms - 2 more than similarly priced 4-bedroom homes nearby 84
2 bathrooms - typical for similarly priced properties 60
7,810 sqft lot - a generous lot for the area 78
Location
79
$81K median household income - above the Canadian average of $70K 70
82% of residents hold postsecondary credentials - a highly educated neighbourhood 90
95% homeownership rate - indicating a stable, owner-occupied community 97
65% of residents commute under 30 minutes - excellent commuter accessibility 82
315/km² population density - a rural or semi-rural setting 55
Market
69
Just listed - area average is 89 days on market 100
+3.4% median price change over 1 month - rising prices in the area 67
32.5 months of housing supply - 1757 active listings with 54 sold last month (buyer's market) 40
Features
80
5-car garage - more than the area average of 4.8 spots 95
Finished, Separate entrance, N/A, N/A basement - adds valuable living space 85
standard forced air system 75
Central air conditioning - whole-home cooling 90
2 fireplaces - a desirable feature for Canadian winters 85
No premium extras like pool, waterfront, or view 50
Investment
60
0.54% effective tax rate ($4,500/yr) - very low tax burden 84
5% renter population - primarily owner-occupied area 36
Quality
66
Carpet-free living with potential for customization 75
Durable brick exterior and solid construction 70
Two kitchens and separate entrance offer rental or in-law suite potential 70
Forced air and electric heating, central air conditioning 50
Condition
75
Well-maintained brick facade and clean exterior appearance 80
Mature trees and a fenced backyard with a playground area 70
Inviting entrance with well-kept front yard and driveway 75
Listing
88
Listing description quality 85
39 photos provided - 3% more than the area average of 38 photos 92
6 of 7 key property details provided (86%) - comprehensive listing with excellent detail 86

This 2,000+ sqft Rosedale area home in Hamilton presents a strong opportunity at $838,800, featuring 6 bedrooms and dual kitchens. The property's separate entrance and finished basement enhance its versatility, making it an attractive option for families and investors alike.

* This property score is an approximate estimate based on publicly available data, nearby comparable listings, and automated analysis. Scores are for informational purposes only and should not be relied upon as professional appraisals or investment advice. Actual property values may vary. We recommend consulting a licensed real estate professional for accurate assessments.

Full Listing Description

All Property Details

Neighbourhood Census Data

Hamilton, Ontario

Population
498
Median Age
46.6
Median Income
$39,424
Dwelling Value
$348,446

Housing Tenure

Owners 95%

Age Distribution

Dwelling Types

Commute Mode

Education Level

Housing Age

Commute Duration

Avg Household Size: 2.5
Pop. Density: 315.1/km²
Avg Shelter Cost: $1,180/mo
Owners with Mortgage: 56.4%
Owners Spending 30%+: 15%
Tenants Spending 30%+: 0%
English only: 94%
English and French: 5%
Neither: 1%
Median Household Income: $80,896
Median Employment Income: $36,480

Price History

Contact Agent Get in touch about 79 Kimberly Drive, Hamilton

SONIA AVILA-COUTO
ROYAL LEPAGE FLOWER CITY REALTY

Photo Gallery - 79 Kimberly Drive, Hamilton

Exterior

A two-story brick and white stucco house with an attached garage and a concrete driveway sits under a partly cloudy sky.

Mixed brick facade attached garage concrete driveway

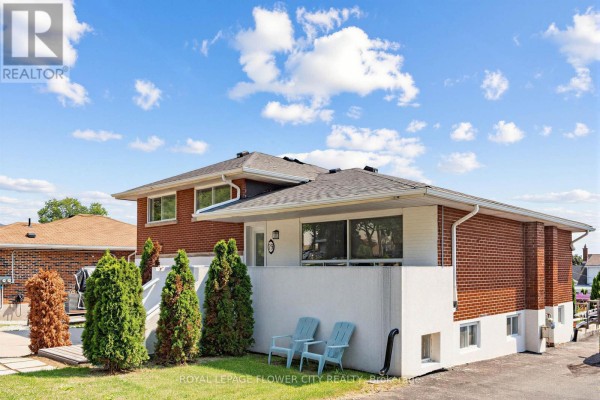
This is a front exterior shot of a two-story brick house with white siding, featuring two blue chairs on a concrete patio and manicured trees in the yard.

Mixed brick facade white siding two blue chairs

The front exterior of a split-level home with a brick facade and a two-car garage.

Mixed two-car garage brick facade modern front steps

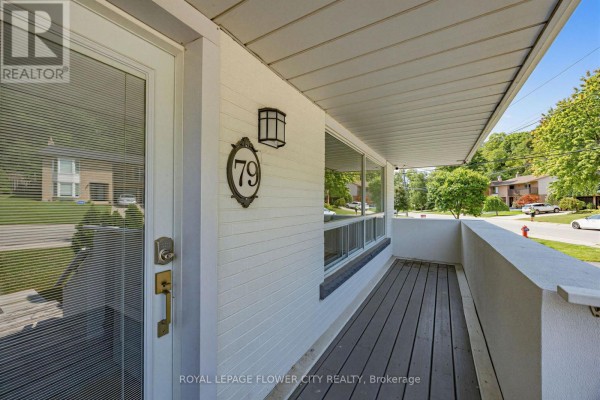
A covered porch with a house number sign and a large window overlooks a suburban street with parked cars and houses.

Mixed covered porch house number 79 exterior light fixture

A wooden walkway with mesh fencing and slatted privacy screens runs alongside a red brick building.

Mixed wooden walkway red brick exterior mesh fencing

Living Room

A bright and spacious living room features a modern fireplace, wood accent wall, hardwood floors, and access to an outdoor area.

Renovated modern fireplace wood accent wall hardwood floors

A living room with hardwood floors, a wood accent wall with a mounted television, and a staircase leading up.

Mixed mounted television wood accent wall hardwood floors

Hallway

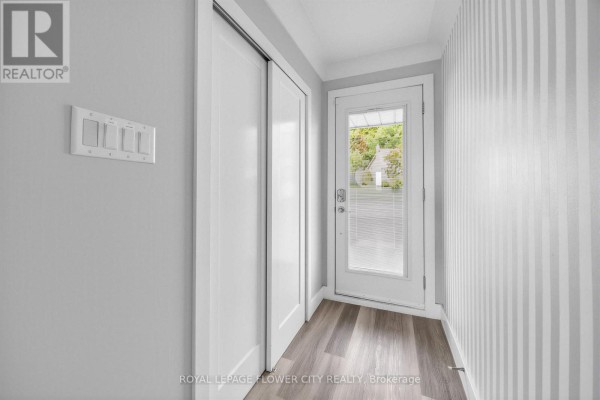
A bright hallway with a glass door, sliding closet doors, and wood-look laminate flooring.

Modern sliding closet doors light grey walls striped accent wall

Bedrooms

A minimalist bedroom with light blue walls, a built-in white closet, and hardwood floors.

Modern built-in closet hardwood floors white door

Bathrooms

A modern bathroom features a white bathtub with a shower curtain and marble-look tile walls, with a window to the right.

Modern bathtub shower curtain tile shower walls

Deck & Patio

A wooden deck with lounge chairs overlooks a backyard with lush greenery and a whimsical castle playhouse.

Original wooden deck lounge chairs wooden railing

Backyard

A covered patio area features an outdoor hot tub, an outdoor shower, and a refrigerator.

Mixed outdoor hot tub outdoor shower refrigerator

Other

A small room with light grey walls, a tiled floor, and a window.

Renovated two upholstered bar stools wooden stool tiled floor

Laundry

A modern laundry area with a stainless steel sink, marble backsplash, white cabinets, and a nearby toilet visible through an open doorway.

Modern sink faucet cabinets

Basement

A spacious basement room features a modern fireplace, a white bed frame with a mattress, a large black wardrobe, and laminate flooring.

Modern fireplace windows bed frame