117 Davenport Road, Toronto
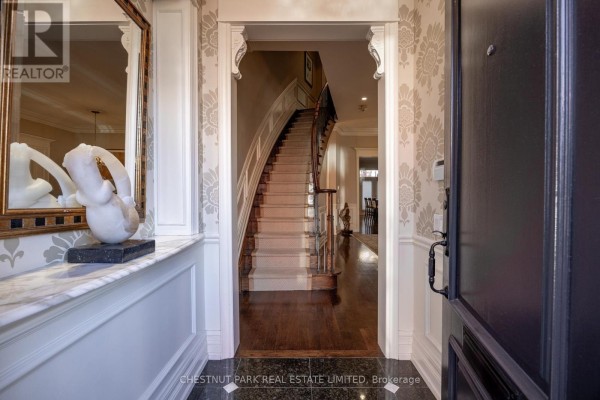
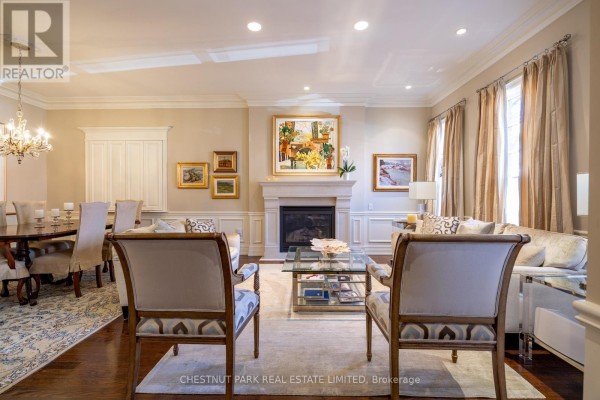
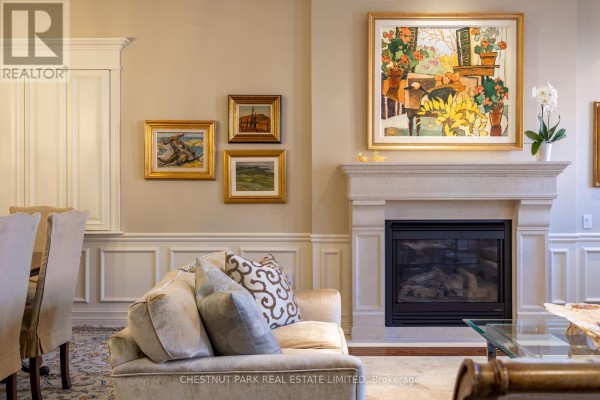
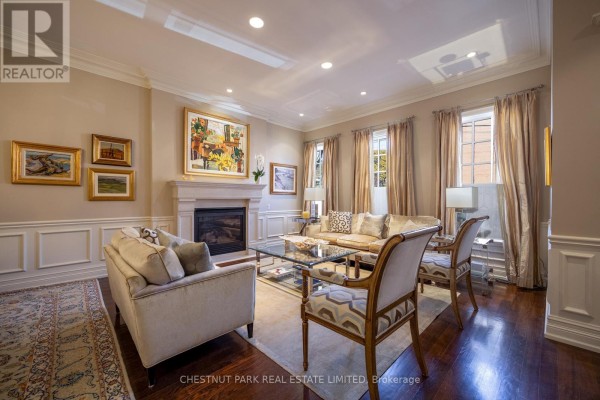
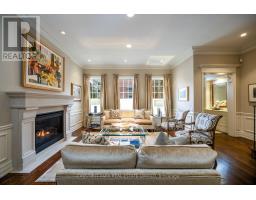
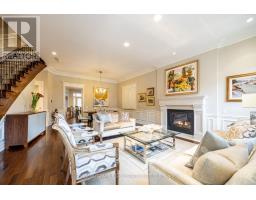
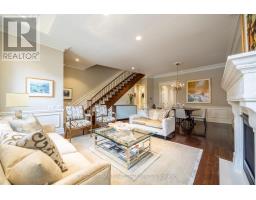
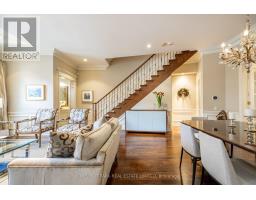
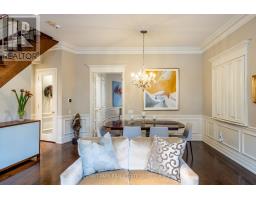
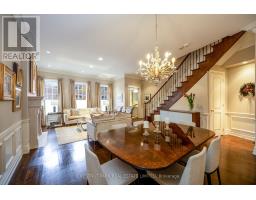
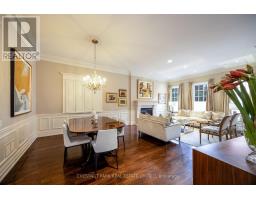
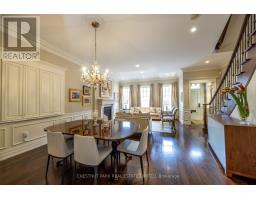
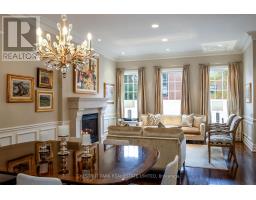
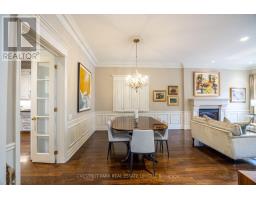
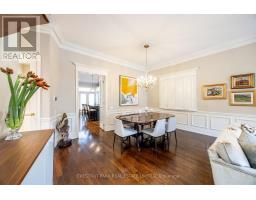
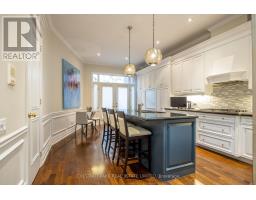
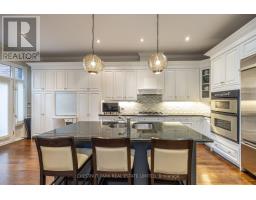
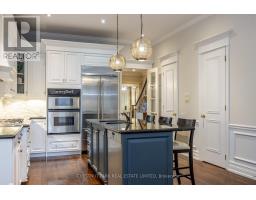
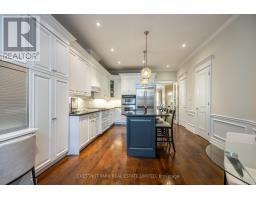
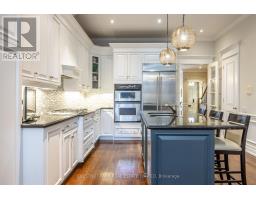
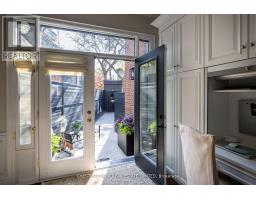
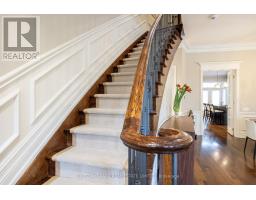
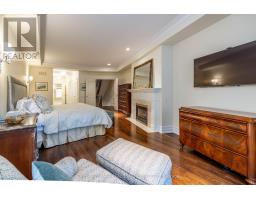
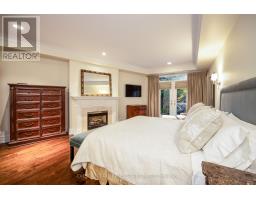
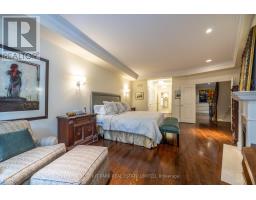
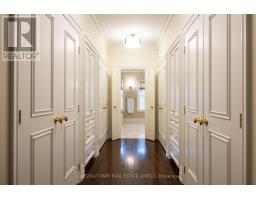
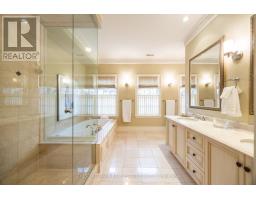
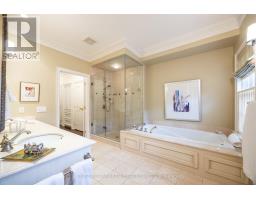
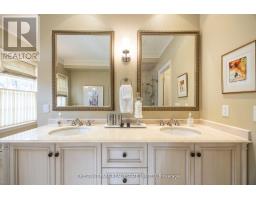
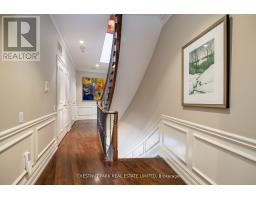
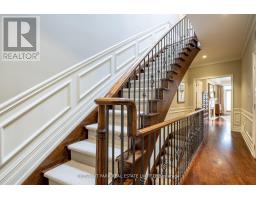
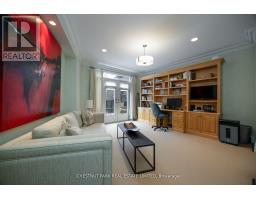
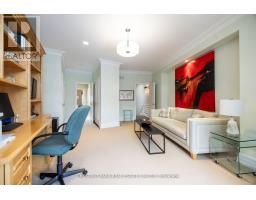
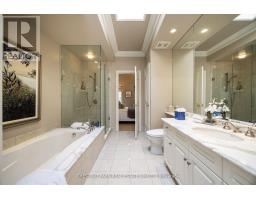
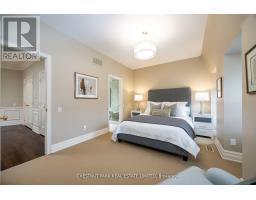
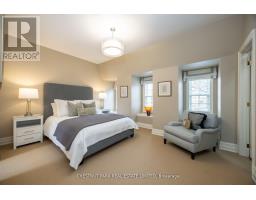
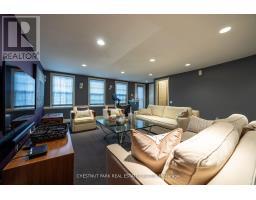
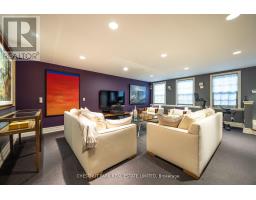
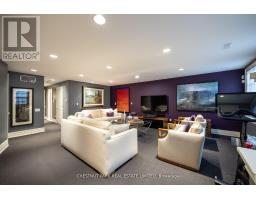
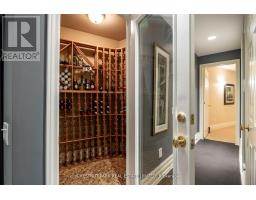
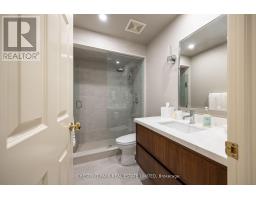
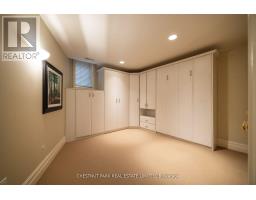
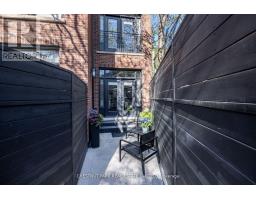
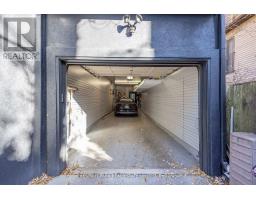
Much admired Georgian brownstone with rare 2-car garage (tandem) in Yorkville. Elegant living with soaring 10 ft ceilings on the main, 9 ft on the 2nd. Large double-hung windows. Elegantly finished: marble, granite, hardwood floors. Two gas fireplaces. Chef's kitchen with centre island. Larger frontage than the other neighbouring brownstones. Excellent inspection report. Turnkey living in Yorkville! (id:1945)

This listing content provided by
REALTOR.ca
has been licensed by REALTOR®
members of The Canadian Real Estate Association
members of The Canadian Real Estate Association
Property details for 117 Davenport Road, Toronto
- Type
- Townhouse
- Bedrooms
- 4
- Bathrooms
- 4
- Lot Size
- 37.8 x 110 FT ; Irreg.
- Stories
- 3
- Basement
- Finished, Walk out, N/A
- Parking
- Detached Garage, Garage
- Heating
- Forced air, Natural gas
- Cooling
- Central air conditioning
- Exterior
- Brick
- Ownership
- Freehold
- Annual Taxes
- $13,259
Nearby Listings Stat
Estimated price and comparable properties near 117 Davenport Road
Active Listings
16
Min Price
$1,299,000
Max Price
$3,999,000
Avg Price
$2,508,738
Days on Market
39
days
Sold Listings
15
Min Sold Price
$1,100,000
Max Sold Price
$7,000,000
Avg Sold Price
$2,841,777
Days until Sold
56
days
Price History
Listed
September 28, 2026
by CHESTNUT PARK REAL ESTATE LIMITED
Current Price
$3,495,000
-5.4% from last change
Type
Townhouse
For Sale
Price Changes
1
| Date | Price | Change |
|---|---|---|
| Current | $3,495,000 | $200,000 (-5.4%) |
| Sep 28, 2026 | $3,695,000 | Listed |
Contact Agent Get in touch about 117 Davenport Road, Toronto
EILEEN FARROW
CHESTNUT PARK REAL ESTATE LIMITED