208 Osborne Green Sw, Airdrie
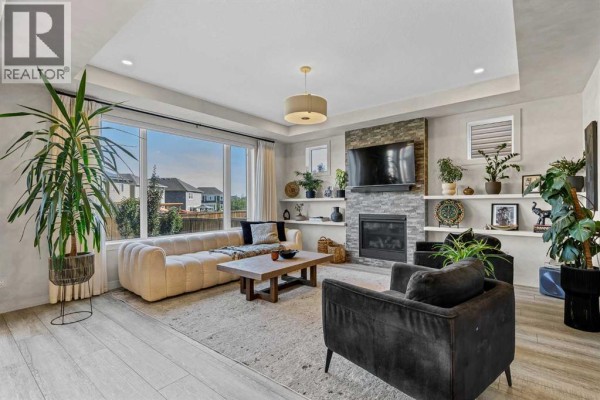
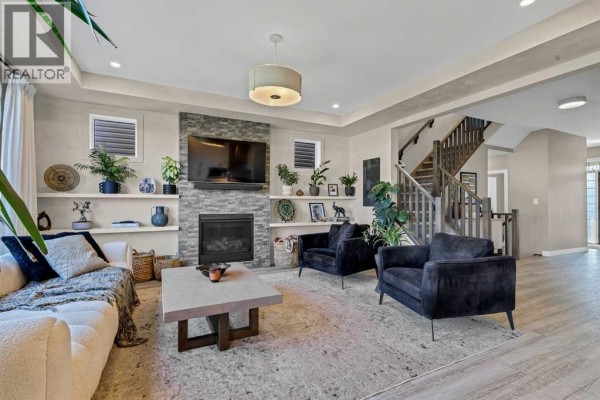
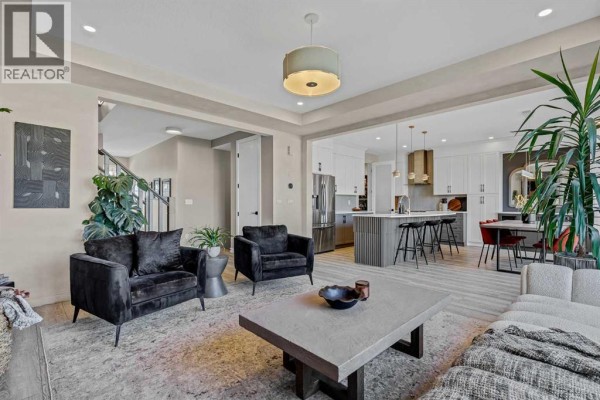
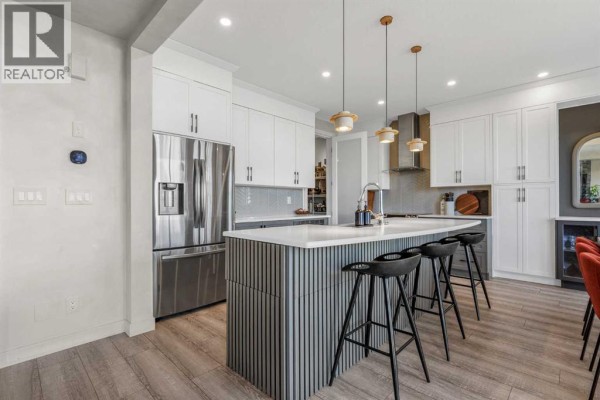
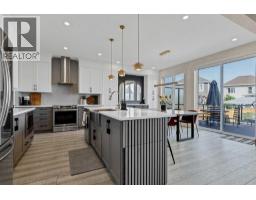
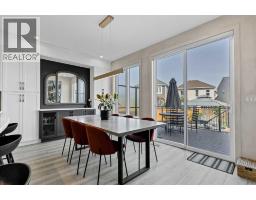
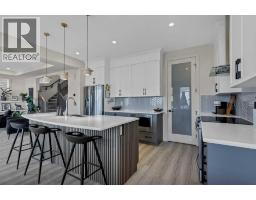
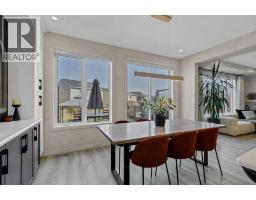
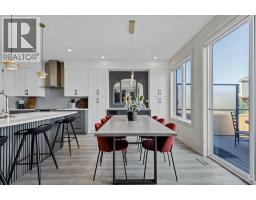
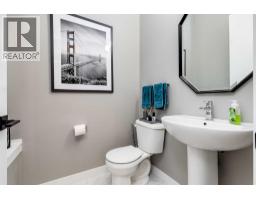
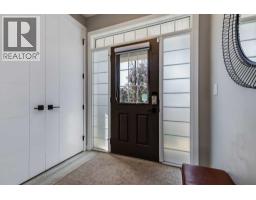
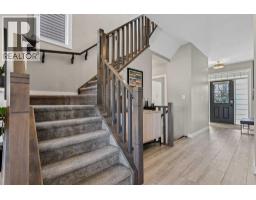
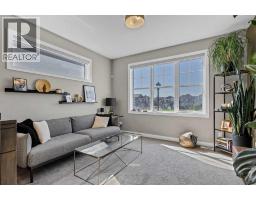
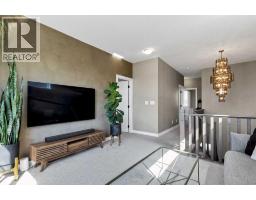
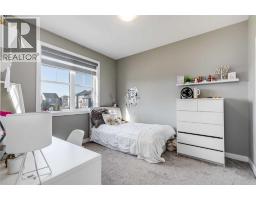
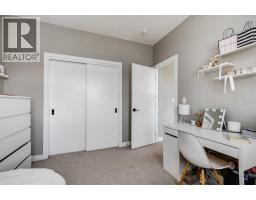
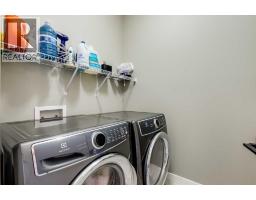
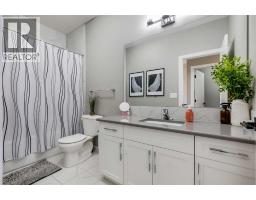
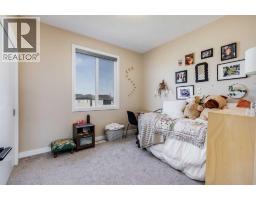
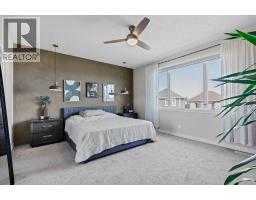
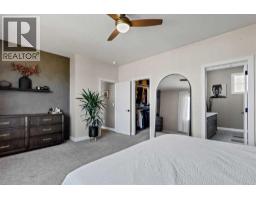
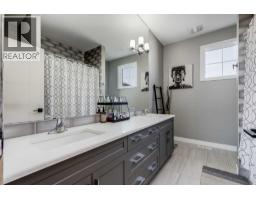
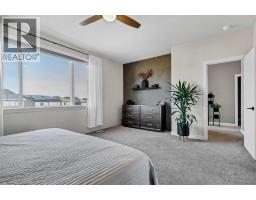
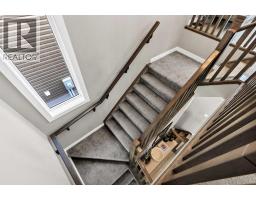
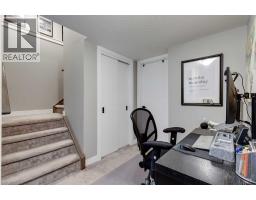
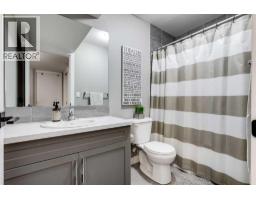
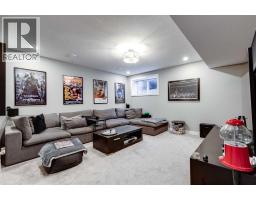
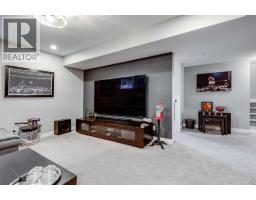
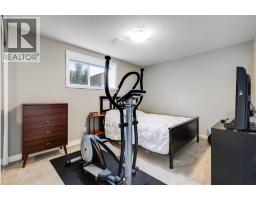
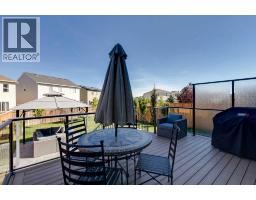
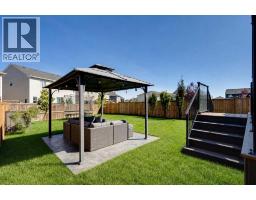
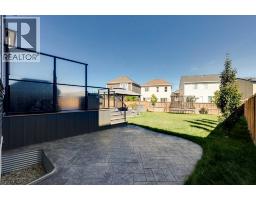
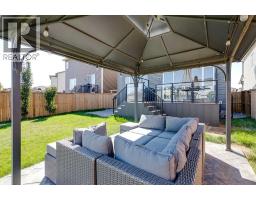
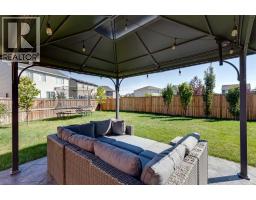
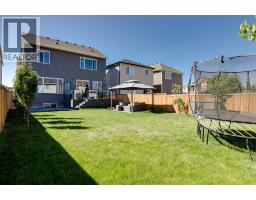
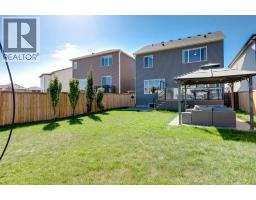
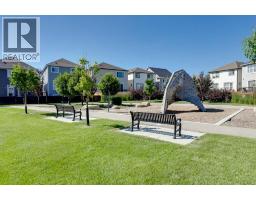
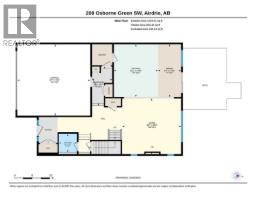
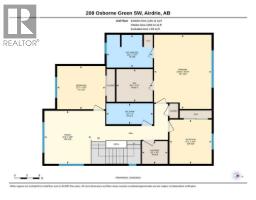
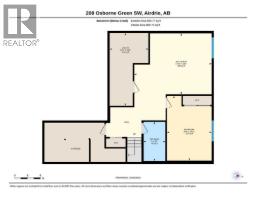
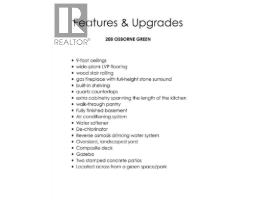
Situated on a large lot across from greenspace and within walking distance to schools, this beautifully upgraded 2158 sq ft two-storey with a fully developed basement is designed to impress. The unique layout, modern finishes, and thoughtful details throughout make this home stand out. The main floor features wide-plank LVP flooring and an open-concept living space highlighted by trayed ceiling details and pot lighting. The kitchen is truly a showstopper—complete with a massive island with custom wood detailing, full-height cabinetry that spans the entire kitchen and dining wall, and an additional bank of built-ins perfect for storage and entertaining. A convenient walk-through pantry leads directly to the back entrance. The living room offers generous space, a gas fireplace, and built-in shelving on both sides. Oversized windows flood the area with natural light. Off the dining area, large sliding doors open to a composite deck with privacy glass overlooking the huge backyard. The outdoor space includes two stamped concrete patios, one featuring a gazebo—ideal for summer gatherings. A stylish powder room completes the main level. Upstairs, the wood-railed staircase leads to a bright bonus room, a massive primary suite with a 5-piece ensuite and walk-in closet, two additional bedrooms, a 4-piece bathroom, and a spacious laundry room. The fully developed basement adds even more living space with a bedroom, full bathroom, and an entertainment area your family will love spending time in. Located in a prime area with quick access to HWY 2, this home offers convenience, space, and style. Book your private showing today—this GEM won’t last. (id:1945)

This listing content provided by
REALTOR.ca
has been licensed by REALTOR®
members of The Canadian Real Estate Association
members of The Canadian Real Estate Association
Property details for 208 Osborne Green Sw, Airdrie
- Type
- Residential
- Bedrooms
- 4
- Bathrooms
- 4
- Living Area
- 2,170 square feet
- Lot Size
- 5018.14
- Stories
- 2
- Basement
- Finished, Full
- Parking
- Attached Garage
- Heating
- Forced air
- Cooling
- Central air conditioning
- Ownership
- Freehold
- Annual Taxes
- $5,128 (2026)
Nearby Listings Stat
Estimated price and comparable properties near 208 Osborne Green Sw
Active Listings
33
Min Price
$480,000
Max Price
$1,268,777
Avg Price
$687,923
Days on Market
51
days
Sold Listings
13
Min Sold Price
$261,750
Max Sold Price
$825,000
Avg Sold Price
$619,211
Days until Sold
46
days
Neighbourhood Census Data
Airdrie, Alberta
Population
528
Median Age
39.4
Median Income
$50,304
Dwelling Value
$380,410
Housing Tenure
Owners 65%
Renters 37%
Age Distribution
Dwelling Types
Commute Mode
Education Level
Housing Age
Commute Duration
Avg Household Size: 2.4
Pop. Density: 549.0/km²
Avg Shelter Cost: $1,566/mo
Owners with Mortgage: 59.3%
Owners Spending 30%+: 21.4%
Tenants Spending 30%+: 25%
English only: 86.8%
English and French: 12.3%
Neither: 0.9%
Median Household Income: $88,576
Median Employment Income: $44,480
Price History
Listed
August 6, 2026
by The Real Estate District
Current Price
$684,900
-1.5% from last change
Type
Residential
For Sale
Price Changes
1
| Date | Price | Change |
|---|---|---|
| Current | $684,900 | $10,100 (-1.5%) |
| Aug 27, 2026 | $695,000 | Listed |