49 Thornfield Close Se, Airdrie
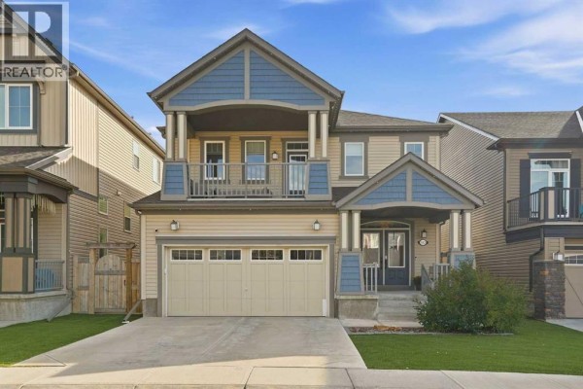
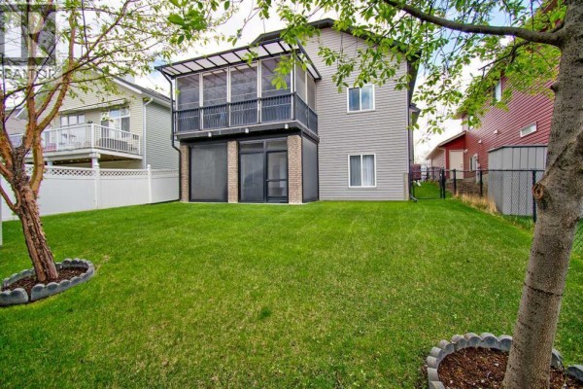
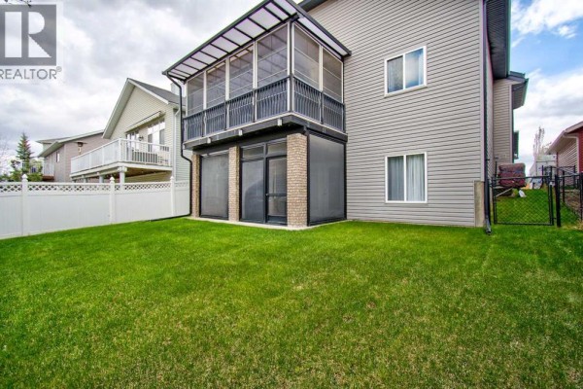
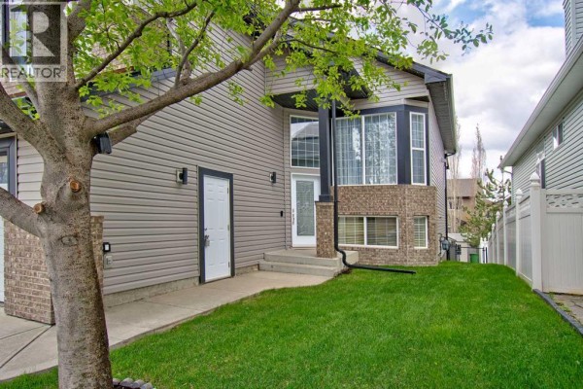
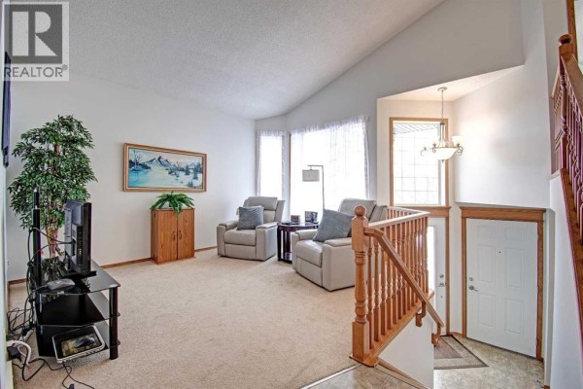
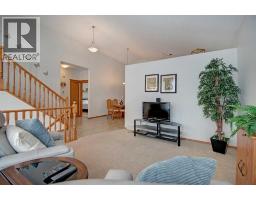
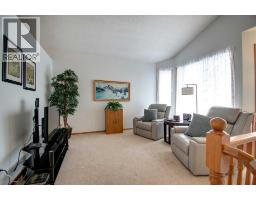
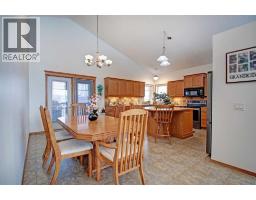
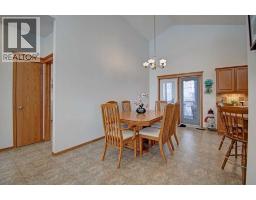
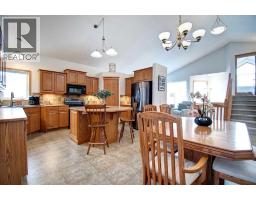
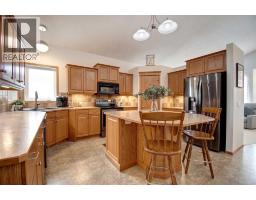
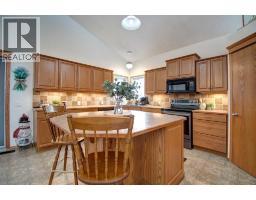
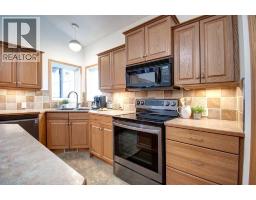
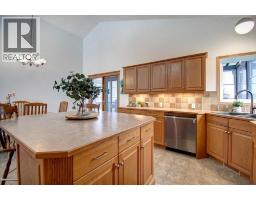
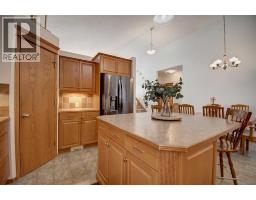
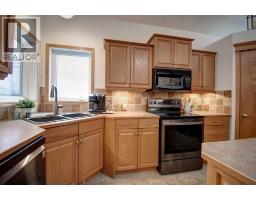
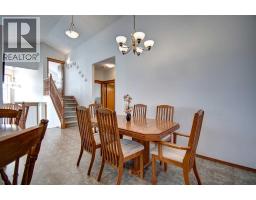
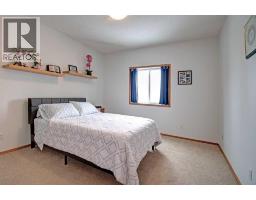
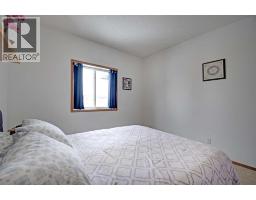
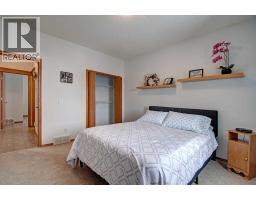
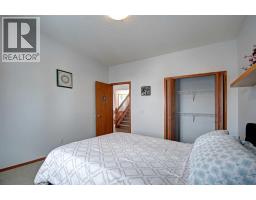
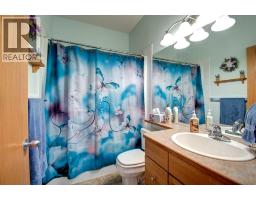
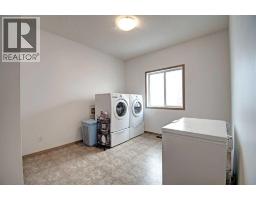
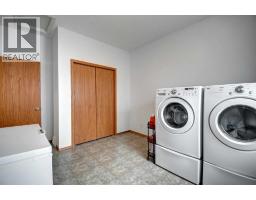
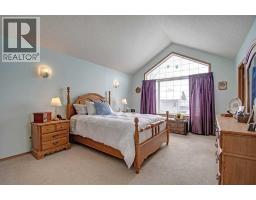
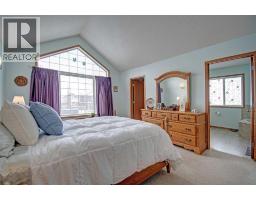
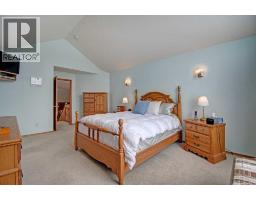
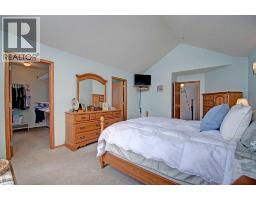
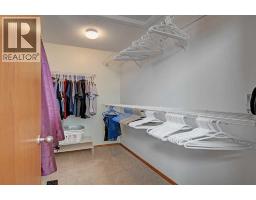
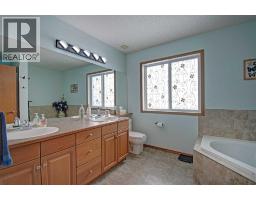
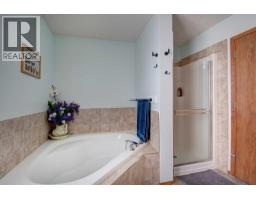
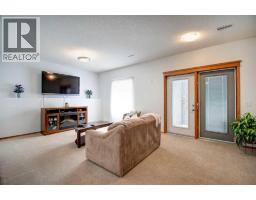
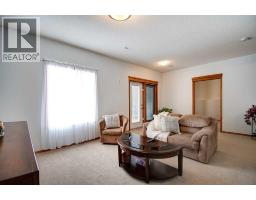
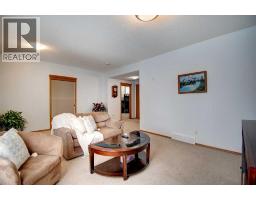
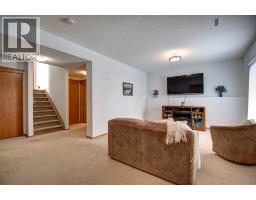
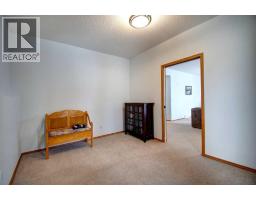
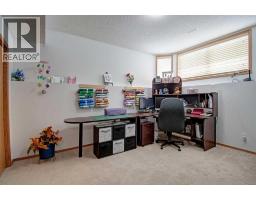
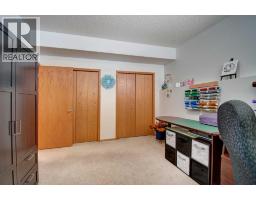
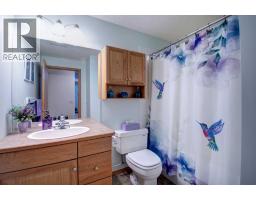
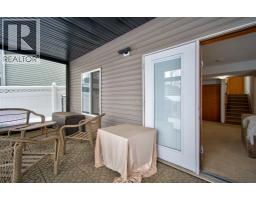
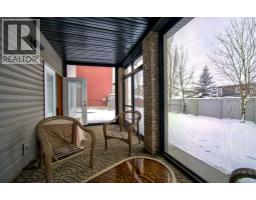
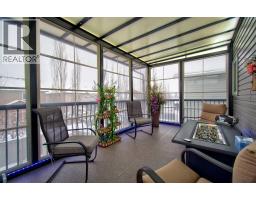
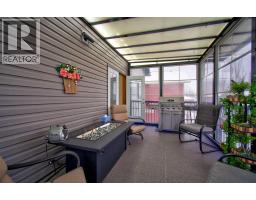
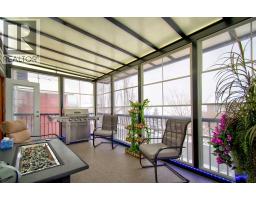
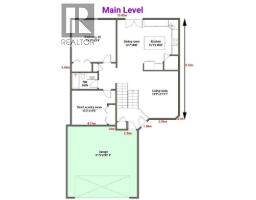
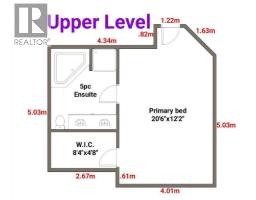
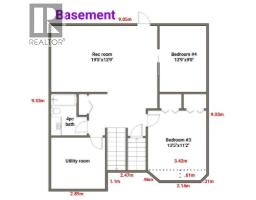
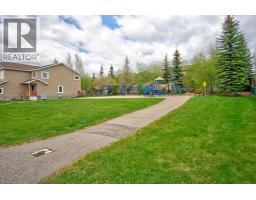
On the market for the first time from original owners- this home must be seen be seen to be appreciated!! AIR-CONDITIONED, LED LIGHTING, UNDERGROUND SPRINKLERS, and SCREENED UPPER AND LOWER DECKS are just some of the exterior upgrades to this home! Upon entering this modified bi-level that boasts over 2,500 sq ft of developed space offers 5 bedrooms and three full baths! One bedroom on main floor is currently being used as a laundry room but could easily be converted back, because in the basement is a SECOND LAUNDRY HOOK-UP! Upon entering the main level of the home, you will find high VAULTED CEILINGS, OPEN FLOOR PLAN and NEUTRAL DECOR. The kitchen is a chef’s dream with NEWER appliances, and tons of cabinet an counter space including a HUGE ISLAND ideal for prep, baking, you name it. There are door leading to the fully screened upper deck with windows that can open and close for extra privacy. The living room is spacious with lots of East-facing windows offering tons of natural light. Finishing off the main floor are two bedrooms (one currently used for laundry) and a four-piece bathroom. Up the stairs you will find the HUGE PRIMARY RETREAT with a great sized 5-piece ensuite and a WALK-IN CLOSET. The WALK-OUT LEVEL is fully finished with two additional bedrooms, a four-piece bathroom and IN-FLOOR HEAT. Doors lead to the back patio that also has privacy screens. The double attached garage and has lots of room for two vehicles and storage. Located in a quiet, family-friendly neighbourhood, this property is ready to welcome new owners! (id:1945)

This listing content provided by
REALTOR.ca
has been licensed by REALTOR®
members of The Canadian Real Estate Association
members of The Canadian Real Estate Association
Property details for 49 Thornfield Close Se, Airdrie
- Type
- Residential
- Style
- Bi-level
- Bedrooms
- 4
- Bathrooms
- 3
- Living Area
- 1,448 square feet
- Lot Size
- 468.90
- Basement
- Finished, Full, Walk out
- Parking
- Attached Garage, Garage, Heated Garage
- Heating
- Forced air
- Cooling
- Central air conditioning
- Exterior
- Vinyl siding
- Ownership
- Freehold
- Annual Taxes
- $4,344 (2026)
Nearby Listings Stat
Estimated price and comparable properties near 49 Thornfield Close Se
Active Listings
10
Min Price
$389,900
Max Price
$849,900
Avg Price
$618,895
Days on Market
36
days
Sold Listings
8
Min Sold Price
$450,000
Max Sold Price
$575,000
Avg Sold Price
$518,600
Days until Sold
65
days
Neighbourhood Census Data
Airdrie, Alberta
Population
1,180
Median Age
37.2
Median Income
$49,984
Dwelling Value
$401,133
Housing Tenure
Owners 89%
Renters 12%
Age Distribution
Dwelling Types
Commute Mode
Education Level
Housing Age
Commute Duration
Avg Household Size: 2.6
Pop. Density: 483.3/km²
Avg Shelter Cost: $1,606/mo
Owners with Mortgage: 78.6%
Owners Spending 30%+: 12.9%
Tenants Spending 30%+: 36.4%
English only: 92.4%
English and French: 6.8%
Neither: 0.4%
Median Household Income: $106,624
Median Employment Income: $50,304
Price History
Listed
September 15, 2026
by RE/MAX Rocky View Real Estate
Current Price
$674,900
-2.2% from last change
Type
Residential
For Sale
Price Changes
2
| Date | Price | Change |
|---|---|---|
| Current | $674,900 | $15,000 (-2.2%) |
| Aug 14, 2026 | $689,900 | $10,000 (-1.4%) |
| May 18, 2026 | $699,900 | Listed |