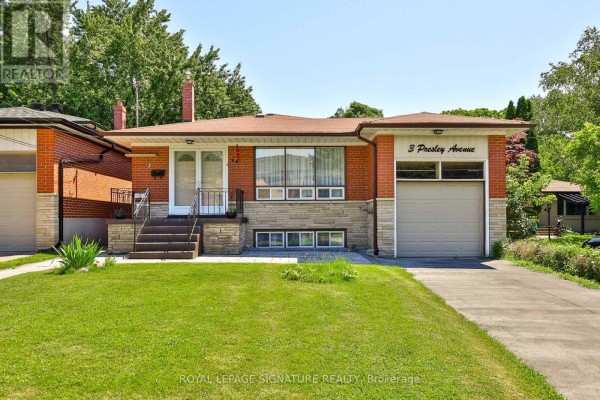
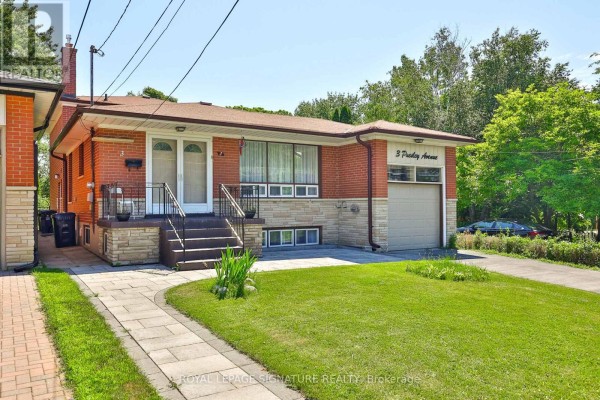
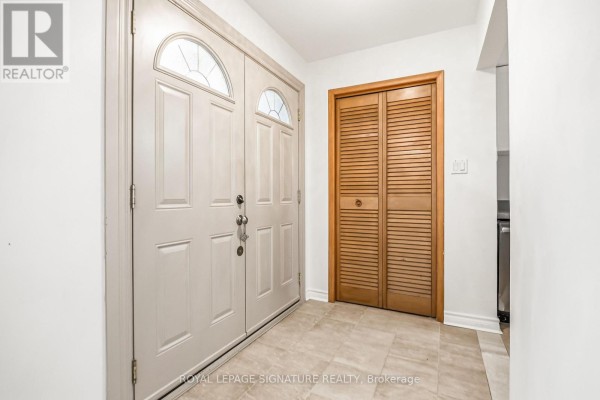
3 Presley Avenue, Toronto
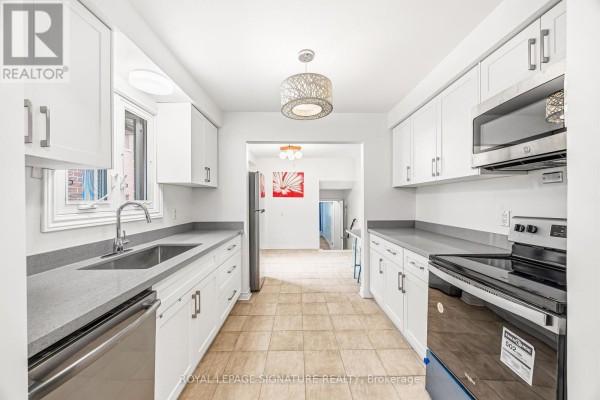
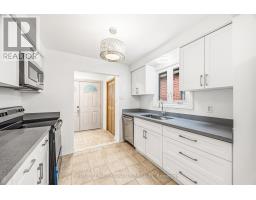
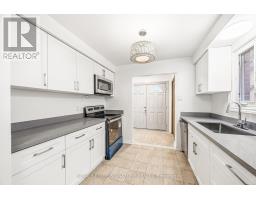
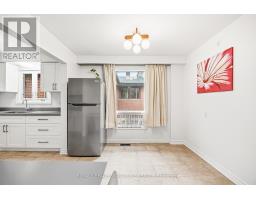
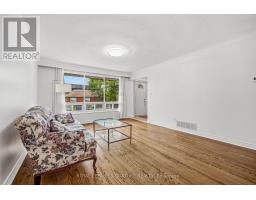
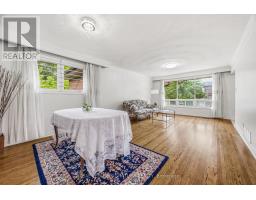
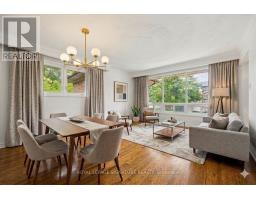
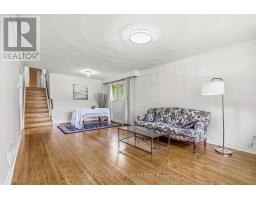
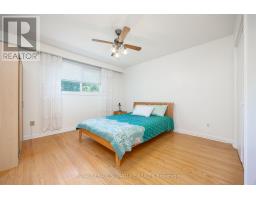
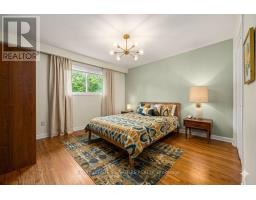
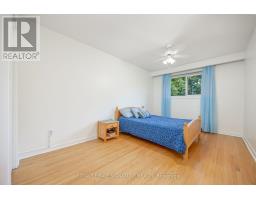
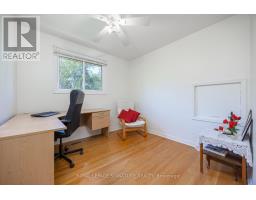
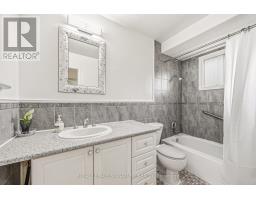
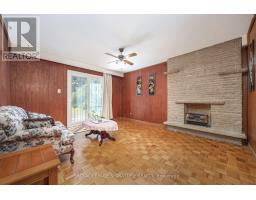
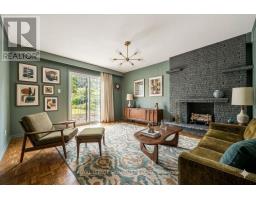
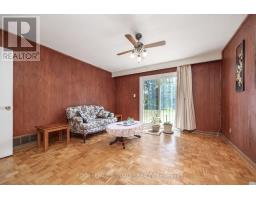
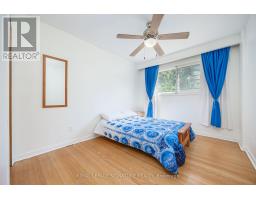
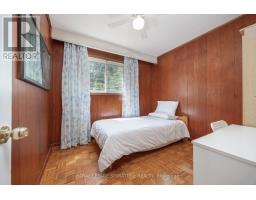
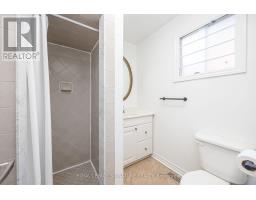
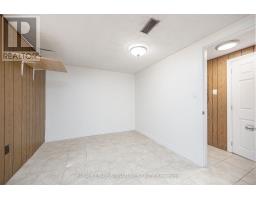
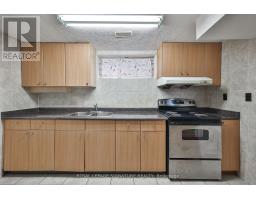
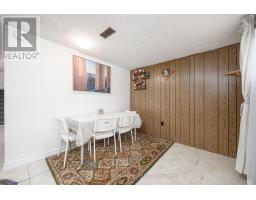
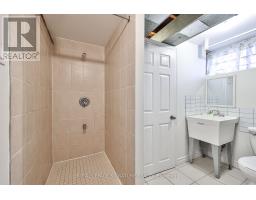
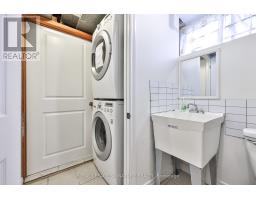
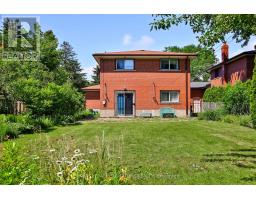
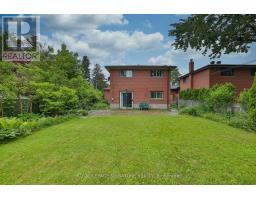
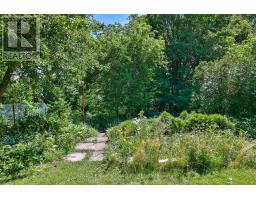
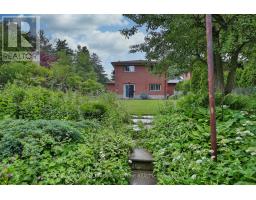
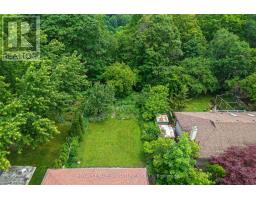
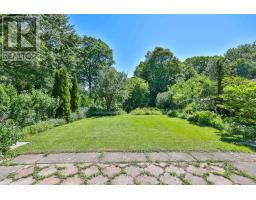
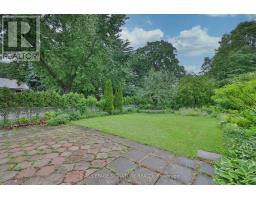
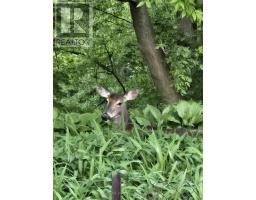
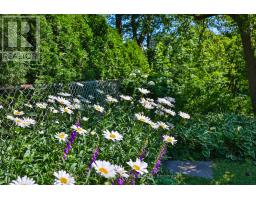
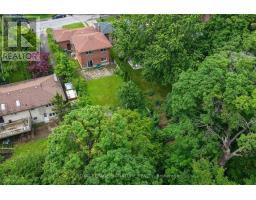
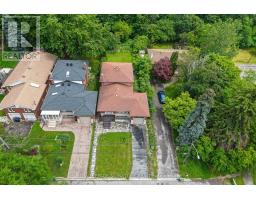
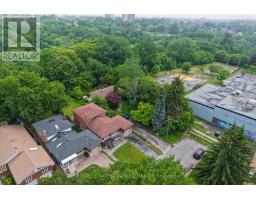
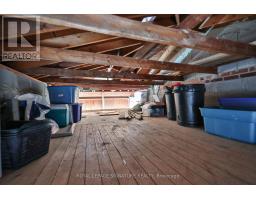
Rare Ravine Lot! Spacious 5+1 bedroom family home with 2 kitchens and 3 separate entrances in the highly sought after Clairlea community. Nestled on a quiet dead-end street, this well-maintained home sits on an exceptional 40 x 327 ft ravine lot, offering complete privacy with no neighbours behind. Boasting nearly 2,000 sq. ft. above grade, plus a fully finished lower-level in-law suite, this bright home offers outstanding space for large or multi-generational families. The stunning new eat-in kitchen (2026) features modern white cabinetry, quartz countertops, and new appliances. The spacious ground-level family room offers a sliding glass walkout to the private backyard, complete with a stone patio, gas BBQ line & 3 levels of backyard with vegetable patch, perennial garden, new backyard fence on East side! The upper levels offer 5 generous bedrooms, while the finished basement level includes a second kitchen, large living area, and a 6th bedroom, cold cellar, and expansive storage crawl space making it ideal for extended family, guests, or future income potential. The attached garage includes convenient loft storage with staircase access. Extensive updates provide exceptional peace of mind, including a new gas furnace (2026), owned hot water tank (2026), A/C (2019),roof and chimney (2025), driveway and stone walkway (2024), fence and garage door (2024), plus updated plumbing, electrical, waterproofing, newer windows, and more. Ideally located within walking distance to schools, parks, trails, a community centre with pool, TTC transit, and the subway. A truly rare offering that combines a spectacular ravine lot, exceptional living space,and an unbeatable location. (id:1945)

This listing content provided by
REALTOR.ca
has been licensed by REALTOR®
members of The Canadian Real Estate Association
members of The Canadian Real Estate Association
Property details for 3 Presley Avenue, Toronto
- Type
- Residential
- Bedrooms
- 6
- Bathrooms
- 3
- Lot Size
- 40.1 x 327.4 FT ; 327.36 ft x 40.05 ft x 327.79 ft x 39.99
- Basement
- Finished, N/A
- Parking
- Attached Garage, Garage
- Heating
- Forced air, Natural gas
- Cooling
- Central air conditioning
- Exterior
- Brick
- Ownership
- Freehold
- Annual Taxes
- $5,218
Nearby Listings Stat
Estimated price and comparable properties near 3 Presley Avenue
Active Listings
5
Min Price
$799,900
Max Price
$1,299,999
Avg Price
$983,760
Days on Market
38
days
Sold Listings
4
Min Sold Price
$899,000
Max Sold Price
$1,399,800
Avg Sold Price
$1,112,200
Days until Sold
43
days
Neighbourhood Census Data
Toronto, Ontario
Population
2,766
Median Age
33.1
Median Income
$20,960
Dwelling Value
$800,819
Housing Tenure
Owners 13%
Renters 88%
Age Distribution
Dwelling Types
Commute Mode
Education Level
Housing Age
Commute Duration
Avg Household Size: 2.8
Pop. Density: 8,142.5/km²
Avg Shelter Cost: $1,529/mo
Owners with Mortgage: 56%
Owners Spending 30%+: 24%
Tenants Spending 30%+: 51.1%
English only: 90.2%
French only: 0.4%
English and French: 5.6%
Neither: 4.2%
Median Household Income: $40,021
Median Employment Income: $21,963
Price History
Listed
September 28, 2026
by ROYAL LEPAGE SIGNATURE REALTY
Current Price
$1,299,999
+30% from last change
Type
Residential
For Sale
Price Changes
2
| Date | Price | Change |
|---|---|---|
| Current | $1,299,999 | +$300,000 (+30%) |
| Oct 10, 2026 | $999,999 | $449,801 (-31%) |
| Sep 28, 2026 | $1,449,800 | Listed |