2104 Devon Road, Oakville
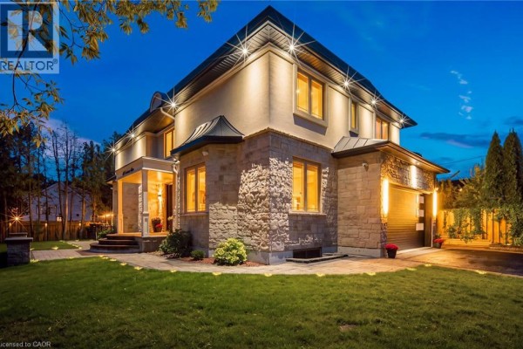
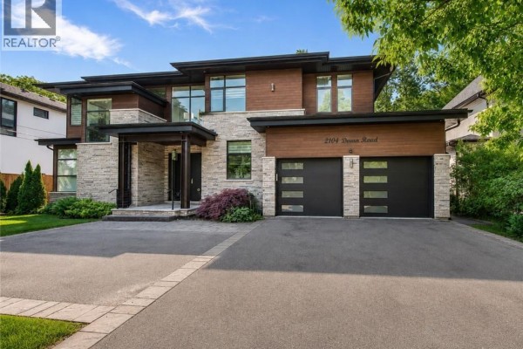
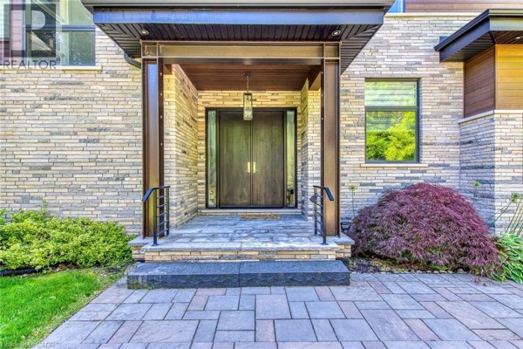
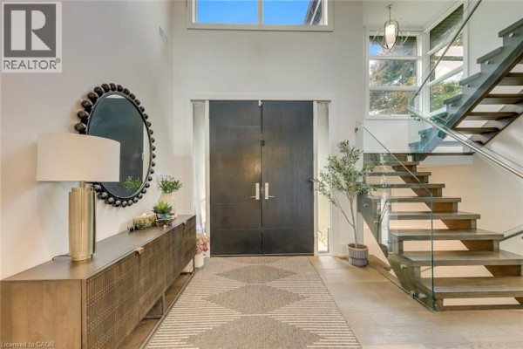
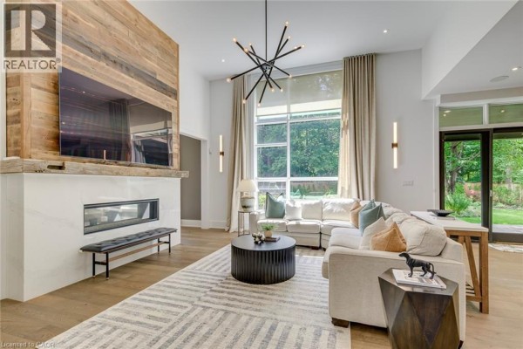
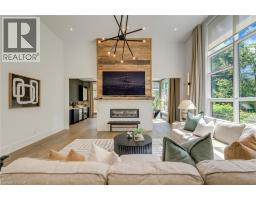
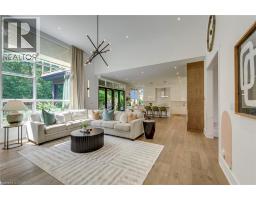
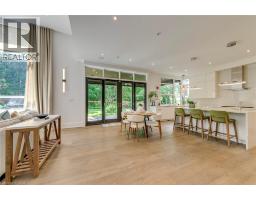
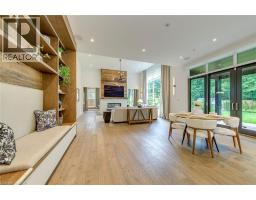
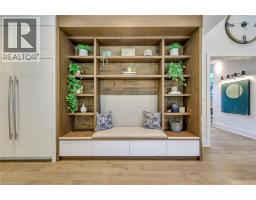
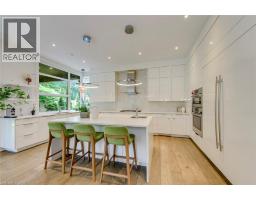
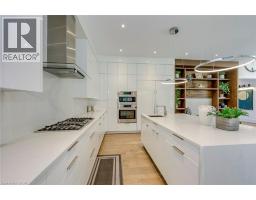
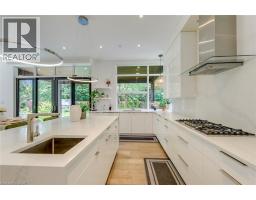
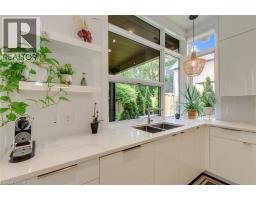
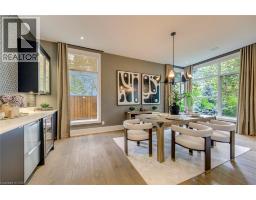
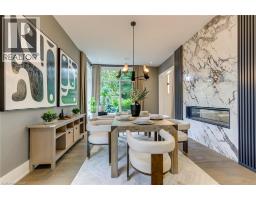
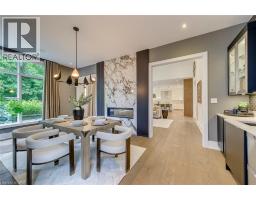
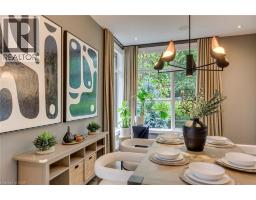
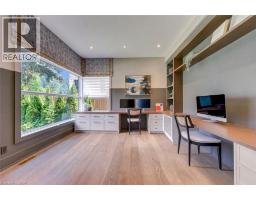
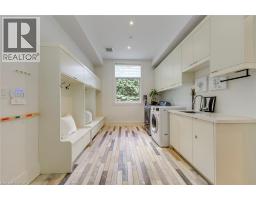
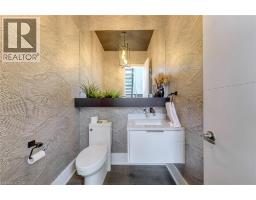
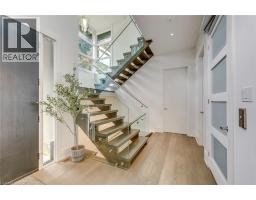
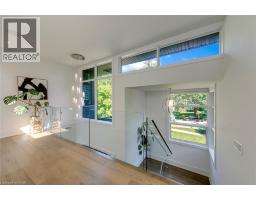
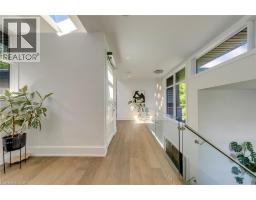
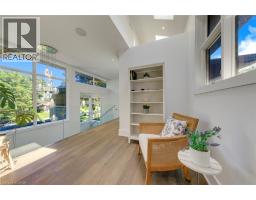
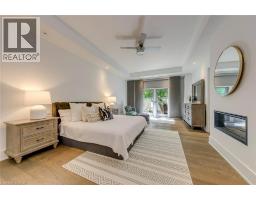
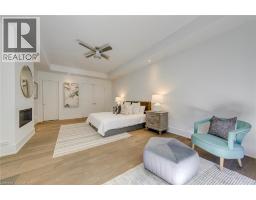
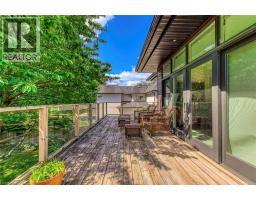
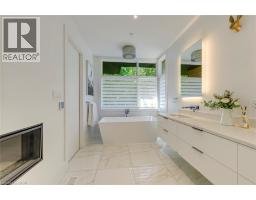
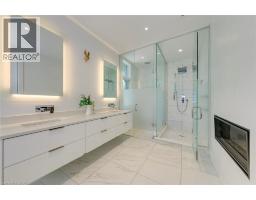
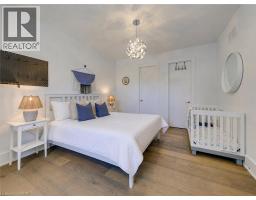
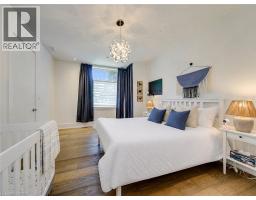
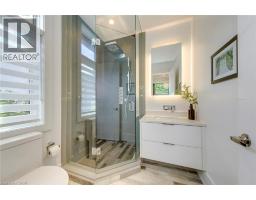
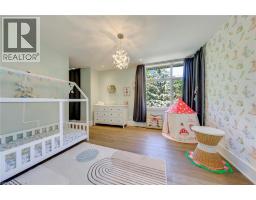
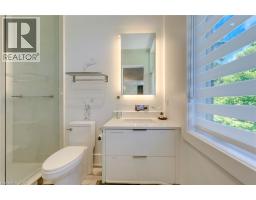
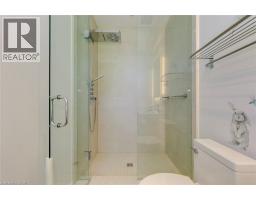
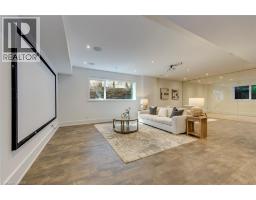
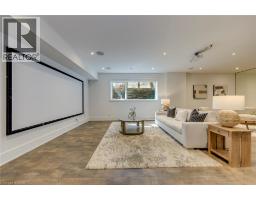
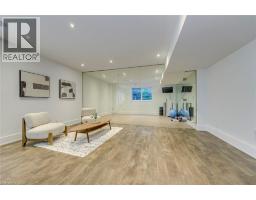
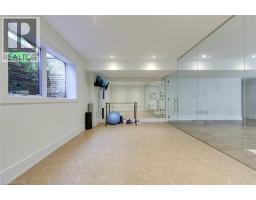
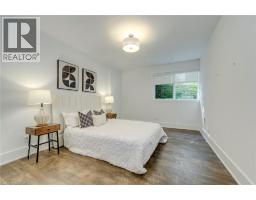
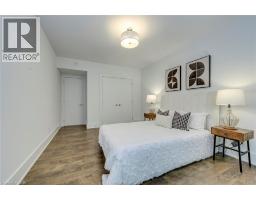
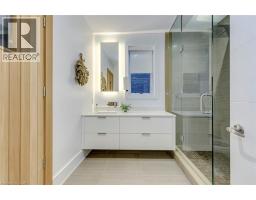
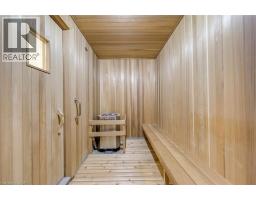
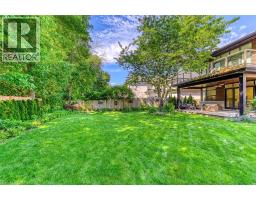
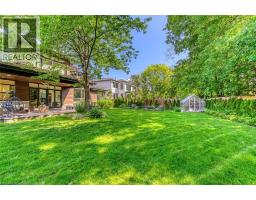
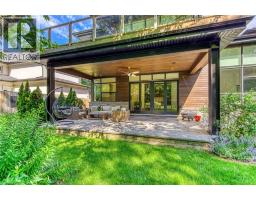
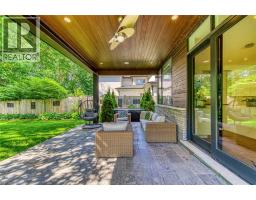
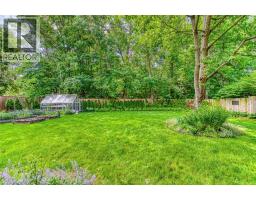
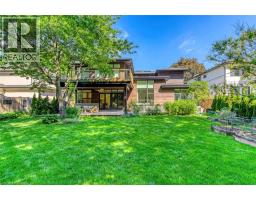
Welcome to an extraordinary custom-built contemporary residence in South East Oakville, featuring a private elevator, a spectacular oversized balcony, and over 5,600 sq. ft. of finished living space. Expertly designed by renowned architect David Small and built by Bachly Homes on a 78' x 146' lot, this remarkable home blends striking West Coast architecture with modern luxury. A dramatic two-storey foyer with soaring ceilings, expansive windows, and an open-riser wood staircase makes an unforgettable first impression. The main level is designed for everyday living and entertaining, featuring a stunning great room with 13'+ ceilings, linear gas fireplace with reclaimed wood feature wall, and floor-to-ceiling windows. The chef-inspired kitchen showcases premium built-in appliances, custom cabinetry, quartz surfaces, and an oversized island, flowing into the dining area with a striking double-sided fireplace and full wet bar. A private office with custom built-ins and oversized laundry/mudroom with garage access complete the level. Upstairs, the luxurious primary retreat features a spa-inspired ensuite with Toto Washlet, custom walk-in closet, double-sided fireplace, and an impressive oversized private balcony overlooking the backyard. Two additional bedrooms each offer walk-in closets and ensuite access. The finished lower level is made for entertaining with a recreation room, projector and oversized screen, glass-enclosed gym, fourth bedroom, full bathroom, and large sauna. Rough-ins for future heated floors add further potential. Outside, enjoy a covered patio, hot tub, greenhouse, mature landscaping, and private backyard oasis. Additional features include Tesla EV charger, sprinkler and alarm systems, new water heater (2025), and parking for 6 vehicles including a double garage. Close to top-rated schools, parks, Downtown Oakville, and the lake. Luxury Certified. (id:1945)

This listing content provided by
REALTOR.ca
has been licensed by REALTOR®
members of The Canadian Real Estate Association
members of The Canadian Real Estate Association
Property details for 2104 Devon Road, Oakville
- Type
- Residential
- Style
- Contemporary
- Bedrooms
- 4
- Bathrooms
- 5
- Living Area
- 5,611 square feet
- Stories
- 2
- Basement
- Finished, Full
- Parking
- Attached Garage
- Heating
- Forced air, Natural gas
- Cooling
- Central air conditioning
- Exterior
- Wood, Stone
- Ownership
- Freehold
- Annual Taxes
- $17,319
Nearby Listings Stat
Estimated price and comparable properties near 2104 Devon Road
Active Listings
5
Min Price
$3,280,000
Max Price
$4,999,000
Avg Price
$3,749,800
Days on Market
45
days
Sold Listings
2
Min Sold Price
$3,399,000
Max Sold Price
$3,490,000
Avg Sold Price
$3,444,500
Days until Sold
54
days
Neighbourhood Census Data
Oakville, Ontario
Population
559
Median Age
45.6
Median Income
$57,664
Dwelling Value
$1,350,649
Age Distribution
Dwelling Types
Commute Mode
Education Level
Housing Age
Commute Duration
Avg Household Size: 3
Pop. Density: 1,563.6/km²
Avg Shelter Cost: $2,030/mo
Owners with Mortgage: 40.5%
Owners Spending 30%+: 16.7%
Tenants Spending 30%+: 0%
English only: 85.7%
English and French: 14.3%
Neither: 0.9%
Median Household Income: $179,712
Median Employment Income: $43,392
Price History
Listed
October 5, 2026
by RE/MAX Escarpment Realty Inc.
Current Price
$3,280,000
-6.3% from last change
Type
Residential
For Sale
Price Changes
2
| Date | Price | Change |
|---|---|---|
| Current | $3,280,000 | $219,000 (-6.3%) |
| Oct 5, 2026 | $3,499,000 | $280,000 (-7.4%) |
| Aug 6, 2026 | $3,779,000 | Listed |