543 Willingdon Boulevard Se, Calgary
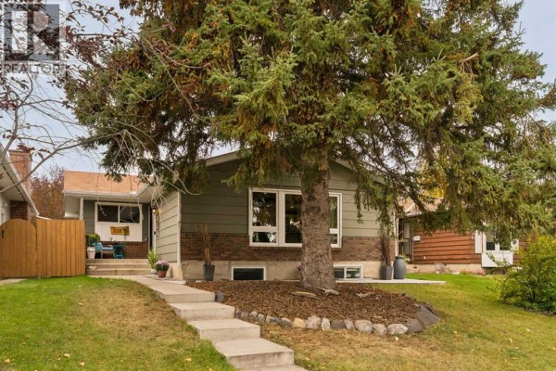
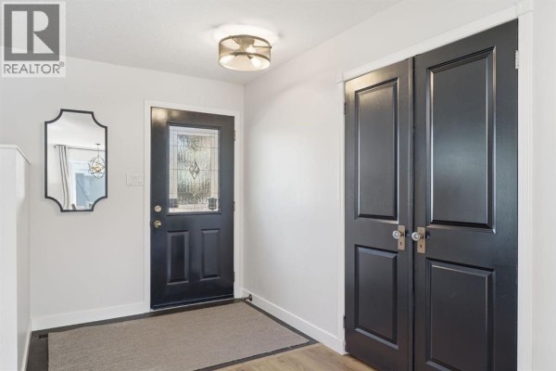
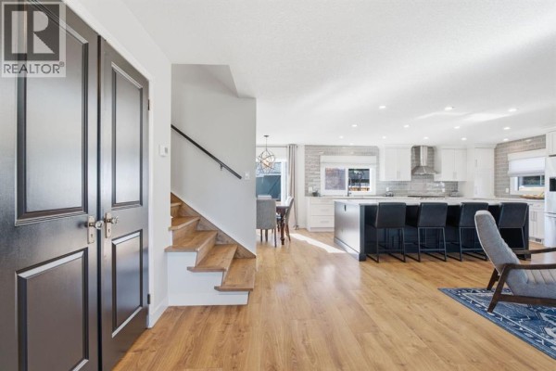
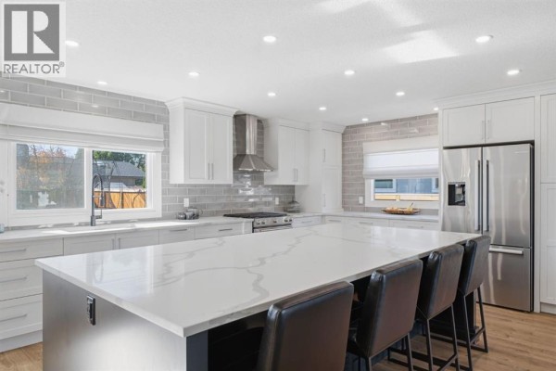
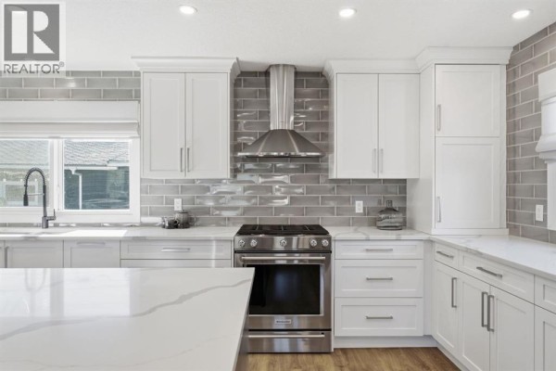
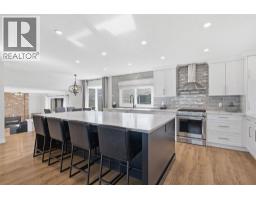
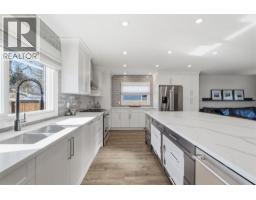
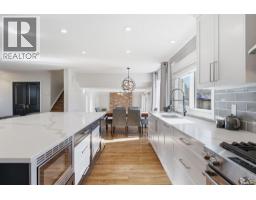
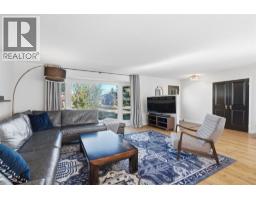
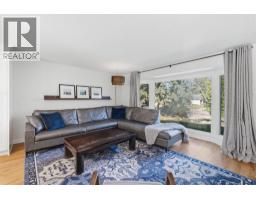
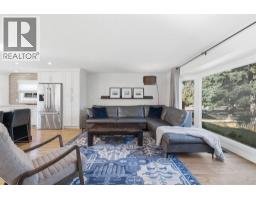
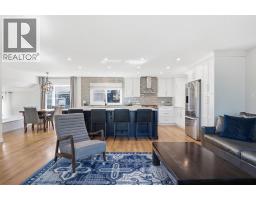
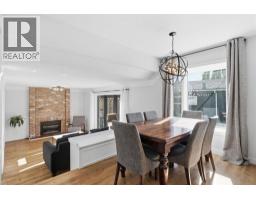
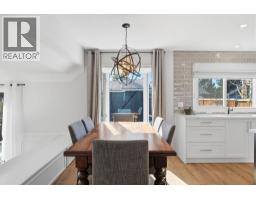
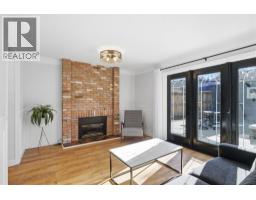
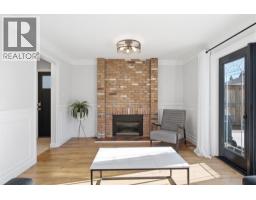
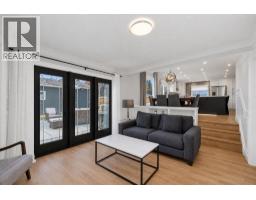
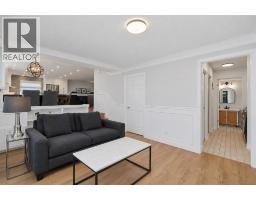
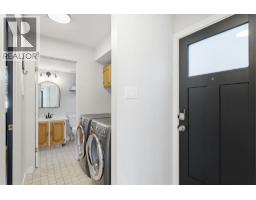
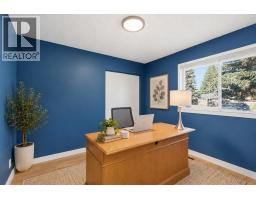
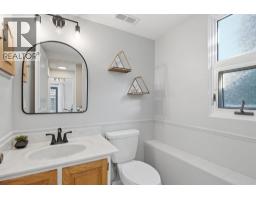
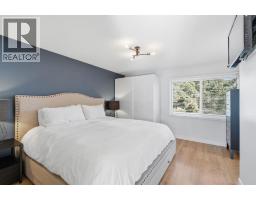
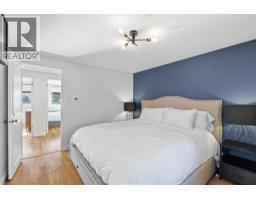
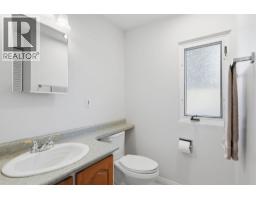
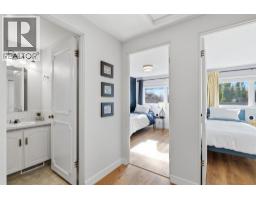
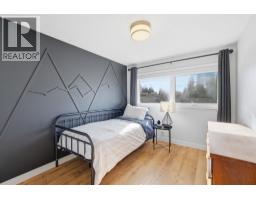
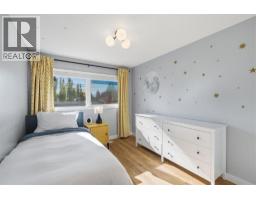
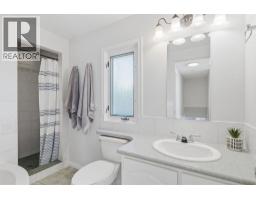
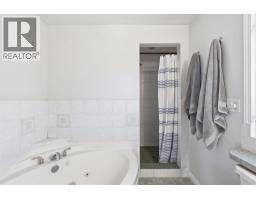
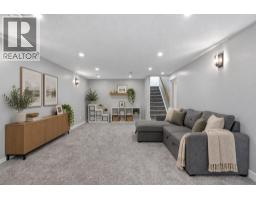
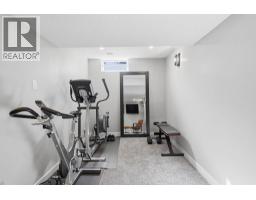
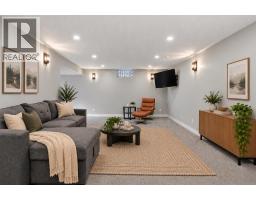
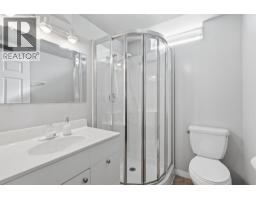
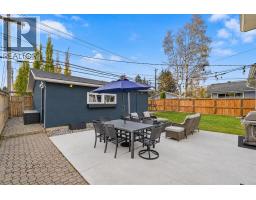
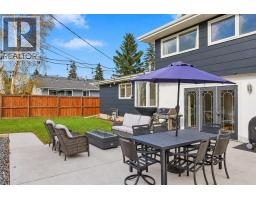
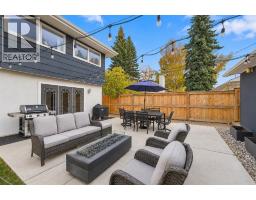
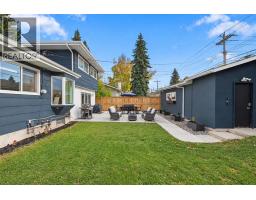
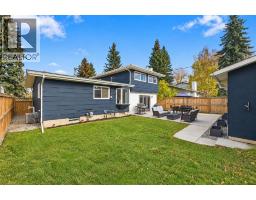
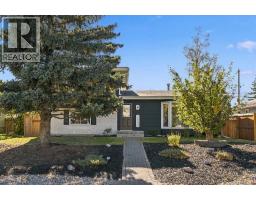
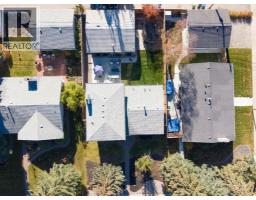
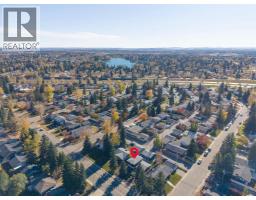
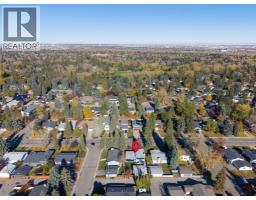
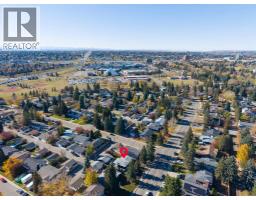
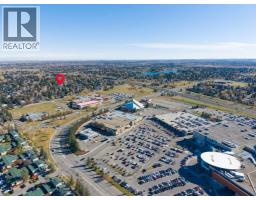
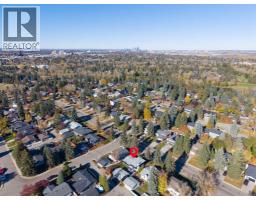
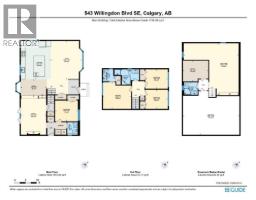
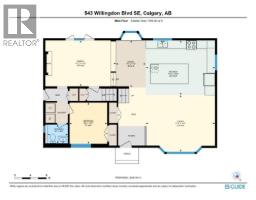
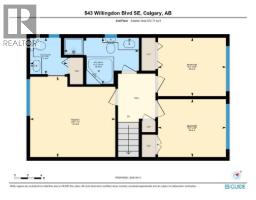
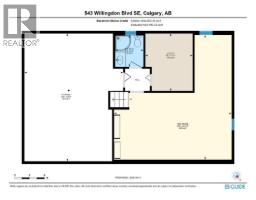
OPEN HOUSE SATURDAY OCT 17, 2PM-4PM. Some homes just have a way of bringing people together, and this is one of them. Welcome to 543 Willingdon Blvd, a beautifully updated family home in the heart of WILLOW PARK. With over 1,700 SQ FT ABOVE GRADE, thoughtful renovations, and an incredible backyard made for gathering, this is a home where everyday moments become lasting memories. Step inside to a bright, welcoming living room filled with natural light from a beautiful BAY WINDOW overlooking the mature front yard. Warm LAMINATE FLOORING and neutral tones create an inviting feel, while the RENOVATED KITCHEN truly is the heart of the home. Two toned cabinetry, sleek quartz countertops, stainless steel appliances including gas range, a stylish tile backsplash, and POT LIGHTING bring everything together. The OVERSIZED ISLAND offers seating for four, perfect for morning coffee, quick breakfasts, homework, or catching up while dinner comes together. With the dining area nearby, everyday living and entertaining feel effortless. Just off the kitchen, the family room offers a cozy place to unwind, anchored by a beautiful brick fireplace w/ gas insert. Picture quiet winter evenings by the fire and summer afternoons with the doors open to the backyard. A 4th bedroom on the main level is a great spot for a HOME OFFICE, convenient MAIN FLOOR LAUNDRY, and powder room add everyday functionality. Upstairs, you'll find THREE BEDROOMS, including a comfortable primary retreat with its own ENSUITE, along with a full bathroom for the family. Downstairs, the FINISHED BASEMENT offers a spacious recreation room with soft carpeting and POT LIGHTING, perfect for movie nights, sleepovers, a playroom, or home gym. A full bathroom and additional storage complete this versatile level. Outside is where this home really shines. The EXPANSIVE CONCRETE PATIO creates an incredible setting for summer barbecues, outdoor dinners, and evenings with family and friends. The fully fenced yard offers privacy, while an IRRIGATION SYSTEM helps keep maintenance simple. The OVERSIZED DETACHED GARAGE, measuring an impressive 23'3" x 27'4", offers exceptional space for vehicles, storage, and projects. Important updates include the FURNACE, AIR CONDITIONING, and WATER SOFTENER in 2017, plus HOT WATER TANK updated in 2024, offering added comfort and peace of mind. And then there's the location of WILLOW PARK, one of Calgary's most loved established communities. Mature trees, spacious properties, nearby schools, parks, and playgrounds create a neighbourhood where families can truly settle in. Enjoy convenient access to SOUTHCENTRE MALL, WILLOW PARK VILLAGE, TRICO CENTRE, and WILLOW PARK GOLF & COUNTRY CLUB, with Fish Creek Park and major routes just minutes away. This is more than a beautifully updated house. It's a place for family dinners, backyard gatherings, cozy evenings, and everything in between. Come see why 543 Willingdon Boulevard SE feels like home. *Some photos are virtually staged/enhanced with AI* (id:1945)

This listing content provided by
REALTOR.ca
has been licensed by REALTOR®
members of The Canadian Real Estate Association
members of The Canadian Real Estate Association
Property details for 543 Willingdon Boulevard Se, Calgary
- Type
- Residential
- Bedrooms
- 4
- Bathrooms
- 4
- Living Area
- 1,767 square feet
- Lot Size
- 562.00
- Stories
- 2
- Basement
- Finished, Full
- Parking
- Detached Garage, Oversize
- Heating
- Forced air
- Cooling
- Central air conditioning
- Exterior
- Wood siding
- Ownership
- Freehold
- Annual Taxes
- $4,704 (2026)
Nearby Listings Stat
Estimated price and comparable properties near 543 Willingdon Boulevard Se
Active Listings
7
Min Price
$874,888
Max Price
$1,550,000
Avg Price
$1,107,825
Days on Market
19
days
Sold Listings
8
Min Sold Price
$749,900
Max Sold Price
$1,550,000
Avg Sold Price
$1,149,837
Days until Sold
39
days
Neighbourhood Census Data
Calgary, Alberta
Population
459
Median Age
49.9
Median Income
$55,680
Dwelling Value
$599,718
Age Distribution
Dwelling Types
Commute Mode
Education Level
Housing Age
Commute Duration
Avg Household Size: 2.5
Pop. Density: 2,552.8/km²
Avg Shelter Cost: $1,503/mo
Owners with Mortgage: 44.7%
Owners Spending 30%+: 10.5%
Tenants Spending 30%+: 0%
English only: 92.4%
English and French: 7.6%
Median Household Income: $141,568
Median Employment Income: $60,288
Price History
Listed
October 14, 2026
by Royal LePage Benchmark
Current Price
$874,888
-2.8% from last change
Type
Residential
For Sale
Price Changes
2
| Date | Price | Change |
|---|---|---|
| Current | $874,888 | $25,012 (-2.8%) |
| Oct 14, 2026 | $899,900 | $10,000 (-1.1%) |
| Sep 10, 2026 | $909,900 | Listed |