Brick Bungalow with In-Law Suite on a Private Acre
Property details for 60 - 580381 Side Road, Chatsworth
- Type
- Residential
- Style
- Bungalow
- Bedrooms
- 4
- Bathrooms
- 3
- Lot Size
- 1.01 Acres
- Stories
- 1
- Basement
- Finished, Separate entrance, Walk out, N/A, N/A
- Parking
- Attached Garage, Garage
- Heating
- Forced air, Propane
- Cooling
- Central air conditioning
- Exterior
- Brick
- Ownership
- Freehold
- Annual Taxes
- $4,405
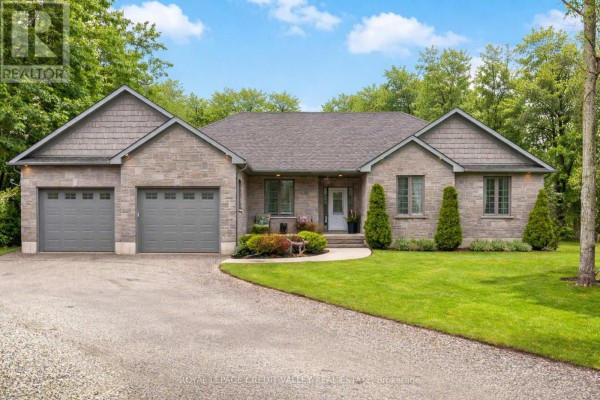
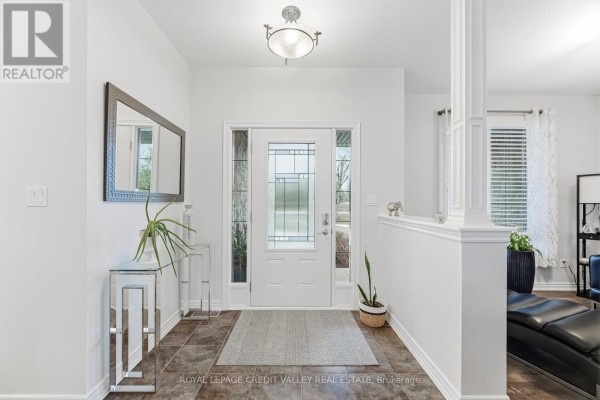
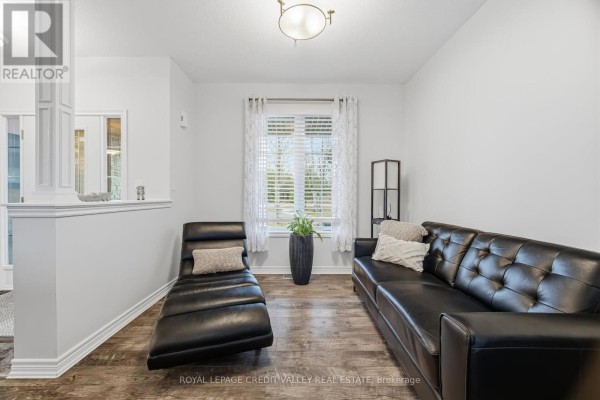
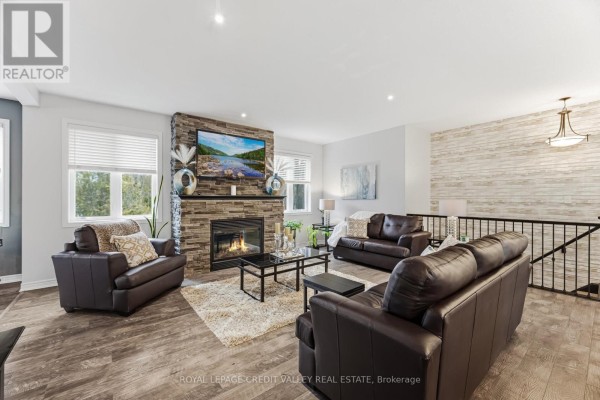
This brick bungalow sits on a full private acre minutes from Markdale, and the big surprise is downstairs: a finished walk-out lower level with its own kitchen, bedroom, and laundry, plus a separate entrance. That makes it great for guests, aging parents, or rental income. Upstairs, there are three bright bedrooms, including a large primary with a brand-new ensuite. The main floor has an open layout with a stylish kitchen, great room, and dining area, all with laminate floors and lots of natural light. Built by Candue Homes, the place is in great shape with central air and forced air propane heat. Outside, the lawn is well kept and feels private, with plenty of room for kids or dogs. You get a double attached garage that fits two cars plus gear, and there's parking for up to 12 vehicles total, so having visitors isn't an issue. It's a rare find in this area - only one other active listing nearby right now - and priced at $975,000, which is about average for the area. The lot is just over an acre with a septic system and there's a propane fireplace for cozy evenings. You're close enough to Owen Sound (20 minutes) and Collingwood (under an hour) for shopping and recreation, but out in the countryside where you can actually hear yourself think.
About 60 - 580381 Side Road, Chatsworth — Property Score
* This property score is an approximate estimate based on publicly available data, nearby comparable listings, and automated analysis. Scores are for informational purposes only and should not be relied upon as professional appraisals or investment advice. Actual property values may vary. We recommend consulting a licensed real estate professional for accurate assessments.
Full Listing Description
All Property Details
Neighbourhood Census Data
Kawartha Lakes, Ontario