Upper - 1261 Sim Place, Milton
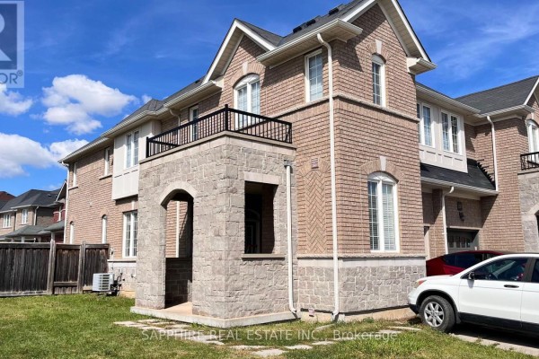
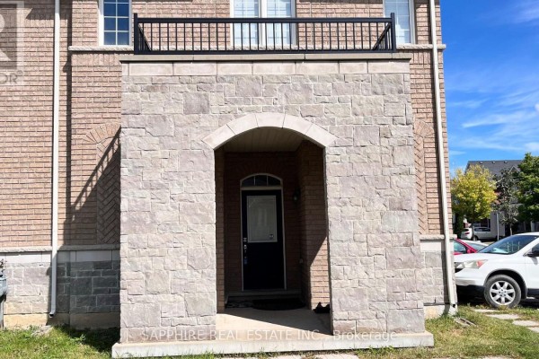
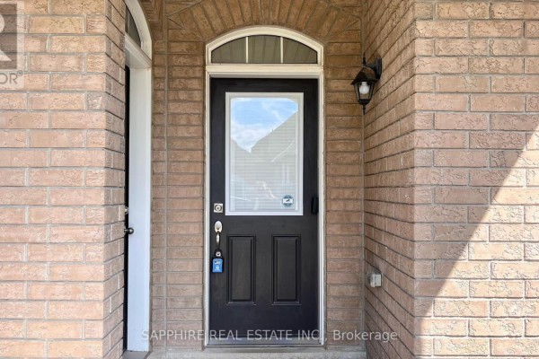
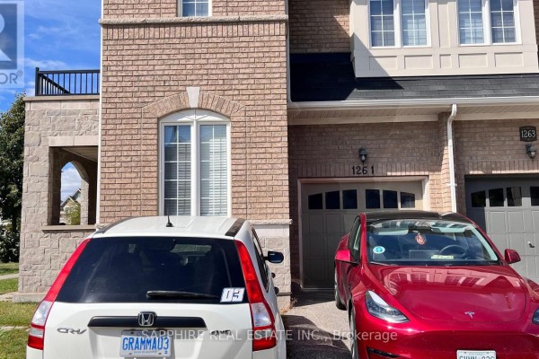
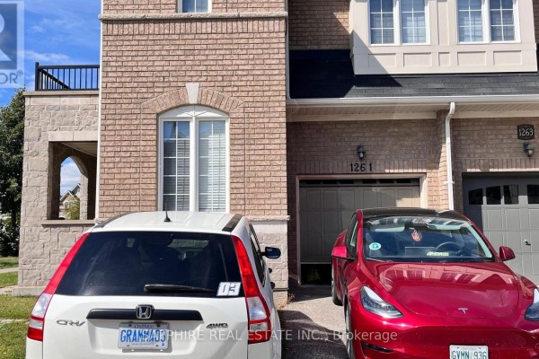
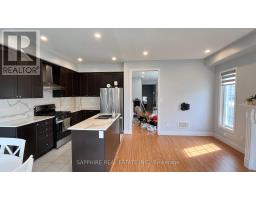
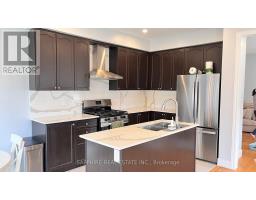
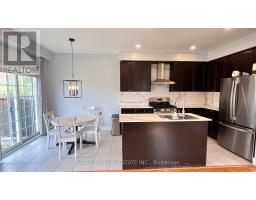
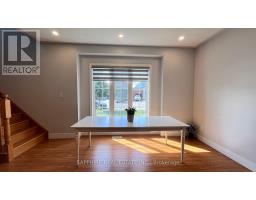
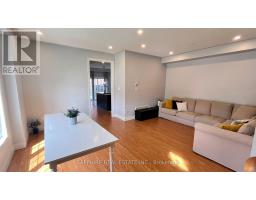
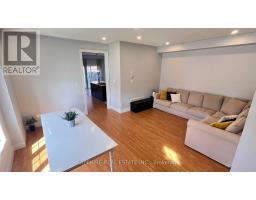
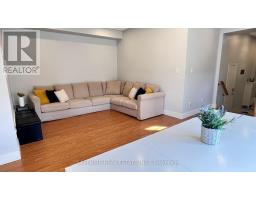
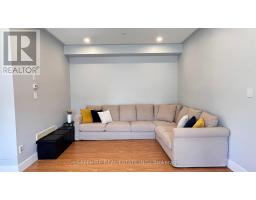
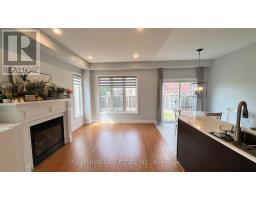
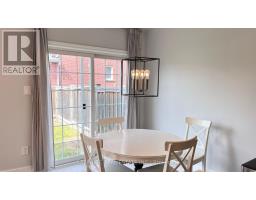
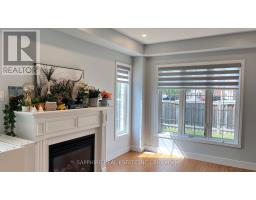
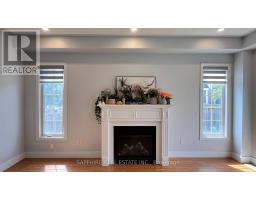
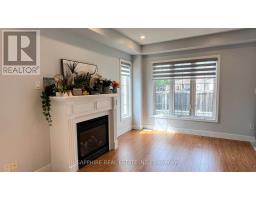
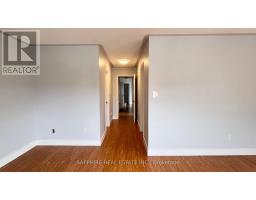
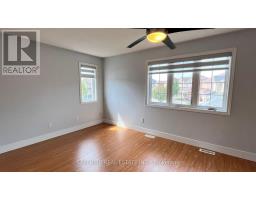
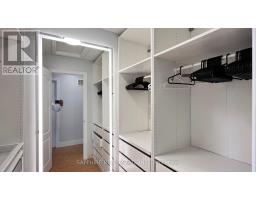
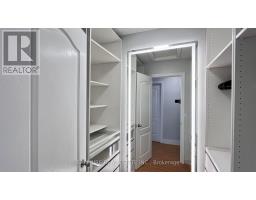
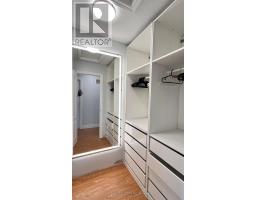
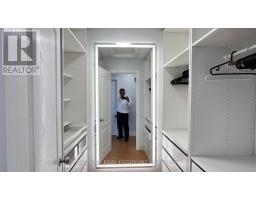
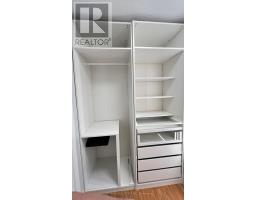
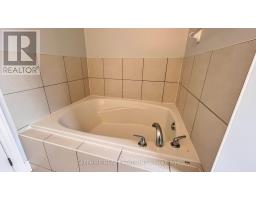
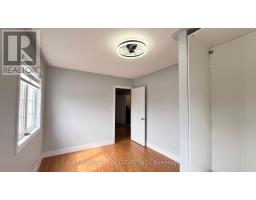
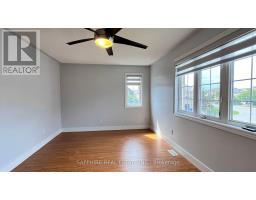
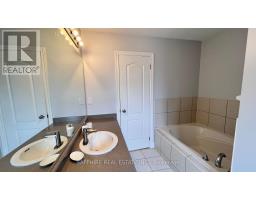
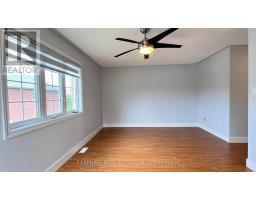
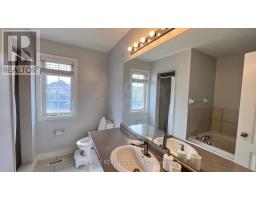
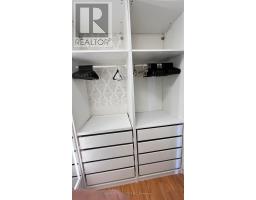
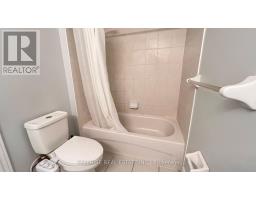
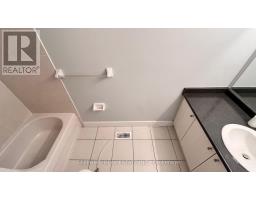
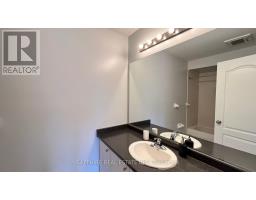
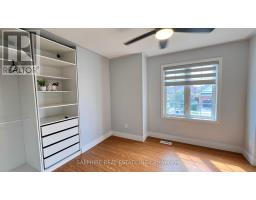
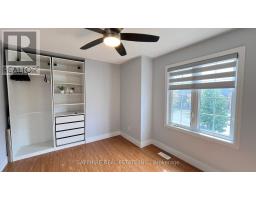
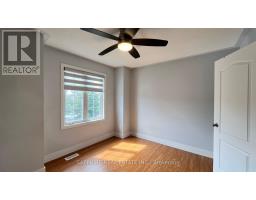
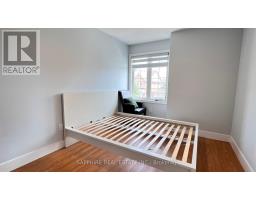
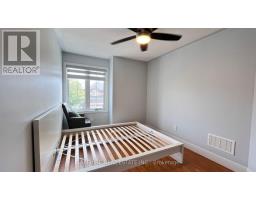
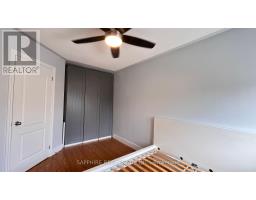
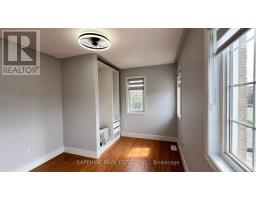
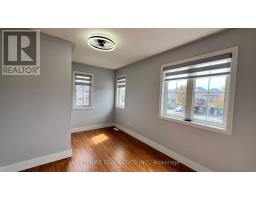
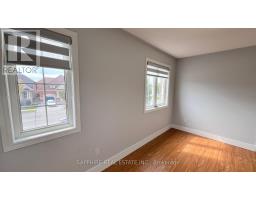
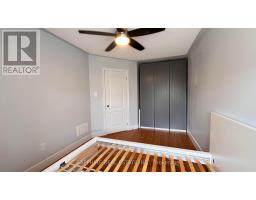
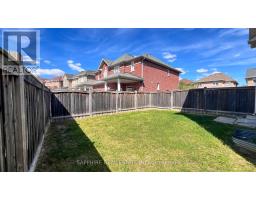
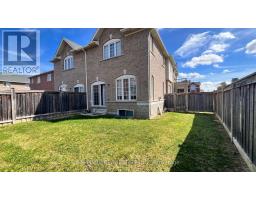
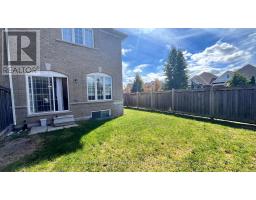
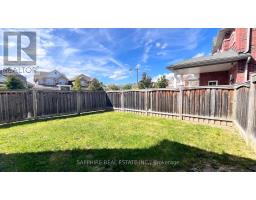
Beautifully upgraded 4-bedroom, 3-bathroom semi-detached home for lease on a corner lot in Milton's sought-after Beaty community. This one's been done right - freshly painted top to bottom, laminate flooring throughout, and upgrades in every room that make it truly move-in ready.The main floor offers a spacious living and dining room, fireplace plus an open-concept family room and kitchen that walks out through patio doors to a large backyard and side yard - corner lot means extra light pours in all day. The kitchen is a standout: quartz counters and backsplash, stainless steel appliances, a gas stove, and a fridge with built-in water and ice. Oak stairs (with a window on the landing) take you up to four generous bedrooms, every one with a large window, ceiling fan, and a custom floor-to-ceiling closet - the front bedroom has three windows on its own. Brand-new IKEA PAX closet systems are built into every bedroom, including the walk-in.The primary bedroom is the real retreat: oversized, with a modern ceiling fan with light and remote, a private ensuite with soaker tub, standing shower, large sink, and window, plus an organized walk-in closet with a large lit mirror. The second-floor laundry room comes with a brand-new LG AI smart washer and dryer with auto-dispense, and the common upstairs bath has a large sink and tub.Every toilet in the home has been replaced and comes with a bidet. Dual shades on all windows, with room-darkening shades in the bedrooms. TP-Link Kasa smart switches throughout, and a Level 2 EV charger already installed in the garage. Steps from Beaty's own green space, with 12 parks in the neighbourhood, Milton's top-rated schools, including Hawthorne Village Public School, Irma Coulson Public School, and Guardian Angels Catholic School. Quick access to Highways 401, 407, and the QEW, plus the Milton GO Station. This is a rare combination - space, upgrades, and a corner lot location that gives you light, privacy (id:1945)

This listing content provided by
REALTOR.ca
has been licensed by REALTOR®
members of The Canadian Real Estate Association
members of The Canadian Real Estate Association
Property details for Upper - 1261 Sim Place, Milton
- Type
- Residential
- Bedrooms
- 4
- Bathrooms
- 3
- Lot Size
- 29.3 x 100.3 FT
- Stories
- 2
- Basement
- None
- Parking
- Attached Garage, Garage
- Heating
- Forced air, Natural gas
- Cooling
- Central air conditioning
- Exterior
- Brick, Stone
- Ownership
- Freehold
Nearby Listings Stat
Estimated price and comparable properties near Upper - 1261 Sim Place
Active Listings
9
Min Price
$3,100
Max Price
$3,800
Avg Price
$3,464
Days on Market
6
days
Sold Listings
5
Min Sold Price
$3,200
Max Sold Price
$3,800
Avg Sold Price
$3,510
Days until Sold
31
days
Neighbourhood Census Data
Milton, Ontario
Population
1,370
Median Age
33
Median Income
$33,946
Dwelling Value
$650,908
Housing Tenure
Owners 85%
Renters 15%
Age Distribution
Dwelling Types
Commute Mode
Education Level
Housing Age
Commute Duration
Avg Household Size: 3.8
Pop. Density: 4,829.0/km²
Avg Shelter Cost: $1,962/mo
Owners with Mortgage: 80.7%
Owners Spending 30%+: 24.6%
Tenants Spending 30%+: 0%
English only: 90.5%
English and French: 7.3%
Neither: 2.2%
Median Household Income: $102,272
Median Employment Income: $39,936
Price History
Listed
September 22, 2026
by SAPPHIRE REAL ESTATE INC.
Current Price
$3,800
Type
Residential
For Rent