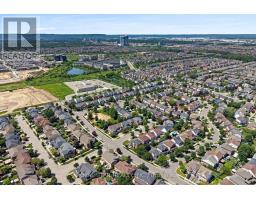
1522 Swann Crescent, Milton
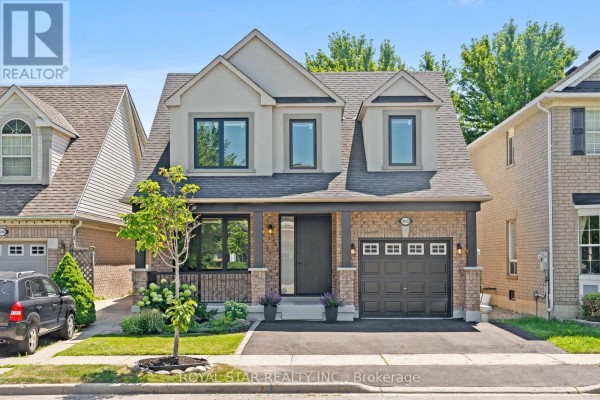
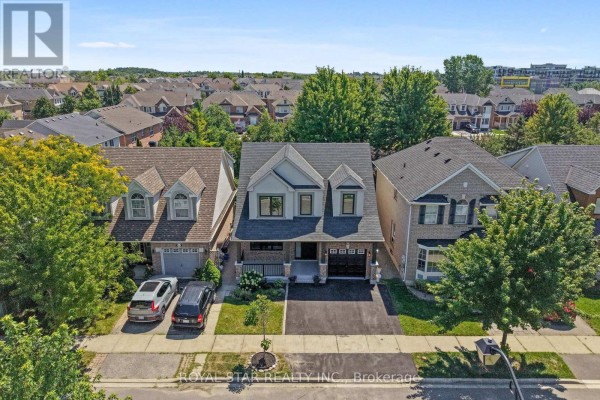
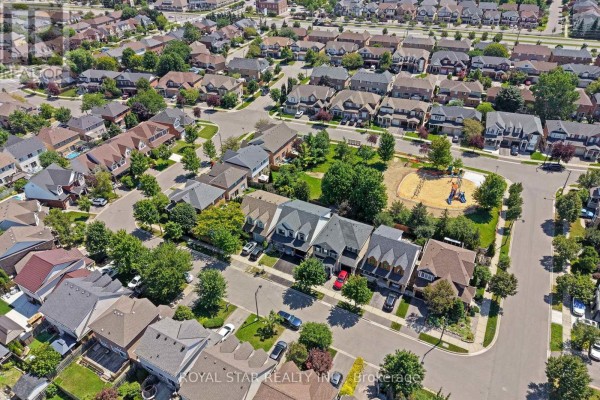
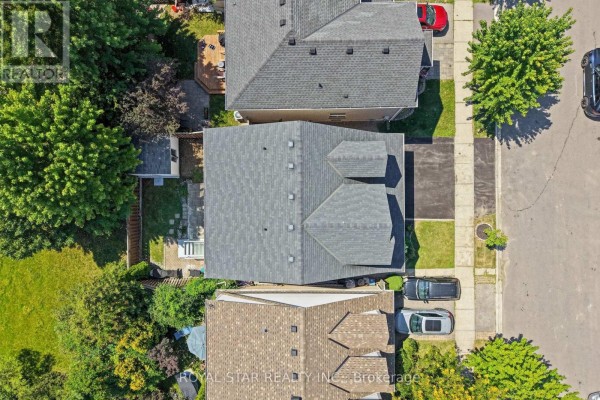
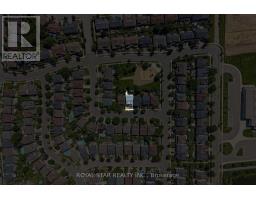
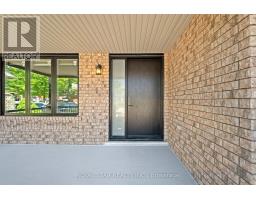
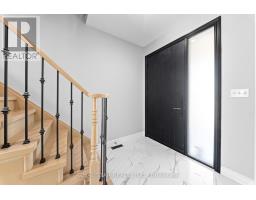
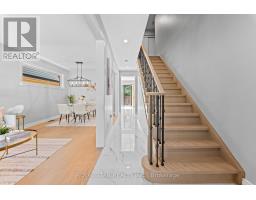
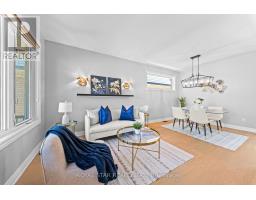
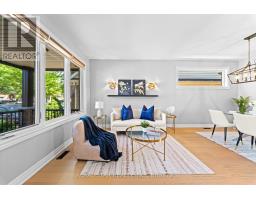
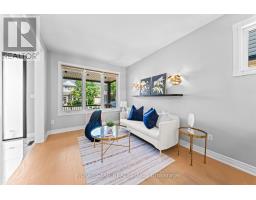
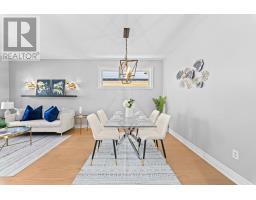
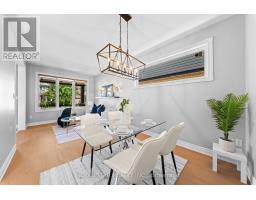
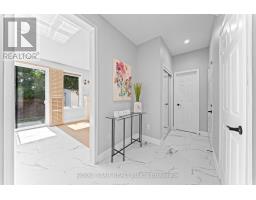
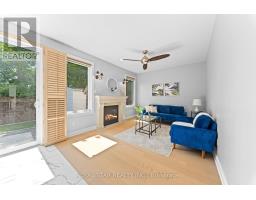
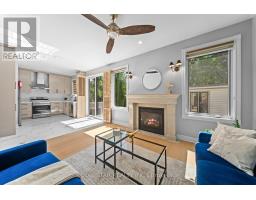
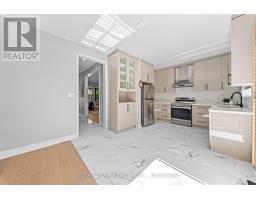
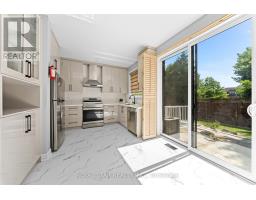
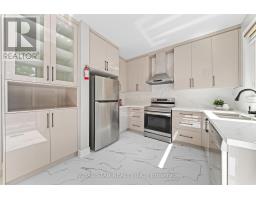
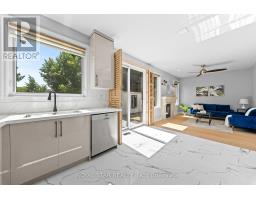
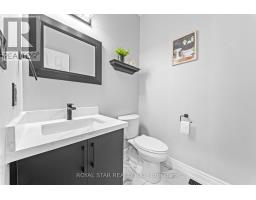
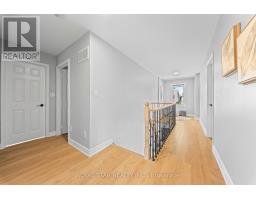
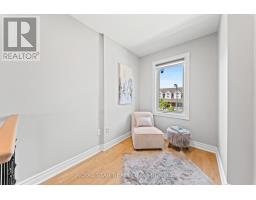
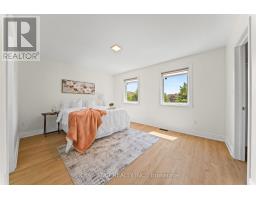
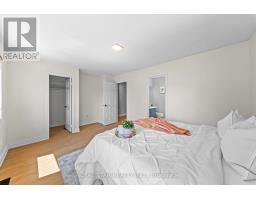
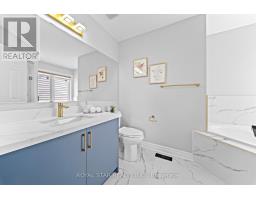
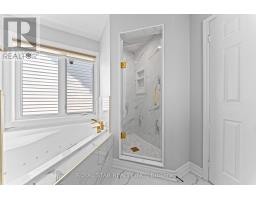
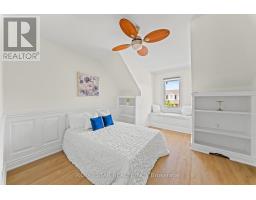
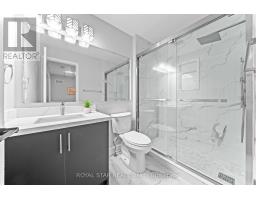
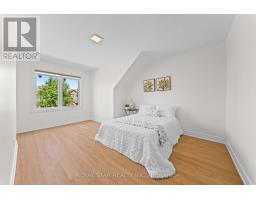
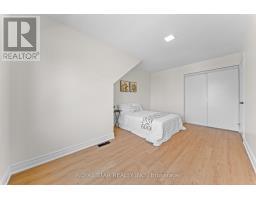
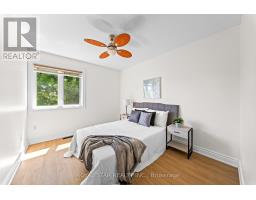
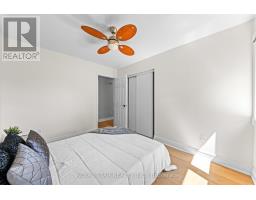
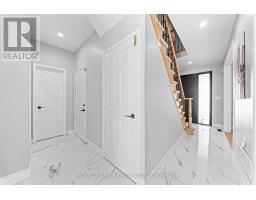
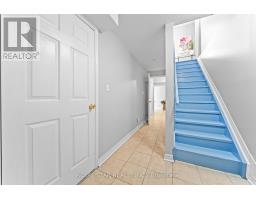
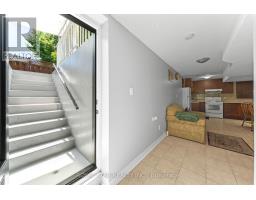
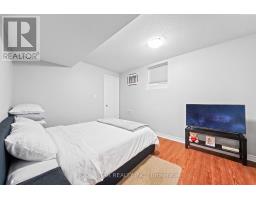
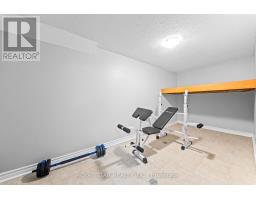
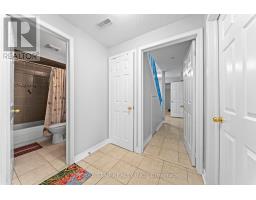
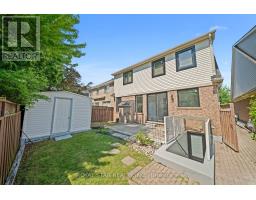
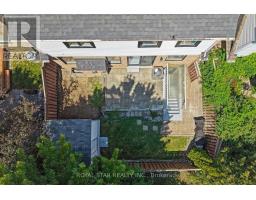
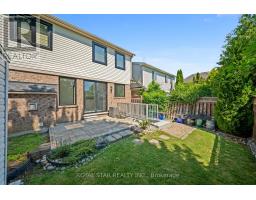
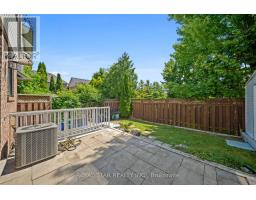
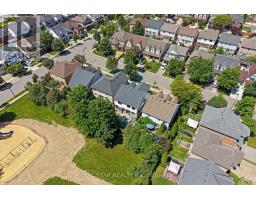
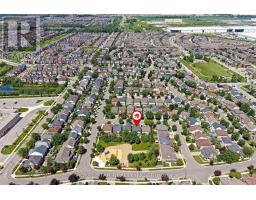
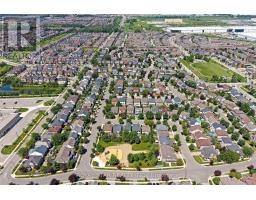
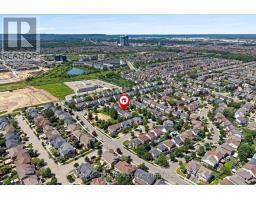
**Ravine Lot! City Park**Welcome to 1522 Swann Crescent, set in a quiet, family-friendlyneighbourhood. The main floor features 9-foot ceilings, brand-new hardwood flooring, and an upgraded kitchen with quartz countertops, ample cabinet storage, and a walkout through double doors with real Canadian wood shutters to a backyard that's ideal for outdoor living and entertaining. Upstairs, you'll find four spacious upgraded bedrooms and two full bathrooms, including a primary suite complete with a walk-in closet and a private 4-piece ensuite. A dedicated den positioned beside a large window fills the space with natural light, creating the perfect home office. The fully finished basement adds exceptional flexibility, featuring an additional bedroom, a full bathroom, and a separate flex space ideal for a gym, recreation room, or extra storage. Parking easily accommodates three vehicles, with one space in the garage and two on the driveway. Conveniently located for everyday living, this home is just a 7-minute walk to the GO Bus stop, a5-minute drive to Highway 401, and only 8 minutes from Milton District Hospital. Excellent English and French Immersion schools, parks, shopping, and other everyday amenities are all close by. A custom-built 10 ft by 10 ft. shed in the backyard provides additional storage and features a large window for added natural light. Seller spent over 100k in renovations. This beautifully upgraded home offers comfort, functionality, and an unbeatable location, don't miss your opportunity to see it! (id:1945)

This listing content provided by
REALTOR.ca
has been licensed by REALTOR®
members of The Canadian Real Estate Association
members of The Canadian Real Estate Association
Property details for 1522 Swann Crescent, Milton
- Type
- Residential
- Bedrooms
- 5
- Bathrooms
- 4
- Lot Size
- 36.1 x 80.5 FT
- Stories
- 2
- Basement
- Finished, Apartment in basement, Separate entrance, N/A, N/A, N/A
- Parking
- Attached Garage, Garage
- Heating
- Forced air, Natural gas
- Cooling
- Central air conditioning
- Exterior
- Brick
- Ownership
- Freehold
- Annual Taxes
- $4,741
Nearby Listings Stat
Estimated price and comparable properties near 1522 Swann Crescent
Active Listings
11
Min Price
$979,000
Max Price
$1,499,900
Avg Price
$1,205,809
Days on Market
32
days
Sold Listings
3
Min Sold Price
$1,199,000
Max Sold Price
$1,849,900
Avg Sold Price
$1,449,633
Days until Sold
43
days
Neighbourhood Census Data
Milton, Ontario
Population
606
Median Age
36.5
Median Income
$44,608
Dwelling Value
$599,294
Age Distribution
Dwelling Types
Commute Mode
Education Level
Housing Age
Commute Duration
Avg Household Size: 3.4
Pop. Density: 6,902.1/km²
Avg Shelter Cost: $1,789/mo
Owners with Mortgage: 78.8%
Owners Spending 30%+: 18.2%
Tenants Spending 30%+: 0%
English only: 88.4%
English and French: 9.9%
Neither: 0.8%
Median Household Income: $115,968
Median Employment Income: $51,264
Price History
Listed
August 6, 2026
by ROYAL STAR REALTY INC.
Current Price
$1,185,000
-2.8% from last change
Type
Residential
For Sale
Price Changes
1
| Date | Price | Change |
|---|---|---|
| Current | $1,185,000 | $34,000 (-2.8%) |
| Sep 1, 2026 | $1,219,000 | Listed |
Contact Agent Get in touch about 1522 Swann Crescent, Milton
RAJ LALLY
ROYAL STAR REALTY INC.