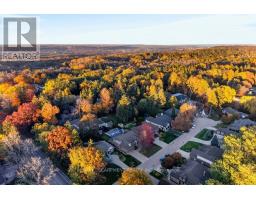
9 Harrington Place, Hamilton
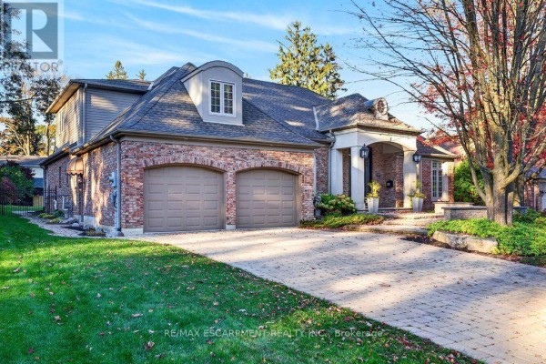
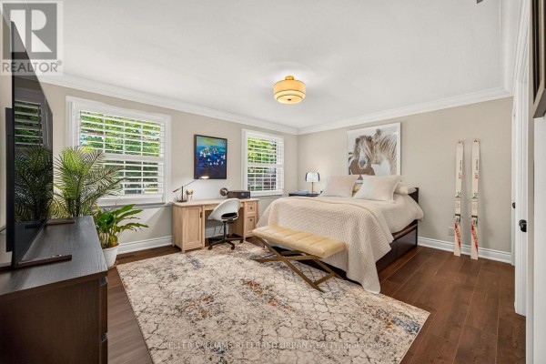
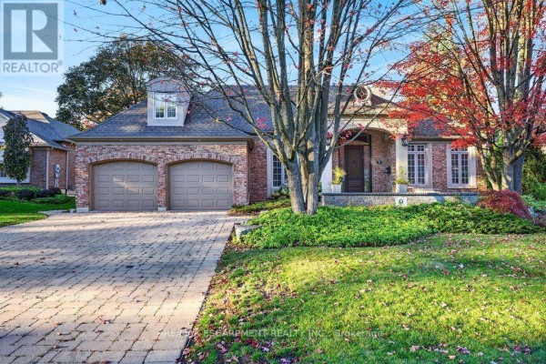
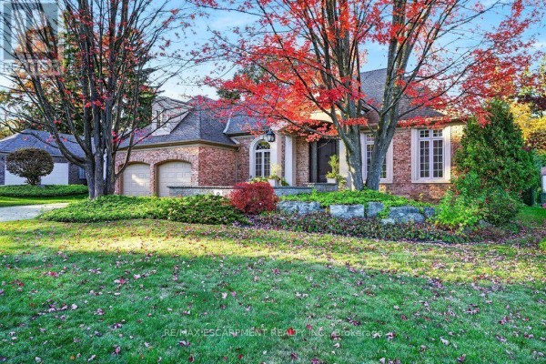
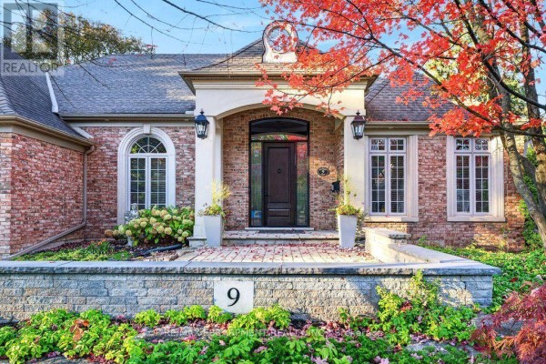
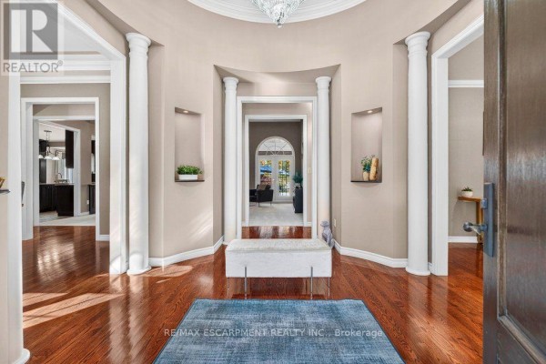
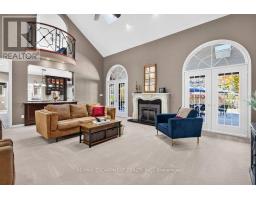
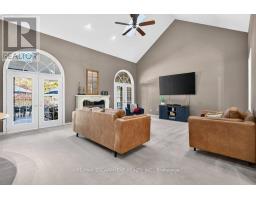
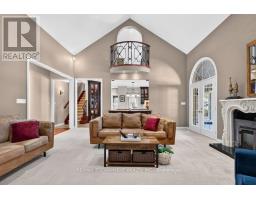
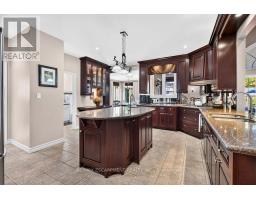
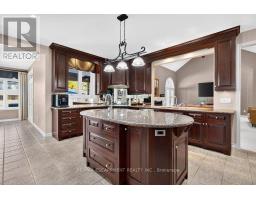
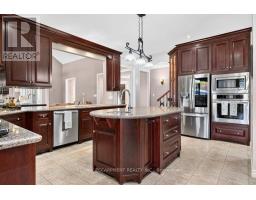
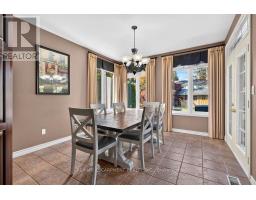
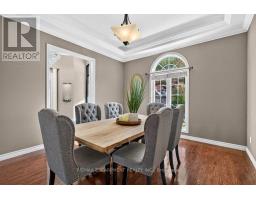
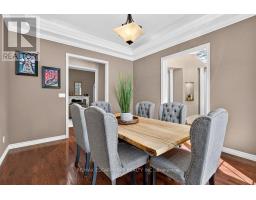
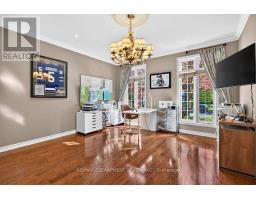
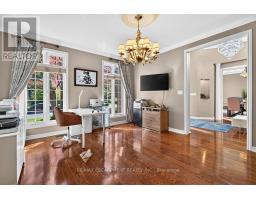
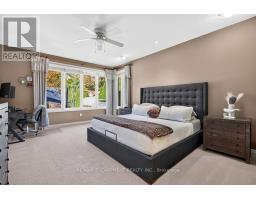
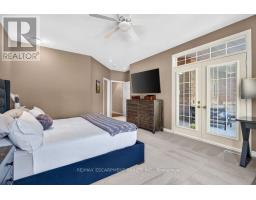
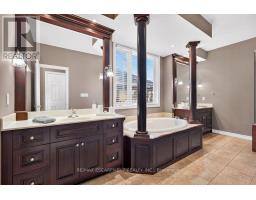
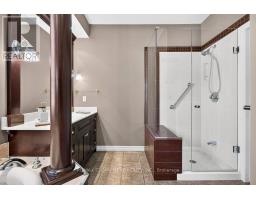
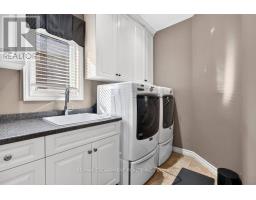
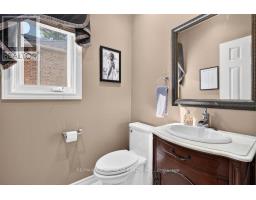
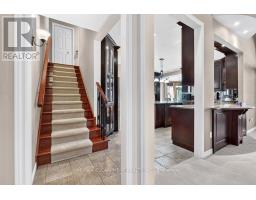
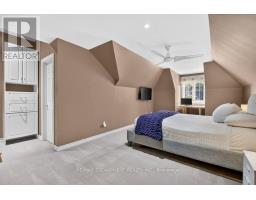
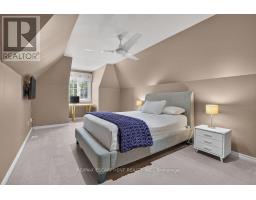
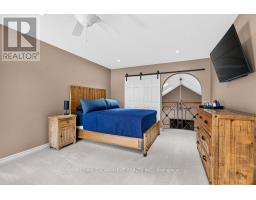
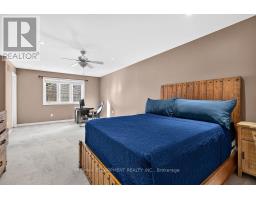
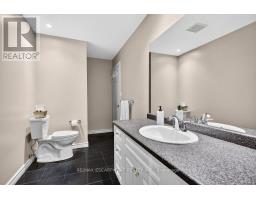
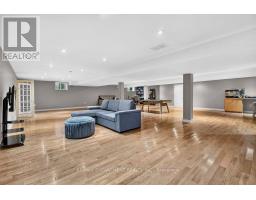
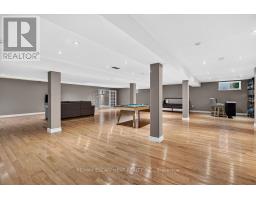
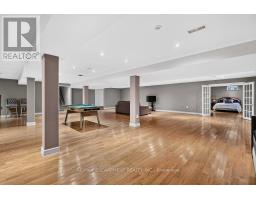
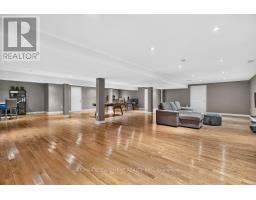
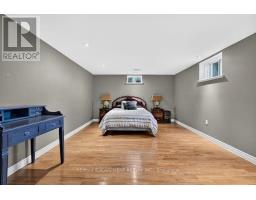
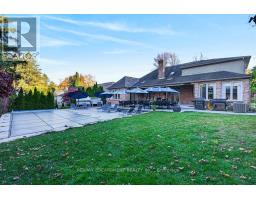
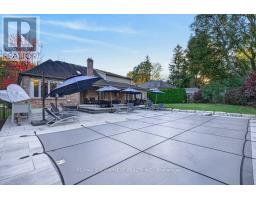
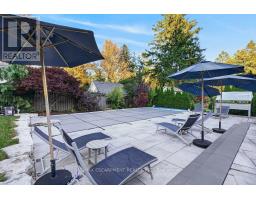
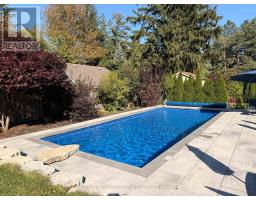
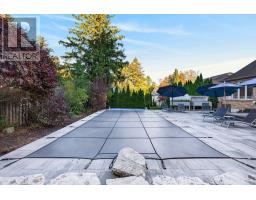
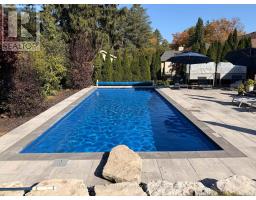
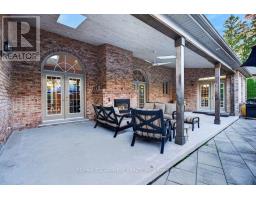
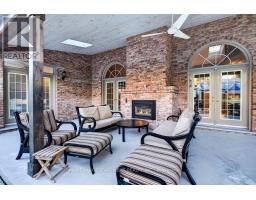
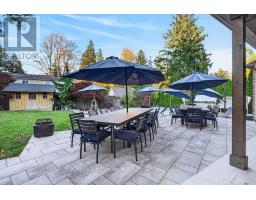
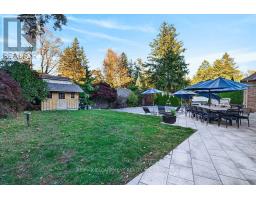
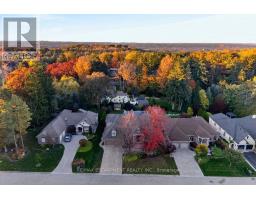
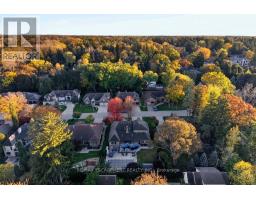
Custom 3,443 sq.ft. bungaloft on one of Ancaster's most sought-after cul-de-sacs! Just minutes to Ancaster Village, the prestigious Hamilton Golf & Country Club and all major amenities including shops, restaurants, parks, trails and schools! The grand main level with soaring ceilings features a spacious eat-in kitchen with granite, stainless steel appliances (including a gas cooktop), island and a walk-out to a covered terrace with a gas fireplace. The kitchen opens to a stunning great room space with 18' vaulted ceiling, gas fireplace and two walk-outs to the covered terrace that overlooks an incredible backyard oasis with a heated, inground fiberglass saltwater pool and surrounding stone patio that is ideal for entertaining and relaxing in privacy and comfort! The main level also has a separate dining room, an office, a laundry room, a powder room and a primary bedroom suite with two walk-in closets and a 5-piece ensuite bathroom. The upper level has two bedrooms, one of which has an ensuite privilege to a 3-piece bathroom. Additional features and finishes include hardwood floors, crown moulding, pot lighting, central vac, skylights, a 200-amp electrical service and a fully finished lower level with an additional bedroom and ample storage! 3+1 bedrooms, 2.5 bathrooms and a double garage with inside entry. (id:1945)

This listing content provided by
REALTOR.ca
has been licensed by REALTOR®
members of The Canadian Real Estate Association
members of The Canadian Real Estate Association
Property details for 9 Harrington Place, Hamilton
- Type
- Residential
- Bedrooms
- 4
- Bathrooms
- 3
- Lot Size
- 78.7 x 146.6 FT
- Stories
- 1.5
- Basement
- Finished, Full
- Parking
- Attached Garage, Garage, Inside Entry
- Heating
- Forced air, Natural gas
- Cooling
- Central air conditioning
- Exterior
- Vinyl siding, Brick Veneer
- Ownership
- Freehold
- Annual Taxes
- $15,267
Nearby Listings Stat
Estimated price and comparable properties near 9 Harrington Place
Active Listings
11
Min Price
$899,000
Max Price
$3,200,000
Avg Price
$1,520,509
Days on Market
70
days
Sold Listings
5
Min Sold Price
$719,000
Max Sold Price
$1,499,900
Avg Sold Price
$1,193,560
Days until Sold
51
days
Neighbourhood Census Data
Hamilton, Ontario
Population
558
Median Age
51.4
Median Income
$59,968
Dwelling Value
$898,212
Housing Tenure
Owners 80%
Renters 23%
Age Distribution
Dwelling Types
Commute Mode
Education Level
Housing Age
Commute Duration
Avg Household Size: 2.7
Pop. Density: 1,013.8/km²
Avg Shelter Cost: $1,956/mo
Owners with Mortgage: 53.1%
Owners Spending 30%+: 0%
Tenants Spending 30%+: 55.6%
English only: 92.8%
English and French: 7.2%
Median Household Income: $149,248
Median Employment Income: $54,400
Price History
Listed
October 22, 2026
by RE/MAX ESCARPMENT REALTY INC.
Current Price
$2,089,000
Type
Residential
For Sale