$ 1,279,900

Cul-de-sac home with curved staircase and pie lot

Property details for 4464 Stonemill Court, Mississauga

Type
Residential
Bedrooms
4
Bathrooms
3
Lot Size
33.4 x 141.2 FT ; Large, pie shaped
Stories
2
Basement
Unfinished, N/A
Parking
Attached Garage, Garage
Heating
Forced air, Natural gas
Cooling
Central air conditioning
Exterior
Brick
Ownership
Freehold
Annual Taxes
$9,791

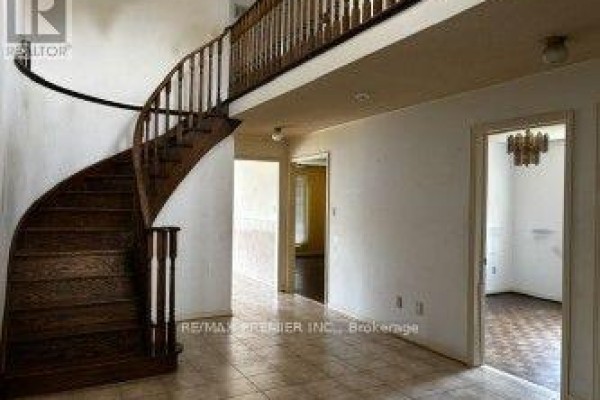
Sitting on a quiet court in Central Erin Mills, this 2-storey brick house has a pie-shaped lot that's wider at the back, giving you extra yard space. The 3,017 sq.ft. interior includes 4 bedrooms up, plus a main floor den and laundry, so you've got room to spread out. You'll notice the stained parquet floors and oak staircase right away, a bit old-school but solid. The kitchen opens to a deck through sliding glass doors, and there's a separate service entrance from the garage, handy for bringing in groceries. Downstairs, the basement is unfinished but has a large cold room for storage. Parking's easy with a two-car garage and room for 4 more on the driveway. It's a short drive to Square One, and Living Arts Centre is about 2 km away. Schools like Fallingbrook Middle are close too. This is a power of sale, so it's priced at $1.2799M, which is above the area median of $1.0895M, but given the size and location, there might be room to negotiate. Some bathrooms are dated, so you'll want to budget for updates.

About 4464 Stonemill Court, Mississauga — Property Score

68
Great Location Feature Rich
Score: 68/100
Value
61
Priced 1.5% below area median of $1,299,000 based on 590 comparable properties nearby 72
Stable pricing - no price changes since original listing date 50
Size
62
4 bedrooms - typical for similarly priced homes 60
3 bathrooms - typical for similarly priced properties 60
4,716 sqft lot - a standard lot for the area 65
Location
80
$110K median household income - above the Canadian average of $70K 85
86% of residents hold postsecondary credentials - a highly educated neighbourhood 93
87% homeownership rate - indicating a stable, owner-occupied community 91
47% of residents commute under 30 minutes - good commuting convenience 68
6,055/km² population density - an urban neighbourhood 65
Market
47
Just listed - area average is 42 days on market 100
-99.6% median price change over 1 month - declining prices in the area 1
25.7 months of housing supply - 1080 active listings with 42 sold last month (buyer's market) 40
Features
80
6-car garage - more than the area average of 5.7 spots 95
Unfinished, N/A basement - adds valuable living space 85
efficient gas forced air heating 80
Central air conditioning - whole-home cooling 90
No premium extras like pool, waterfront, or view 50
Investment
63
0.71% effective tax rate ($9,050/yr) - below the Canadian average of ~1% 79
14% renter population - primarily owner-occupied area 46
Quality
64
Stained parquet floors and oak staircase offer warm, classic appeal. 75
Durable brick exterior construction ensures longevity. 70
Features include a main floor den, main floor laundry, and service entrance to g... 60
Standard forced air heating and central air conditioning. 50
Condition
68
Brick exterior appears well-maintained and solid. 70
Large pie-shaped lot offers potential for enhanced outdoor living. 65
Pleasant court location with mature trees enhances curb appeal. 70
Listing
83
Listing description quality 70
23 photos provided - below the area average of 40 photos 92
6 of 7 key property details provided (86%) - comprehensive listing with excellent detail 86

This 3017 sqft. home in Mississauga is listed slightly below the area median price of $1,299,000. The property boasts a desirable court location and a large pie-shaped lot, offering excellent potential and curb appeal. Key features include a main floor den, laundry, and service entrance to the garag...

* This property score is an approximate estimate based on publicly available data, nearby comparable listings, and automated analysis. Scores are for informational purposes only and should not be relied upon as professional appraisals or investment advice. Actual property values may vary. We recommend consulting a licensed real estate professional for accurate assessments.

Full Listing Description

All Property Details

Neighbourhood Census Data

Mississauga, Ontario

Population
1,997
Median Age
37.2
Median Income
$28,309
Dwelling Value
$799,594

Housing Tenure

Owners 87%
Renters 14%

Age Distribution

Dwelling Types

Commute Mode

Education Level

Housing Age

Commute Duration

Avg Household Size: 4
Pop. Density: 6,055.2/km²
Avg Shelter Cost: $1,922/mo
Owners with Mortgage: 68.7%
Owners Spending 30%+: 26.2%
Tenants Spending 30%+: 23.1%
English only: 88.3%
French only: 0.3%
English and French: 7%
Neither: 4.5%
Median Household Income: $110,336
Median Employment Income: $31,765

Price History

Contact Agent Get in touch about 4464 Stonemill Court, Mississauga

MARTA BRUNO
MARTA BRUNO
RE/MAX PREMIER INC.

Photo Gallery - 4464 Stonemill Court, Mississauga

Bathrooms

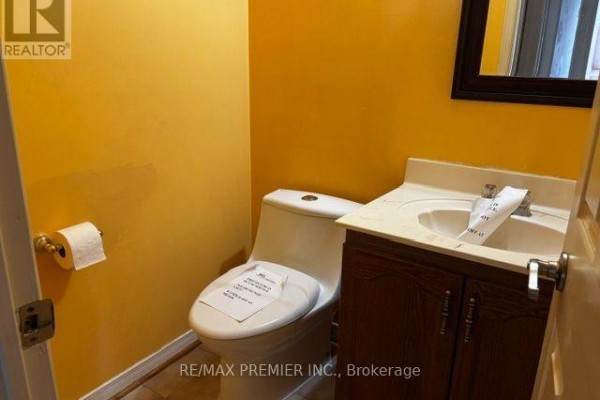
This is a compact bathroom with a toilet and sink. The walls are painted bright yellow.

Original toilet sink toilet paper holder

A bathroom with a toilet, shower stall, and a door with a towel rack above it.

Dated toilet shower stall door

A spacious bathroom features a large soaking tub and a bay window with frosted glass, alongside a tall ladder shelf.

Mixed bathtub bay window ladder shelf

A dated bathroom with a vanity, sink, toilet, bathtub, tiled floor, and wooden shelves.

Dated vanity sink toilet

Hallway

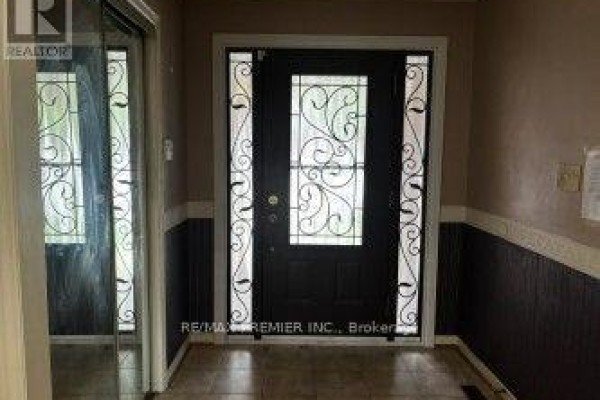
A front entry hall with a black front door featuring decorative glass and side panels, flanked by a mirrored closet on the left and a window on the right.

Mixed front door with decorative glass mirror closet doors wainscoting

A spacious hallway features a curved wooden staircase and tile flooring, with doorways leading to other rooms.

Mixed curved staircase wooden banister tiled floor

A long hallway with two large ornate chandeliers and a dark wood railing leading down stairs.

Mixed ornate chandeliers dark wood railing parquet flooring

Living Room

A spacious living room with parquet flooring, a chandelier, and large windows with drapes.

Mixed chandelier parquet flooring large windows

A view of an empty living room with parquet flooring and a doorway leading to another room.

Original parquet flooring flush mount ceiling light Realtor logo

Kitchen

A kitchen with wooden cabinetry, stainless steel appliances, and tiled floors features sliding glass doors leading to a deck.

Mixed stainless steel appliances wooden cabinetry tiled floor

This kitchen features oak cabinets, a stainless steel refrigerator, and a stainless steel oven with a white tiled backsplash and white countertops.

Original stainless steel refrigerator stainless steel oven white tiled backsplash

Bedrooms

A bedroom with dark curtains covering two windows, wood parquet flooring, and a textured ceiling.

Original two windows dark curtains wood parquet flooring

A bedroom with a large window overlooking the exterior and a dark hardwood floor.

Dated large window hardwood floor

Exterior

A front view of a single-family home with a two-car garage and an asphalt driveway.

Mixed two-car garage asphalt driveway mature trees

Laundry

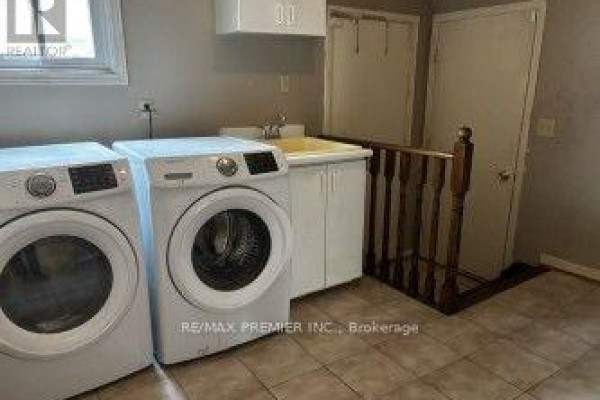
A spacious laundry room features two front-load washers, a utility sink with white cabinetry, and a staircase with dark wooden railings.

Mixed washer dryer utility sink